

Our impact
A building is only the beginning.
The work does not end when the building is finished. Its impact begins with what happens there: care delivered, lessons learned, livelihoods strengthened, and communities brought together.
- Projects designed
- 200+
- Countries reached
- 53
- Volunteer designers paired
- 500+
- Volunteer hours in 2025
- 7,000+
A plan is not impact on its own. Impact appears when a therapy route supports independence, when a workshop supports both skill and livelihood, or when a library becomes a refuge in an emergency.
Partners describe how they use these buildings for treatment, learning, and community programs, including uses that developed after the original design.
Care within reach · Rwanda
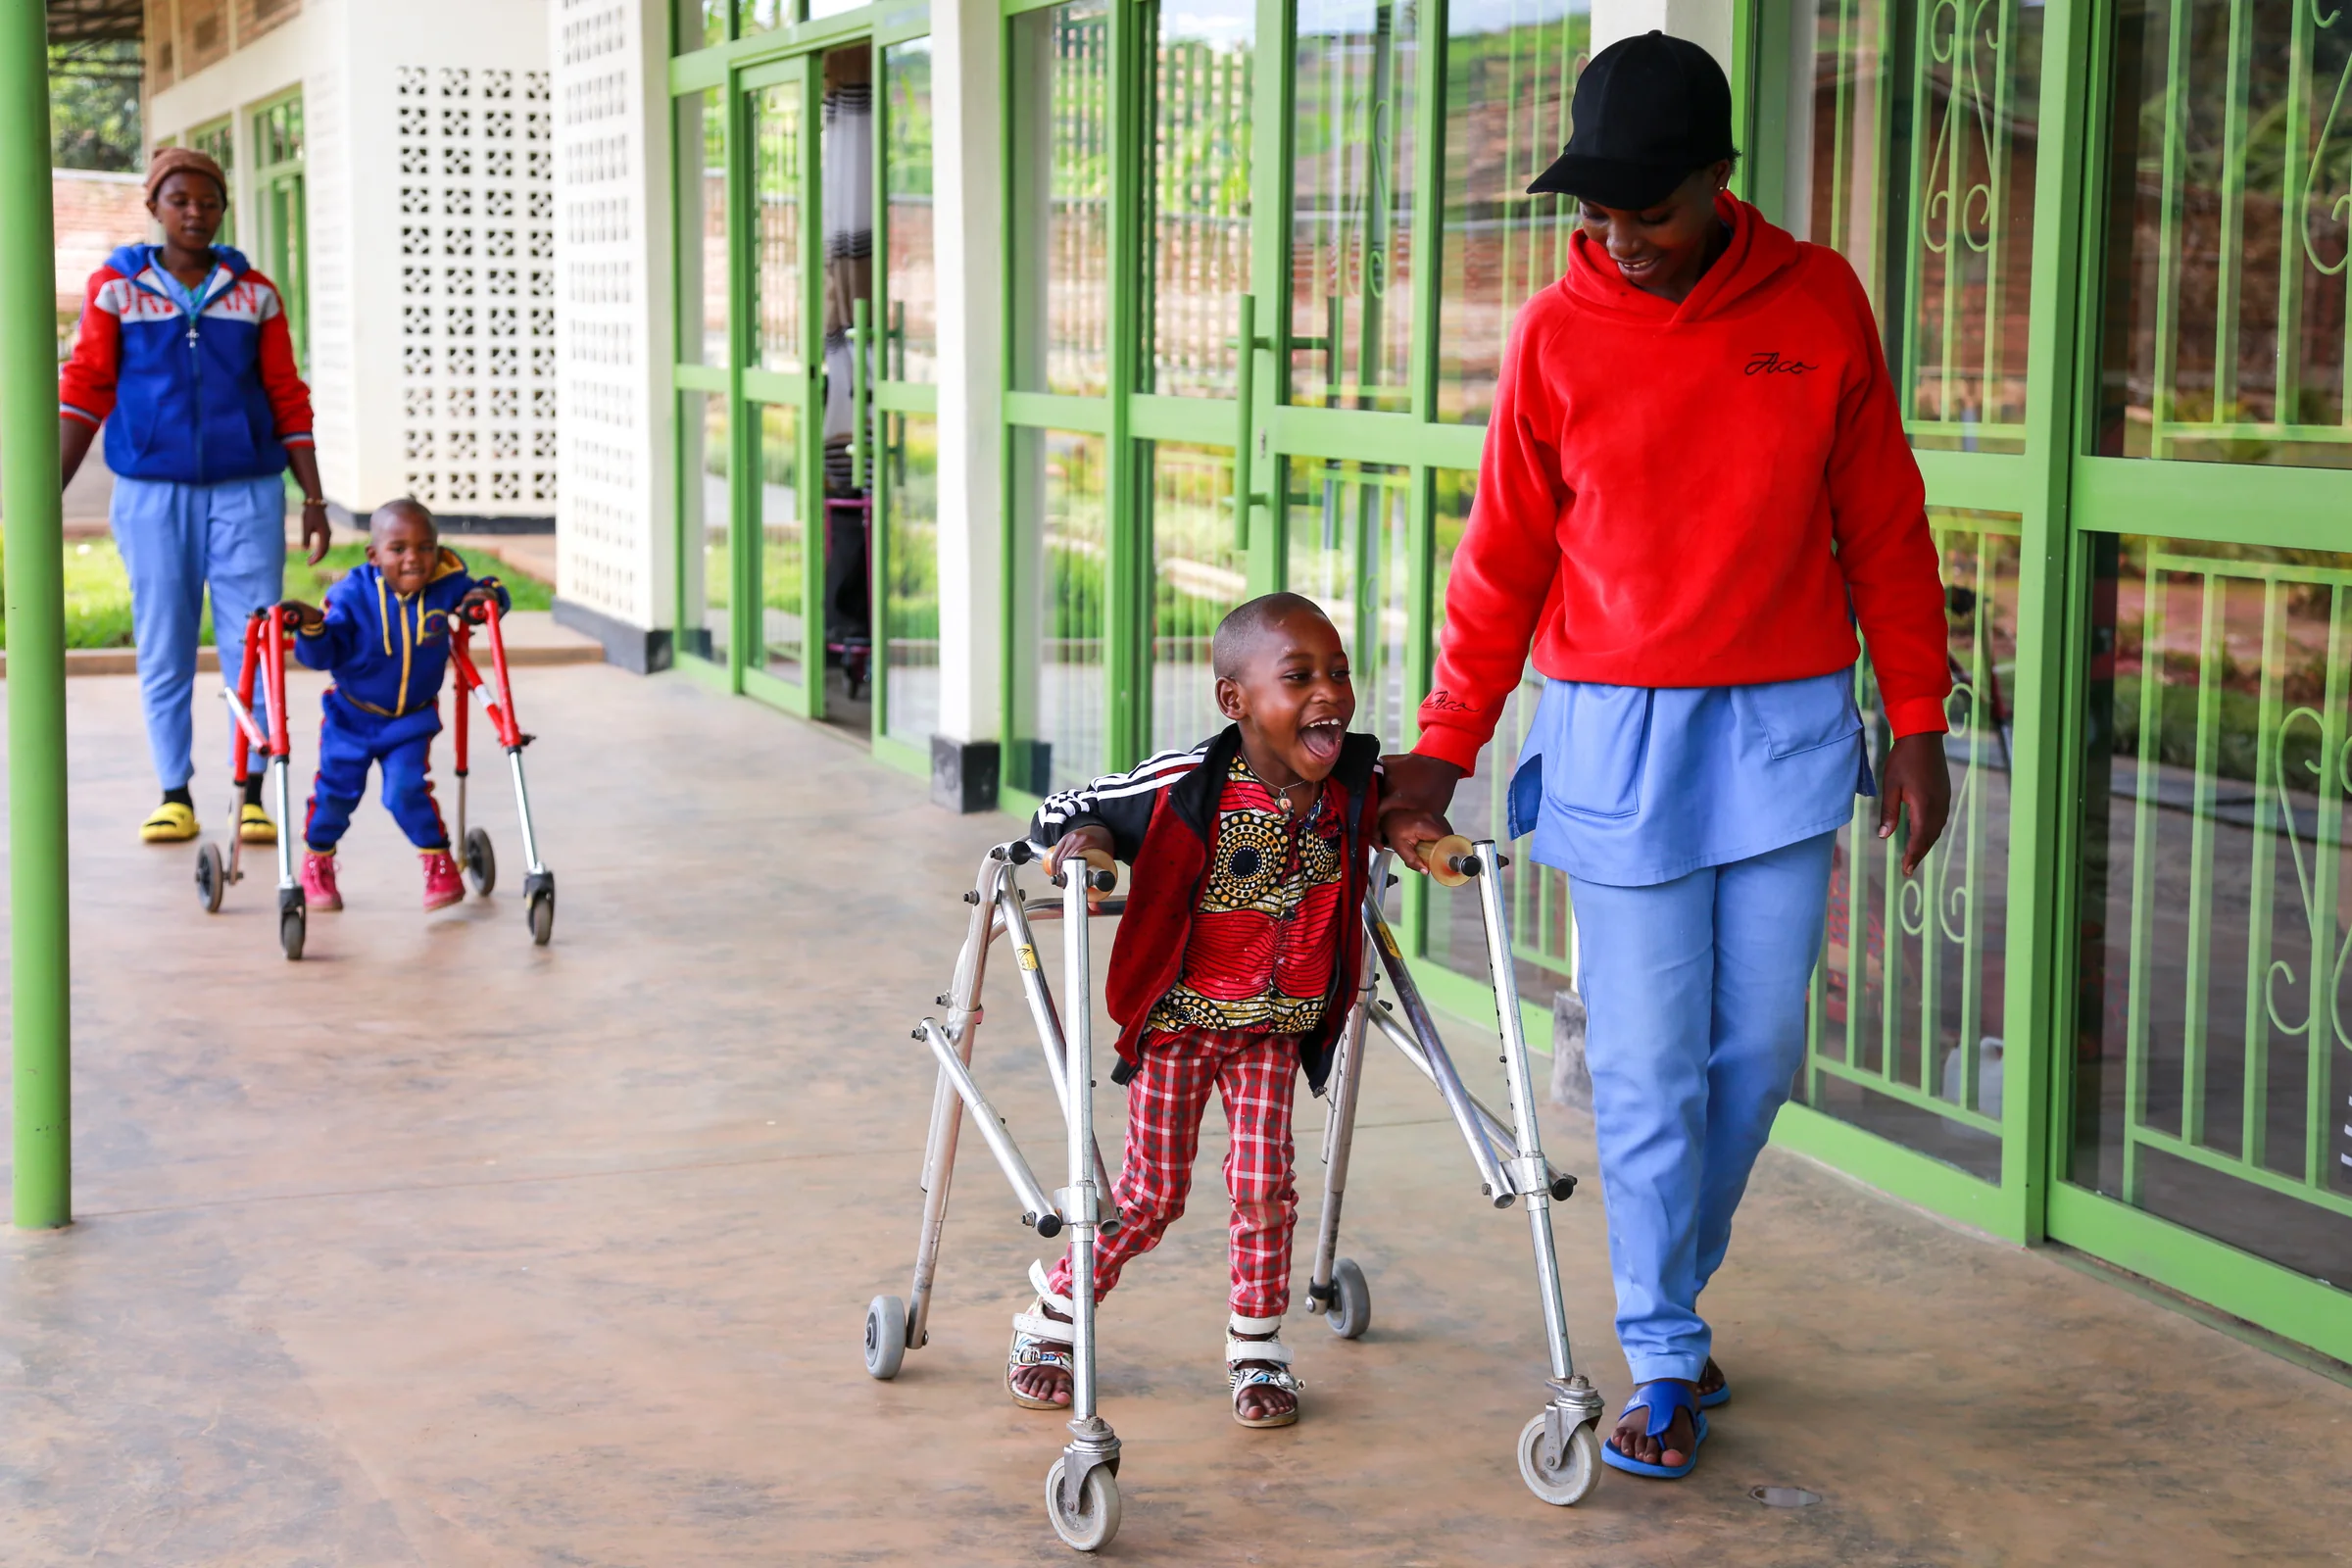
A clinic designed around movement.
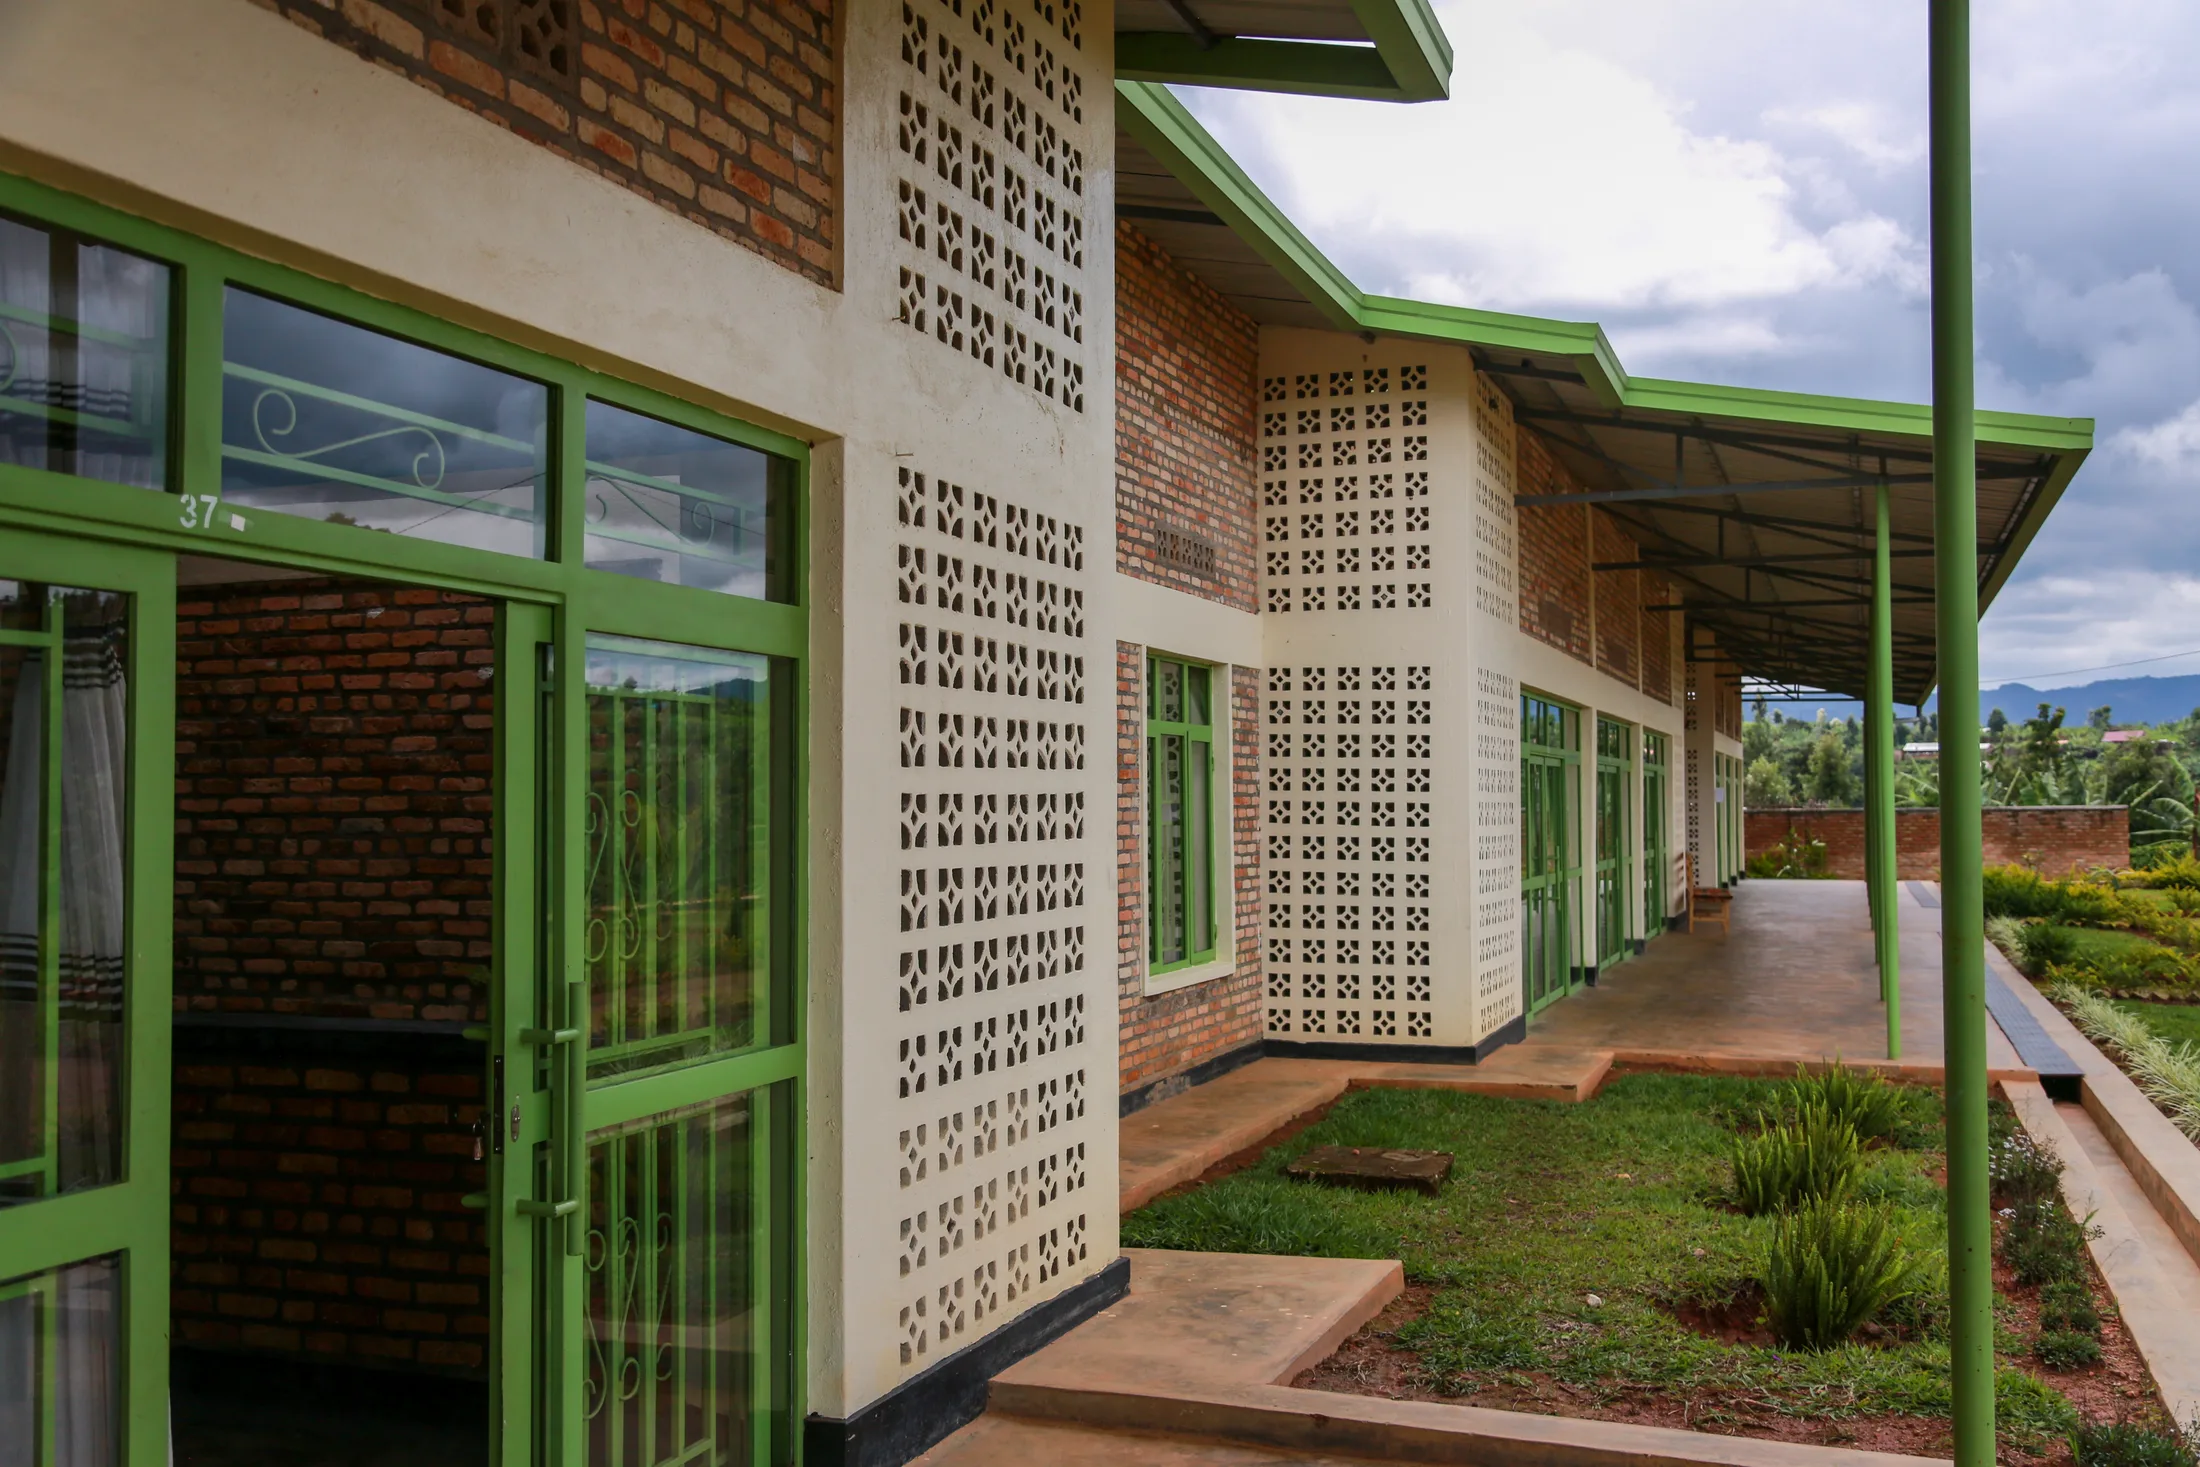
ASFA brings treatment rooms, residential care, family support, an exercise hall, and a sensory garden into one connected center. Natural light, short accessible routes, and clear transitions between clinical and living spaces help patients move through the building during therapy.
“The design flows effortlessly between clinical and living spaces, transforming patient care, boosting staff morale, and improving patient outcomes.”
Alison Hawksley · Mad 4 Africa
Read the project story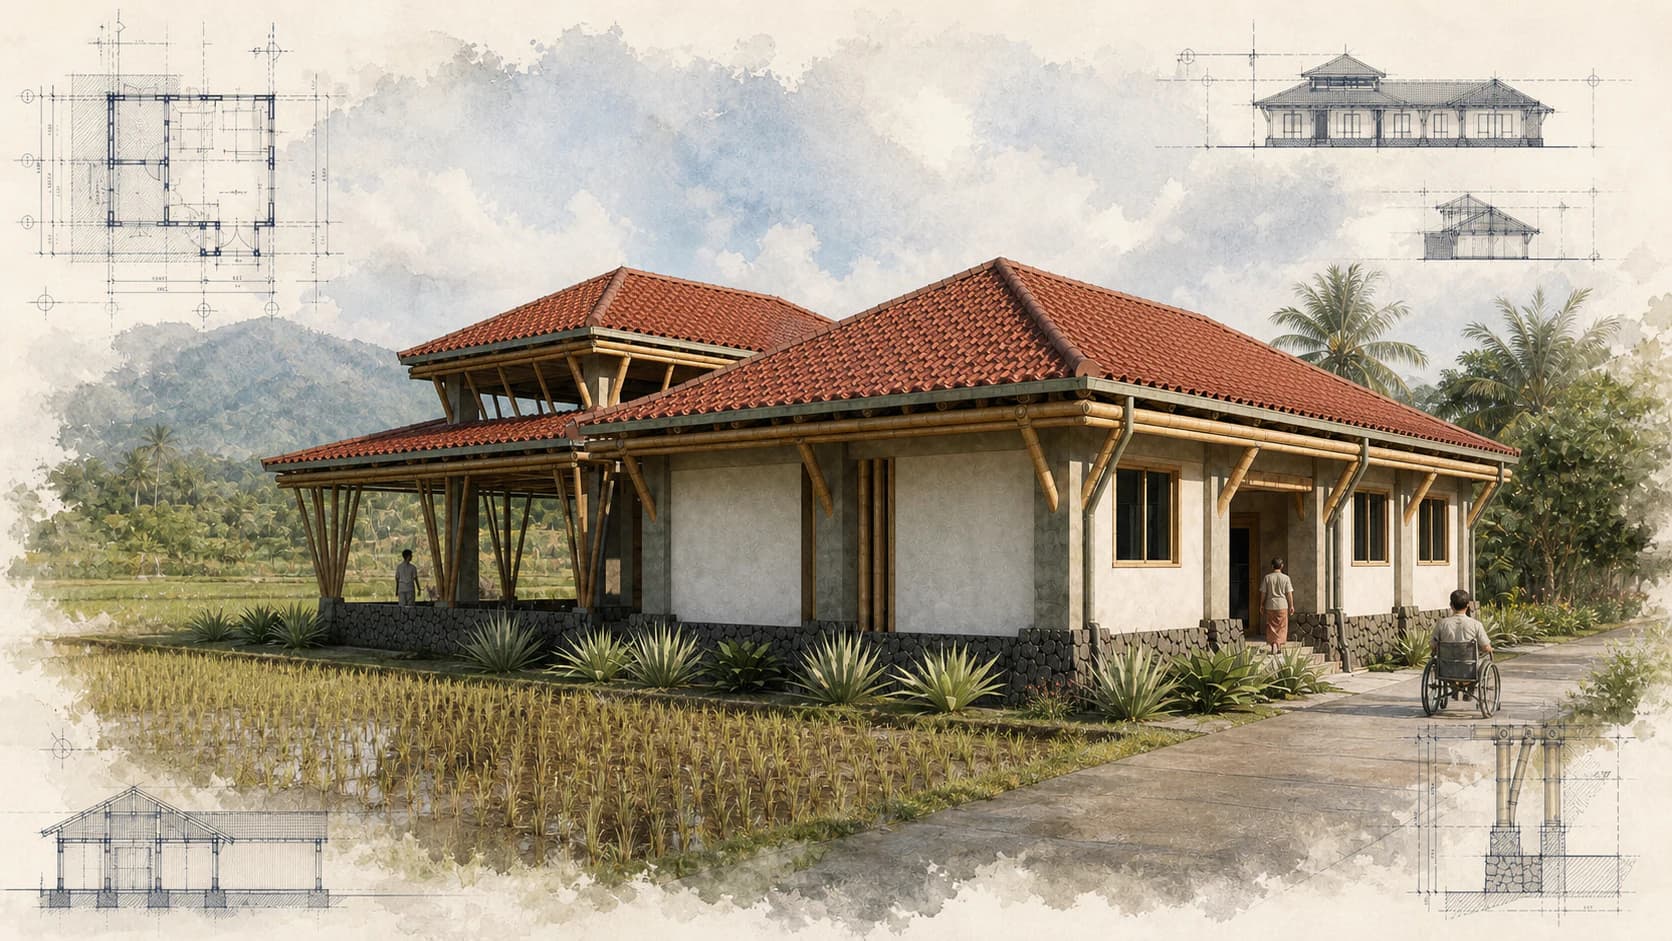
A refuge when it mattered · Bali
A library became a safe house.
Puspadi Library was created for learning and community development. After Mount Agung erupted, Puspadi Bali used it to shelter people with disabilities who could not otherwise evacuate. Today it also supports a wheelchair recycling program that returns 45–50 restored chairs to use each year.
“Puspadi staff transported them to the library that Journeyman designed and they were able to be housed and fed for a few weeks … until it was safe for them to go back to their homes.”
Cherrell Picton
Read the project storyLearning rooted in place · Bali
Suwandi’s local materials and builders
Suwandi Primary School was shaped with the foundation, local builders, families, and students. Coconut wood and volcanic stone reduced long supply chains and tied the building to local craft. Open-air classrooms and broad shaded edges create a school that responds to Bali’s climate and can gather the wider community.
“Now I’m able to do something. I’m so lucky to have such a great team - I’m just a dreamer.”
Agus · Suwandi Foundation
Read the project story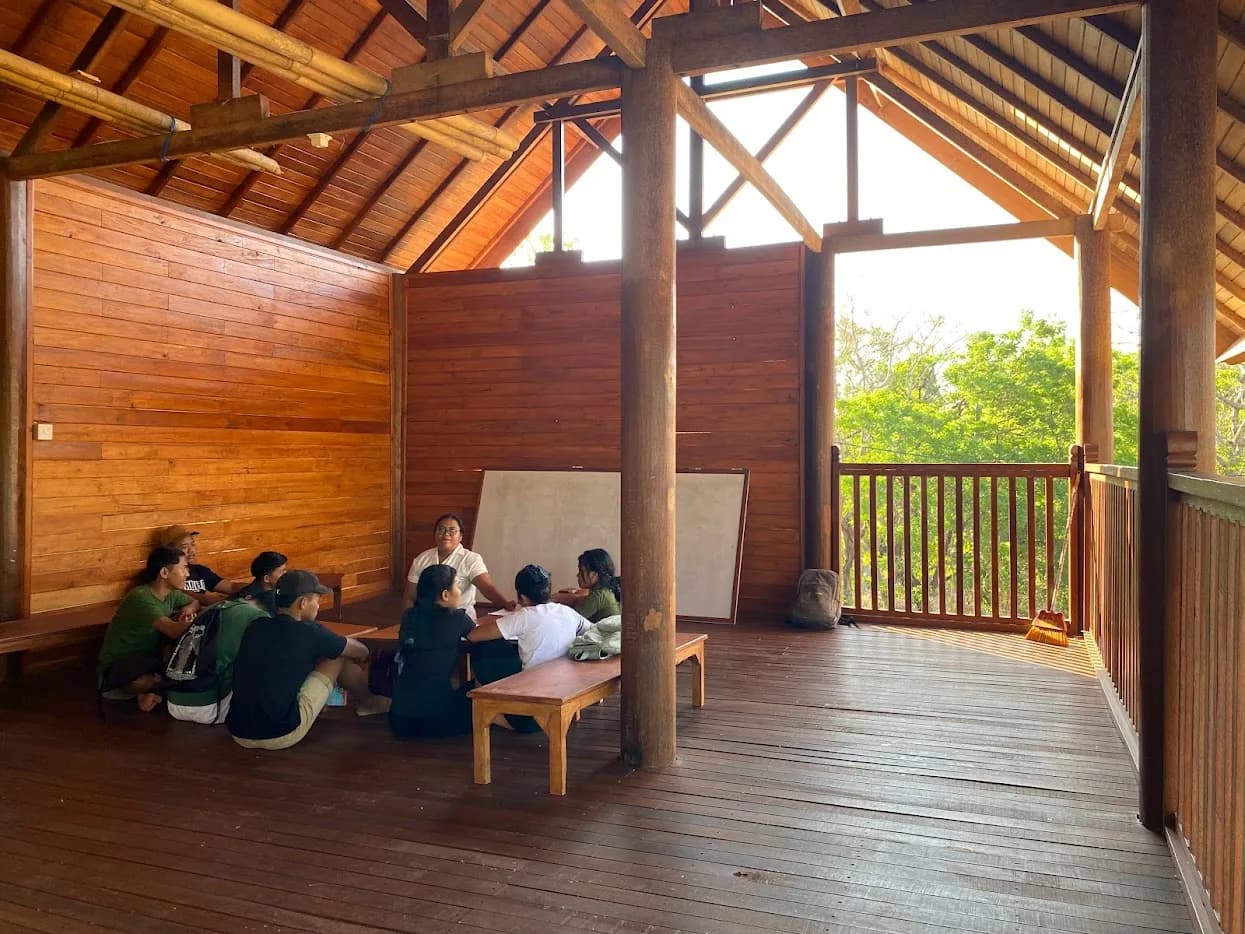
How impact takes shape
How we work with community partners
Listen
Local partners define the need, the constraints, and what success should mean.
Connect
JI brings the right volunteer professionals, students, and mentors to the table.
Design
The team develops a sustainable, buildable response grounded in its place.
Carry forward
Clear documents and continued coordination help local partners move toward construction.
Support or join a project