Project newsletterAugust 2026

Across eight countries

Spaces
taking
shape.

A 2026 update from projects moving through design, planning, and delivery.

Read the update
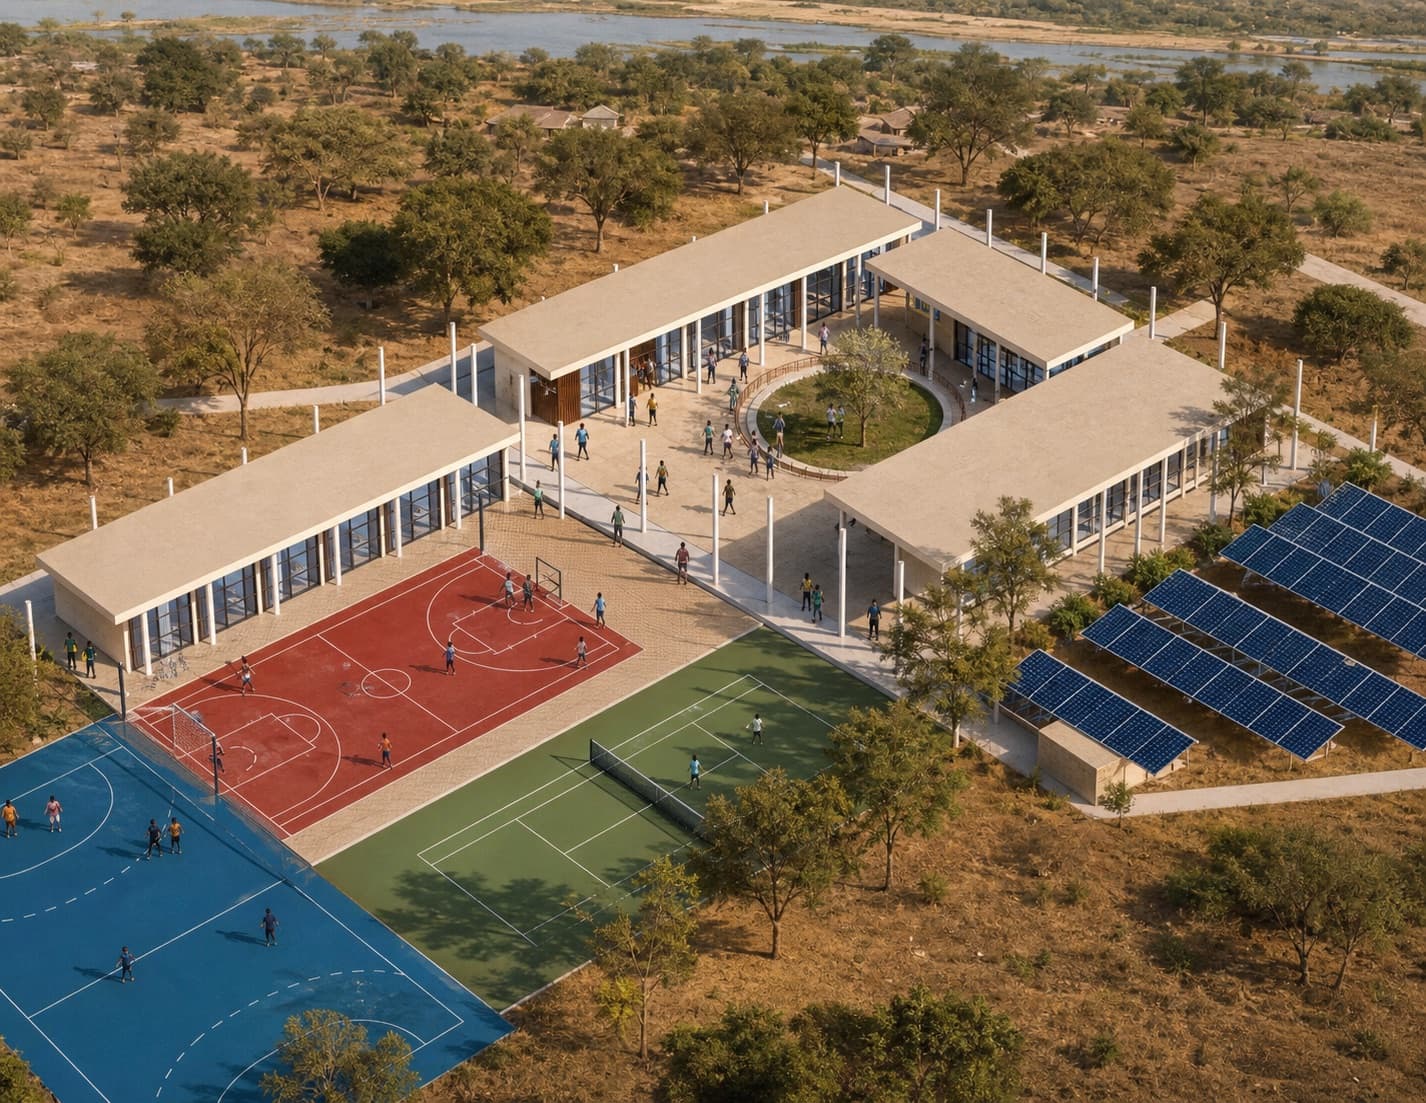
Conceptual aerial view of the proposed Sport Grounds 4 Future Tuabou campus in Senegal

Concept design · Sport Grounds 4 Future Tuabou, Senegal

The current picture

Design is a
shared act.

Across eight countries, community partners and volunteer designers are translating local priorities into practical spaces for health, learning, conservation, care, and connection.

This update gathers the clearest current stories from Journeyman International's 2026 project files. The work ranges from early conversations and site studies to completed design packages and agreements that prepare a project for delivery.

10

current project stories

8

countries represented

7

projects in active design

1

design package complete

Chapter 01

Health +
opportunity

Three projects turn everyday infrastructure into a foundation for care, learning, work, and community life.

Conceptual view of the proposed Umuri Opportunity Eco-Hub beside its football pitch in Kigali
26-215Kigali, RwandaDesign in progress

Umuri Opportunity Eco-Hub

A football pitch is becoming the center of a broader community hub for sport, education, health, work, and gathering. The design team is shaping dressing and shower facilities, a medical space, an education room, and a rooftop cafeteria while working through drainage, wetland edges, grading, accessibility, security, and a practical three-phase path.

Explore the project

Conceptual visualization based on the current project model.
26-217Ndago, RwandaAgreements executed

Ndago Health Post

Journeyman formalized support for a medical-outpost upgrade with the EAR Diocese of Nyaruguru and the Elsa Miller Foundation. The agreements establish funding, reporting, and stewardship—the practical framework needed before design and delivery can move forward responsibly.

Explore the project
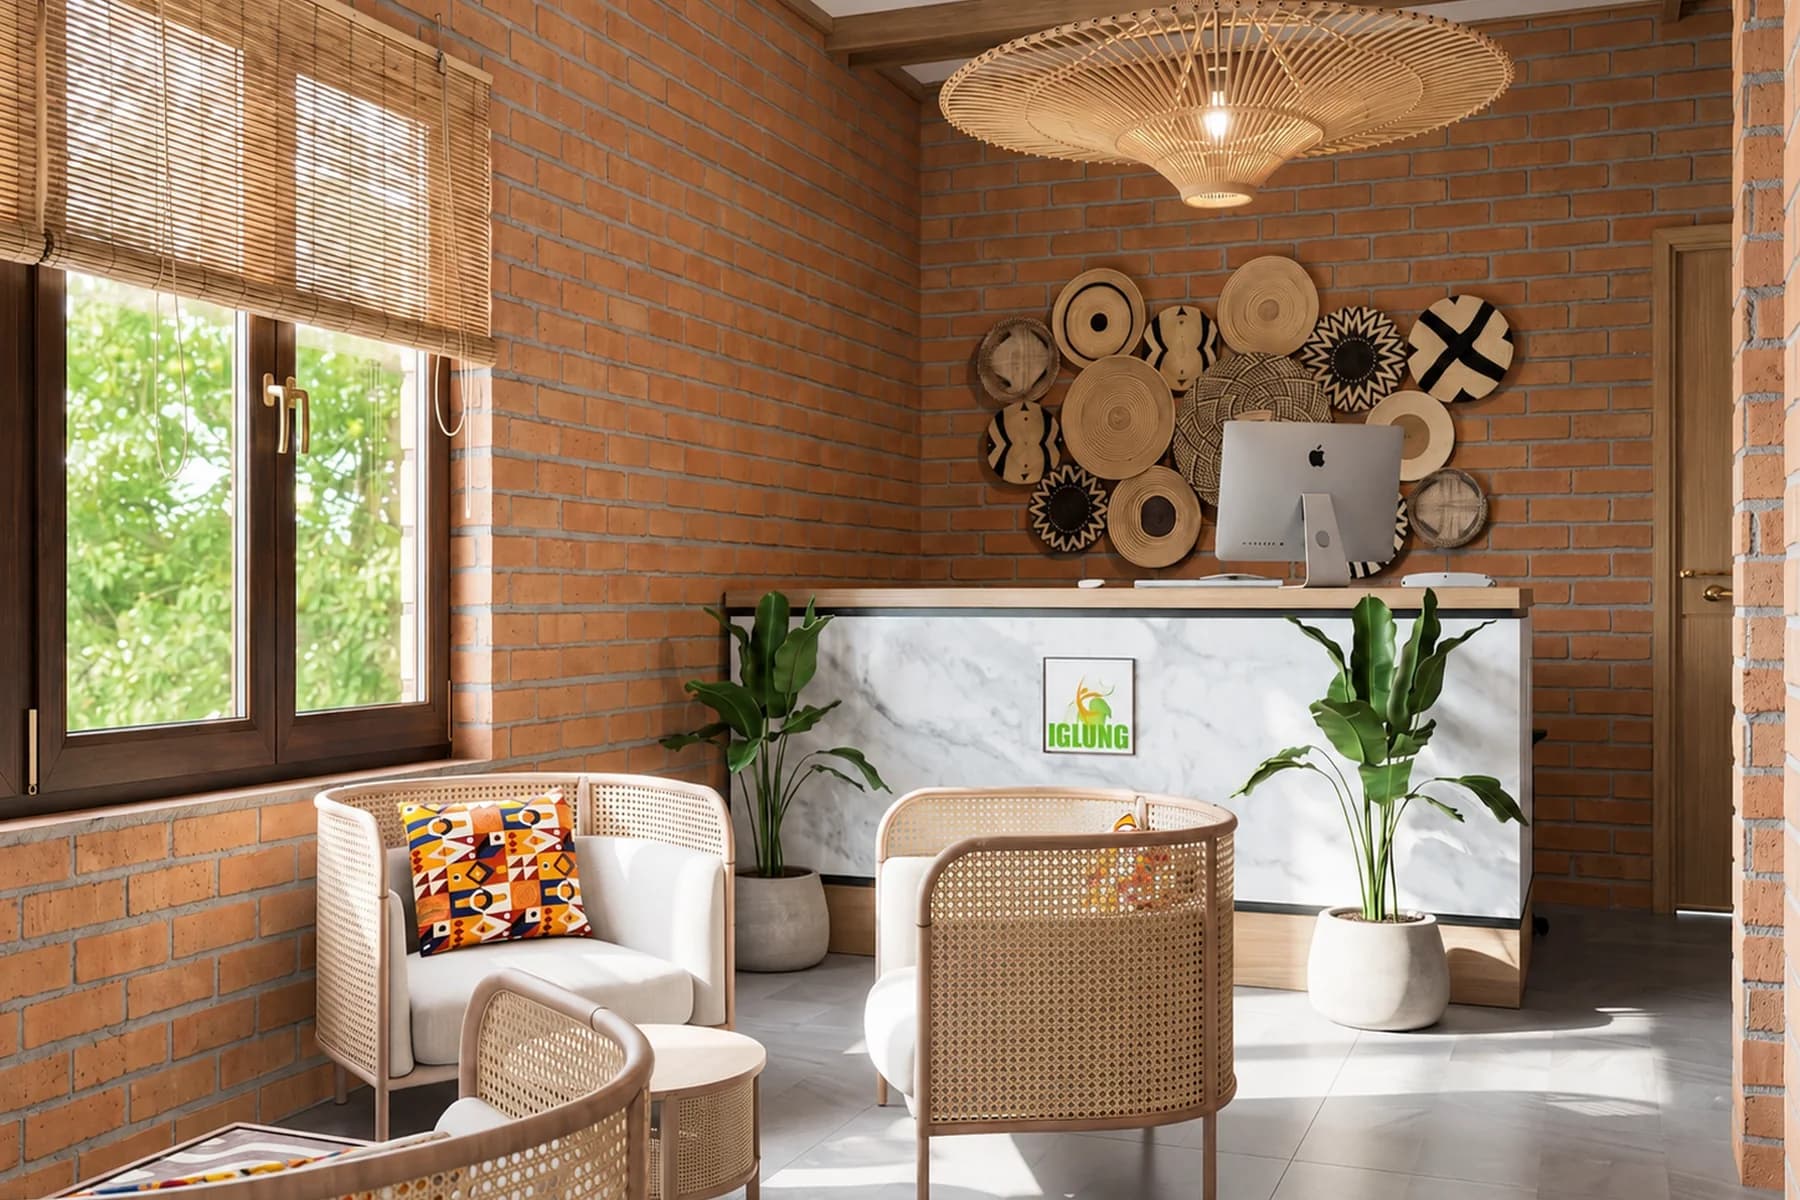
Conceptual reception interior for the ICLDN Impactivate Hub in Lagos
26-207Lagos, NigeriaDesign complete

ICLDN Impactivate Hub

The completed design brings training, mentorship, work, counseling, and creative exchange into one multi-level hub. A multipurpose hall, coworking space, content studio, digital and AI labs, library, incubator offices, and accessible support spaces give emerging leaders room to meet, learn, and build.

Explore the project

Conceptual interior from the completed design package.

Chapter 02

Learning +
stewardship

Schools and conservation centers are being shaped around climate, local knowledge, and the people who will use them every day.

26-212Raja Ampat, IndonesiaDesign in progress

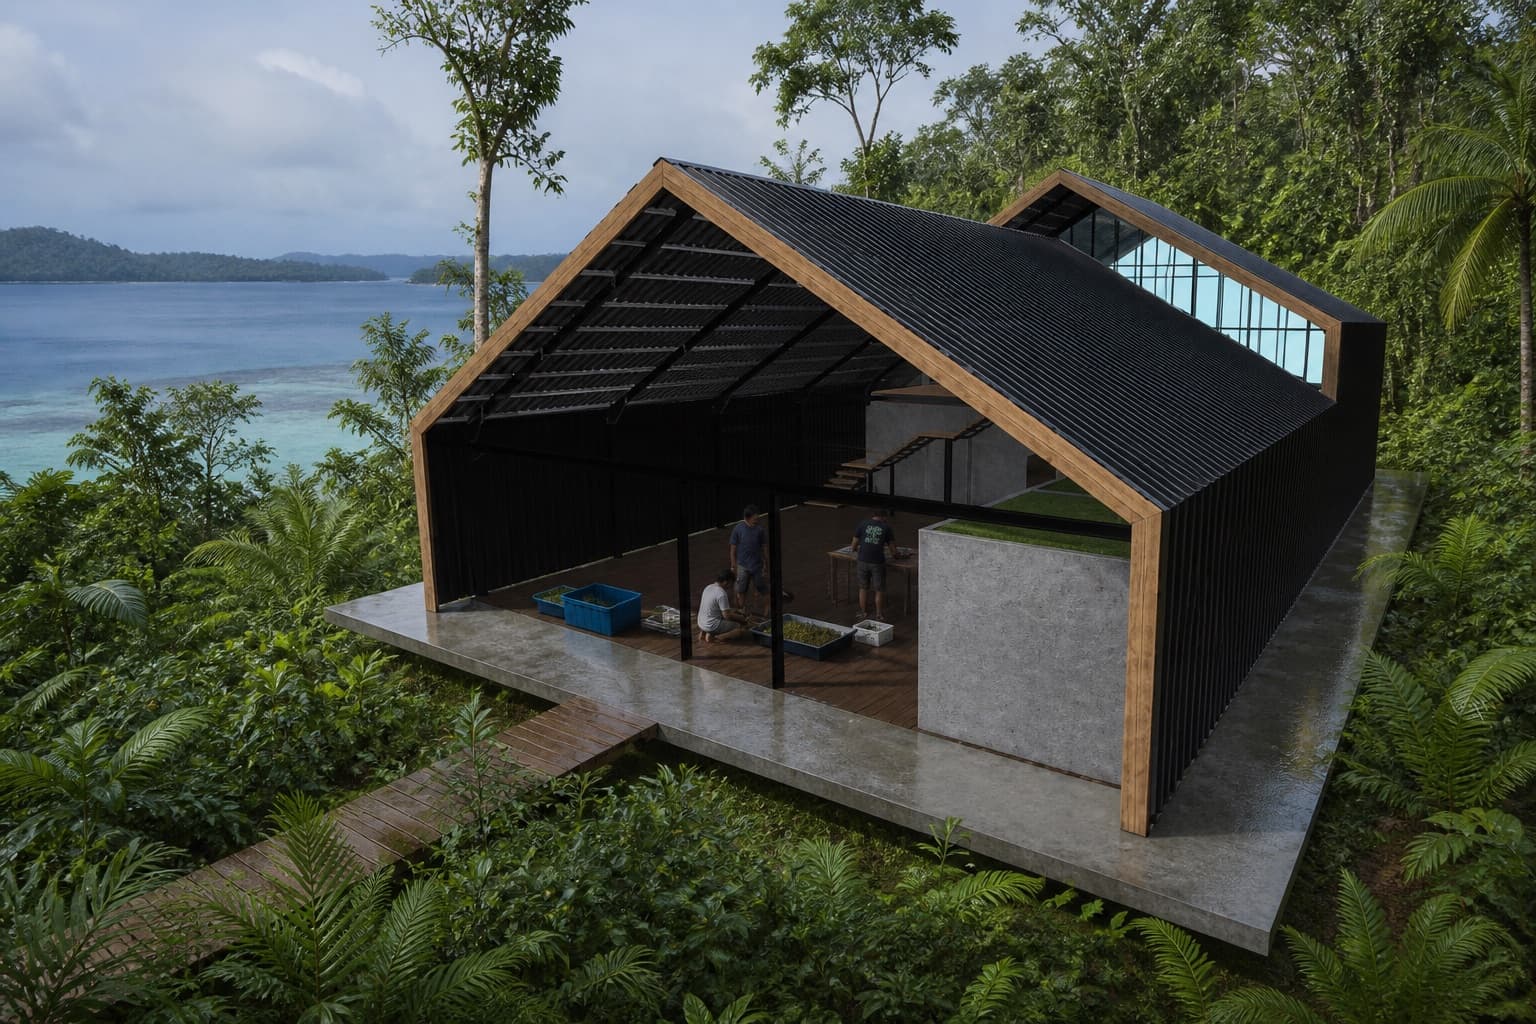
Papuan Coral Restoration & Training Center

A land-based center on Kri Island will extend coral-restoration work from the Galaxea boat into a permanent place for Papuan-led conservation and training. The program brings together a laboratory, classroom, dive shop, shared living, accommodation for ten people, and the water and energy systems needed for a low-impact island operation.

Explore the project
Conceptual view of the proposed Papuan Coral Restoration and Training Center in the forest above the water

Conceptual visualization based on the targeted design model.

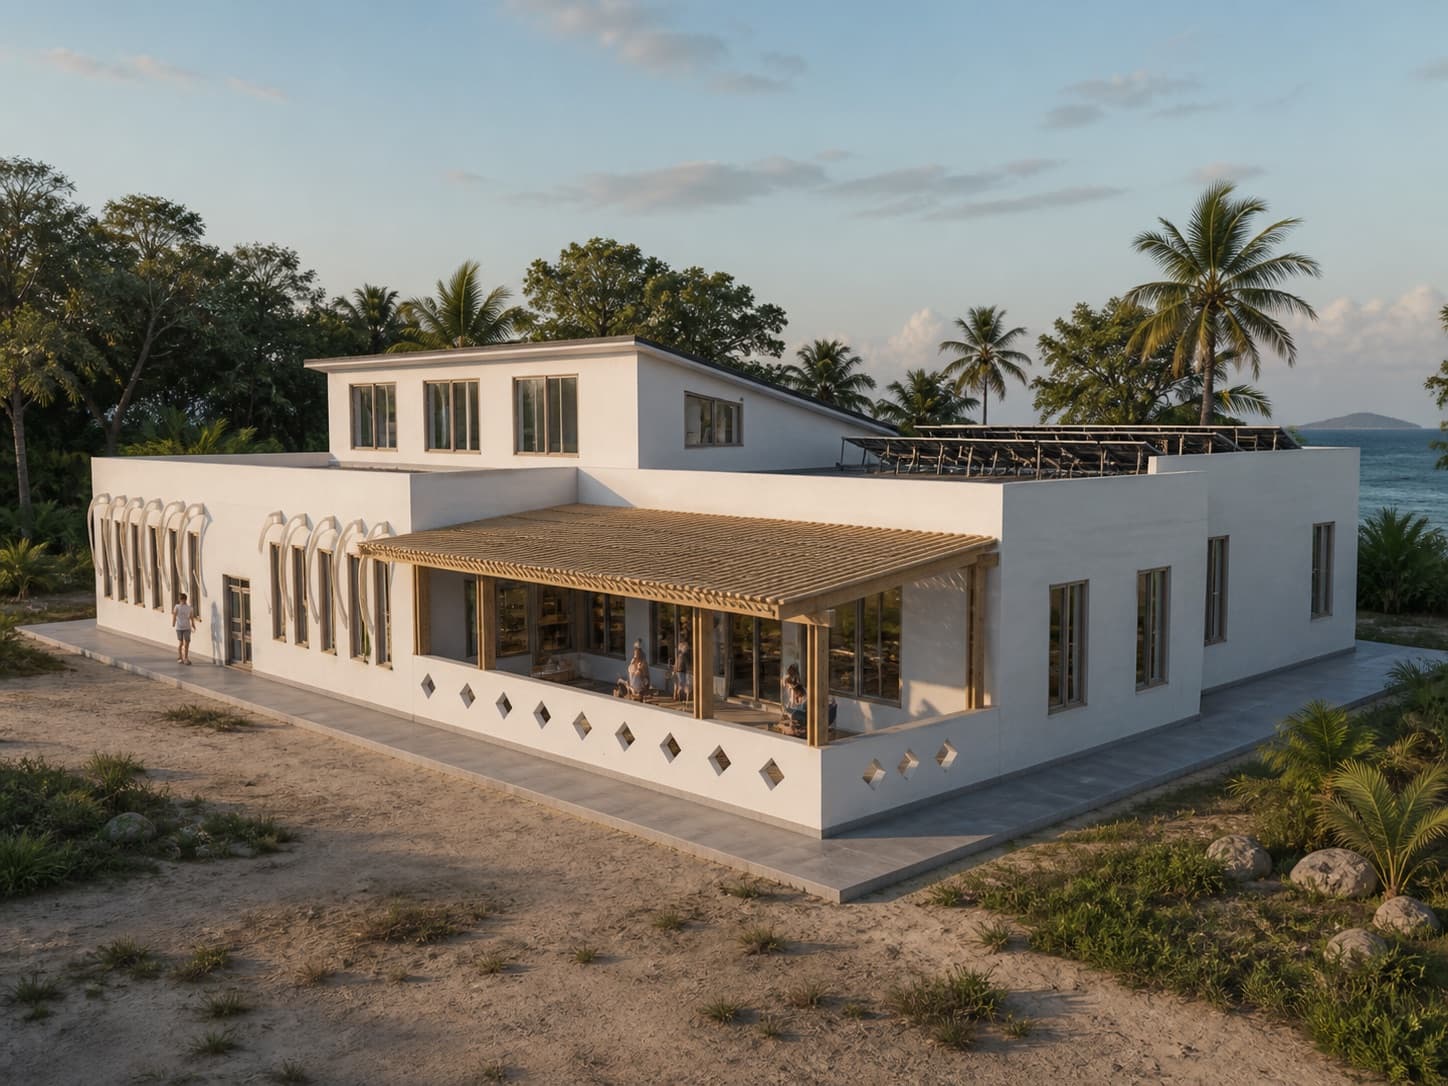
Conceptual view of the proposed Marine Discovery Educational Center on Koh Mak

Conceptual visualization based on the project model and east elevation.

26-213Koh Mak, ThailandDesign in progress

Marine Discovery Educational Center

A proof of concept is testing wet-lab tanks and life-support systems while the larger plan brings together wet and dry laboratories, classrooms, offices, a public discovery area, an expanded land coral farm, and the supporting infrastructure that makes research visible and teachable.

Explore the project
26-214Arusha, TanzaniaDesign in progress

Emaoi Primary School

The school plan prioritizes safer classrooms, staff and administration space, sanitation and handwashing, covered outdoor learning, a small library, and play. Affordability, daylight, cross-ventilation, local materials, and phased construction are guiding each decision.

Explore the project
Existing classroom context documented for the Emaoi Primary School project in Arusha

Existing school context informing the design work.

Phase one construction at École Maternelle Graine d'Or in Rusororo, Rwanda

Phase one construction documented in the project files.

26-210Rusororo, RwandaPaused

École Maternelle Graine d'Or

The phased early-childhood campus begins with four classrooms and looks toward a larger school with a library, multipurpose space, teacher housing, kitchens, play, drainage, and security. The design is paused while partners coordinate land, approvals, and the next practical steps.

Explore the project

Chapter 03

Care +
community

A children's home, a sports campus, and volunteer housing each begin with a close reading of daily life.

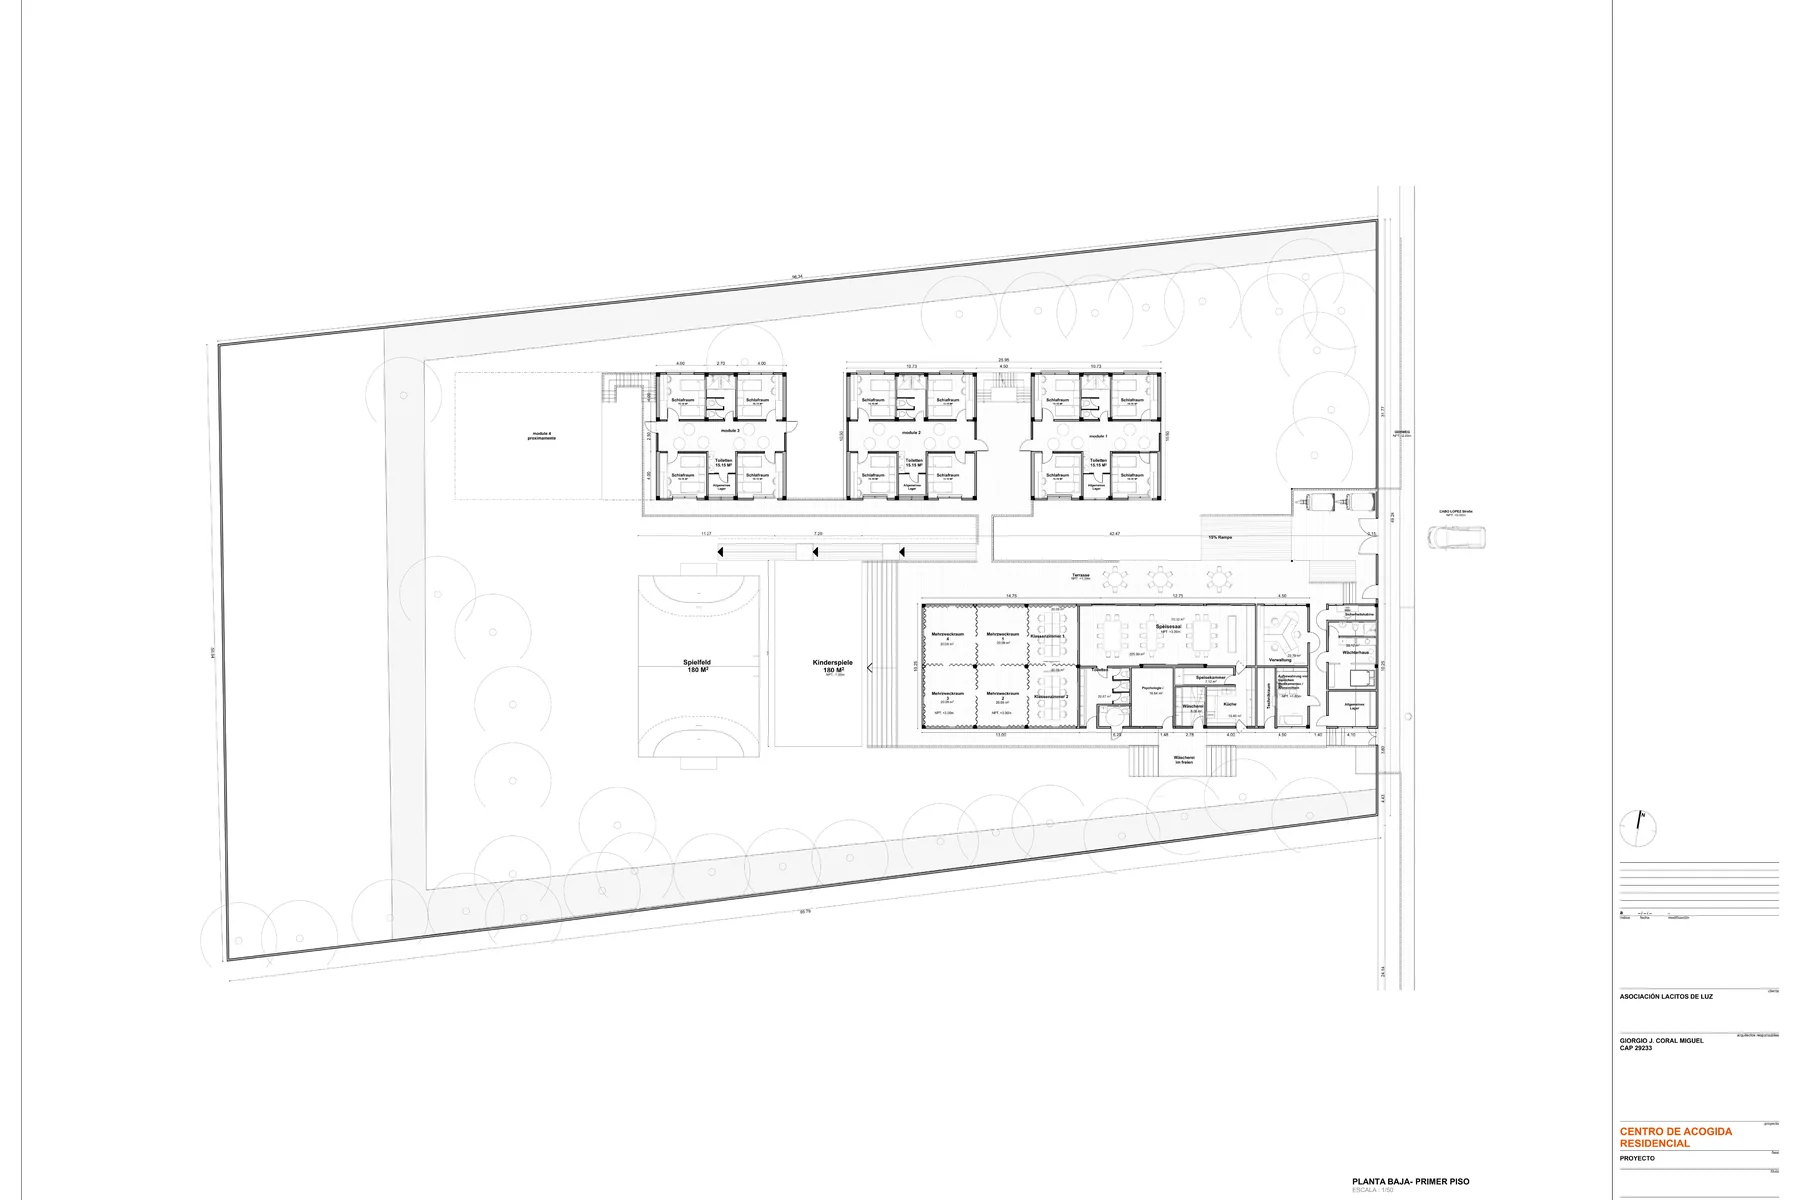
Conceptual phased layout study for the Lacitos de Luz Children's Home in Peru

Phased layout study from the current concept design.

26-208Iquitos, PeruDesign in progress

Lacitos de Luz Children's Home

The phased home is being organized around safety, dignity, and the rhythms of daily care. Residential rooms connect to dining, kitchen and laundry, administration, counseling, learning and media, medicine storage, security, outdoor play, and accessible circulation—while leaving a clear path for future growth.

Explore the project
Conceptual aerial view of the Sport Grounds 4 Future Tuabou community campus in Senegal
26-206Moudery, SenegalDesign in progress

Sport Grounds 4 Future Tuabou

The concept campus sits between Lotiande Mare and the Senegal River, connecting road access with football, basketball, handball, and tennis. Locker rooms, first aid, team and media spaces, staff rooms, snack bars, and shaded seating support sport now, while future agriculture and health zones keep the plan open to broader community use.

Explore the project

Conceptual visualization based on the July 2026 design.

26-205Puerto Viejo, Costa RicaDesign in progress

El Puente Volunteer Housing

Two to four small guest rooms with private baths and a shared kitchen are being planned at El Puente's community center. The rooms will support volunteers and offer temporary shelter for families in crisis, with local materials, the coastal environment, cultural context, privacy, and connection to nature shaping the design.

Explore the project
“The most useful design begins by paying attention to how people already live, gather, care, and lead.”

What connects the work

Listen. Test.
Carry forward.

Each project begins with a different need, but the working method is consistent: listen closely, define the real program, test it against climate and budget, and build a path that local partners can carry forward.

Some projects are still forming. Others have reached a completed design package or the agreements needed for delivery. Together, they show what patient, practical collaboration can make possible.

Help shape what comes next