The story
A home designed to grow with a household.
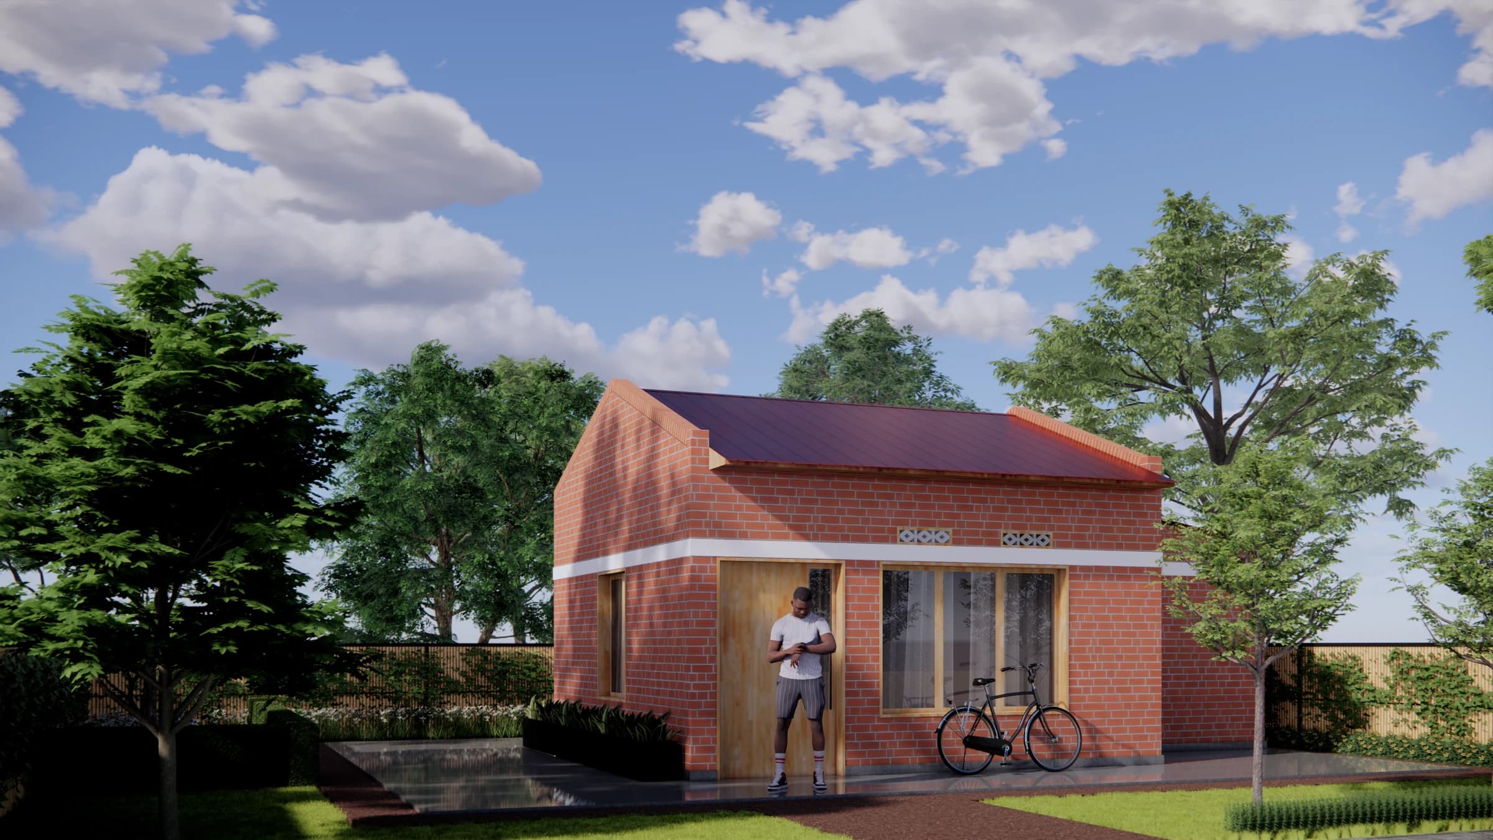
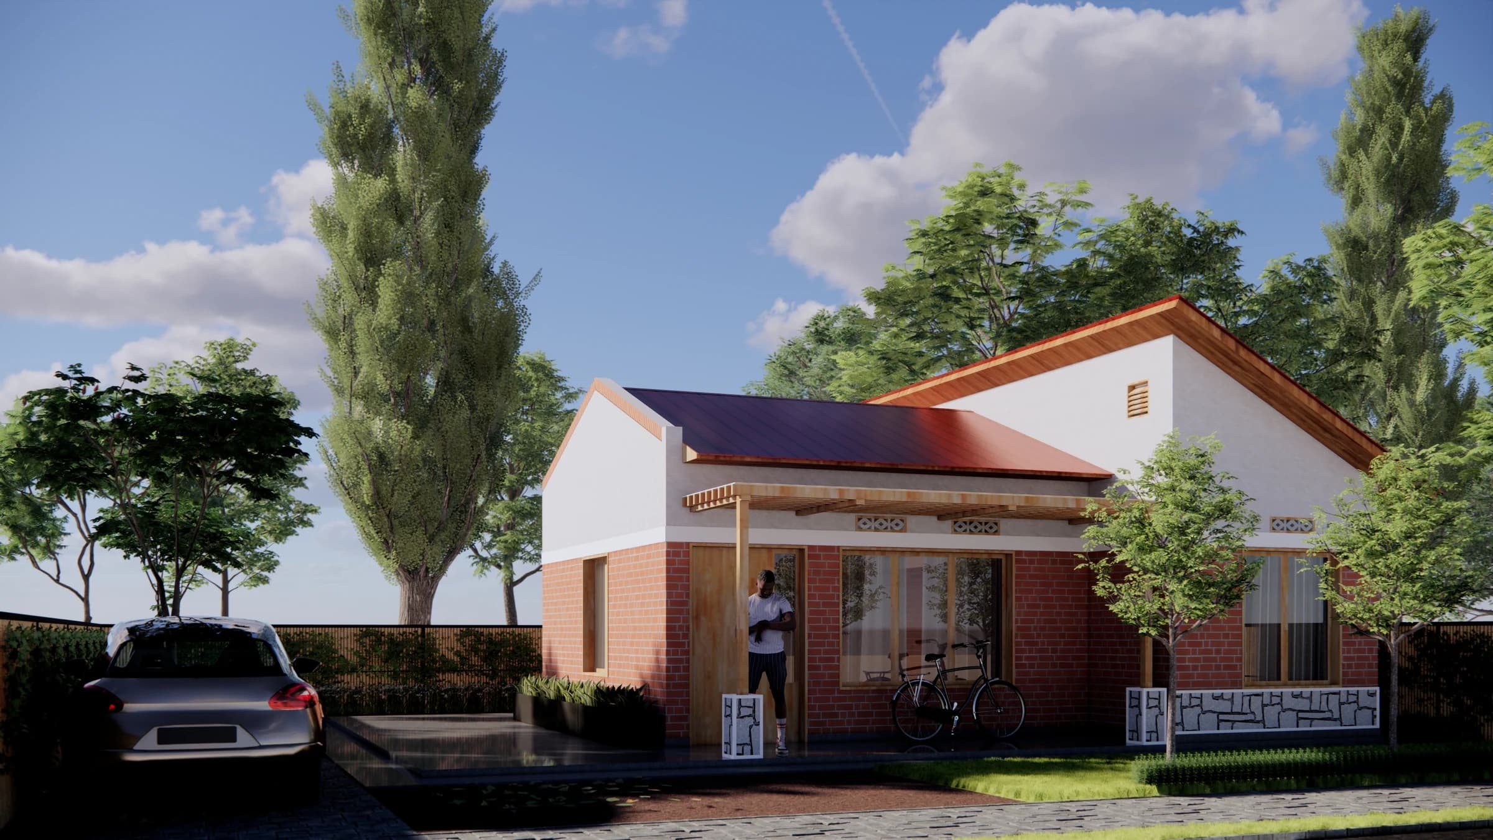
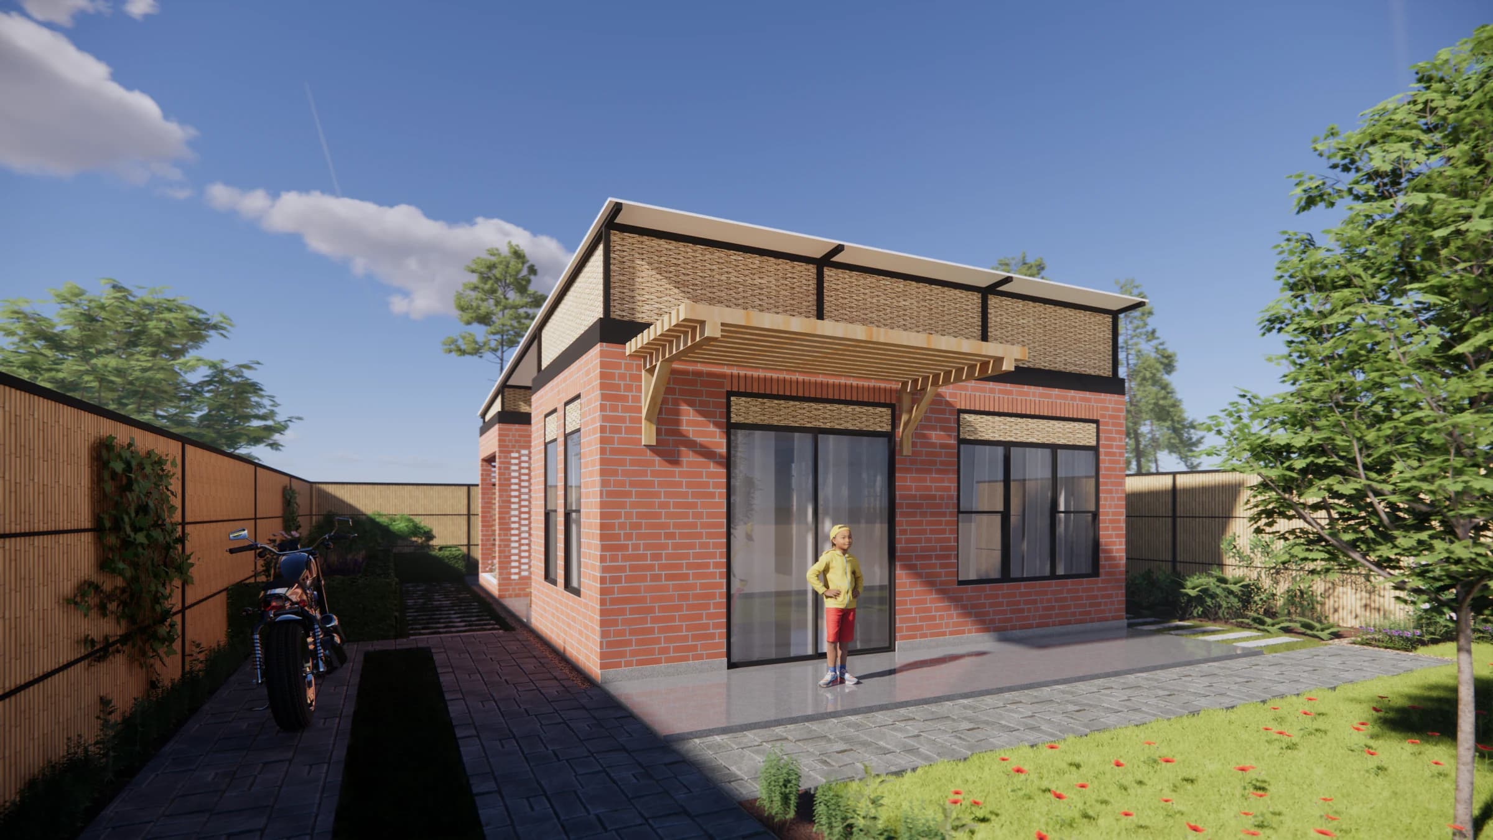
Affordable housing rarely arrives all at once. In Rwanda, families often build as resources become available, adding rooms over time rather than completing a fixed house in a single phase. This research project turns that reality into the organizing idea. The proposal begins with a compact, functional core and establishes a clear sequence for expansion toward a home of up to roughly 100 square meters and four bedrooms.
Wet areas, circulation, structure, and future room locations are planned from the beginning, so each phase can work on its own without making the next phase more expensive or wasteful. The layout can be adapted as household size and income change. Journeyman International used the study to connect affordability with long-term dignity: families can invest gradually while retaining light, ventilation, privacy, and a coherent plan. It remains a prototype, intended to support further local testing and adaptation rather than prescribe a single way of living.