The story
Affordable housing for a rural household near Karatu
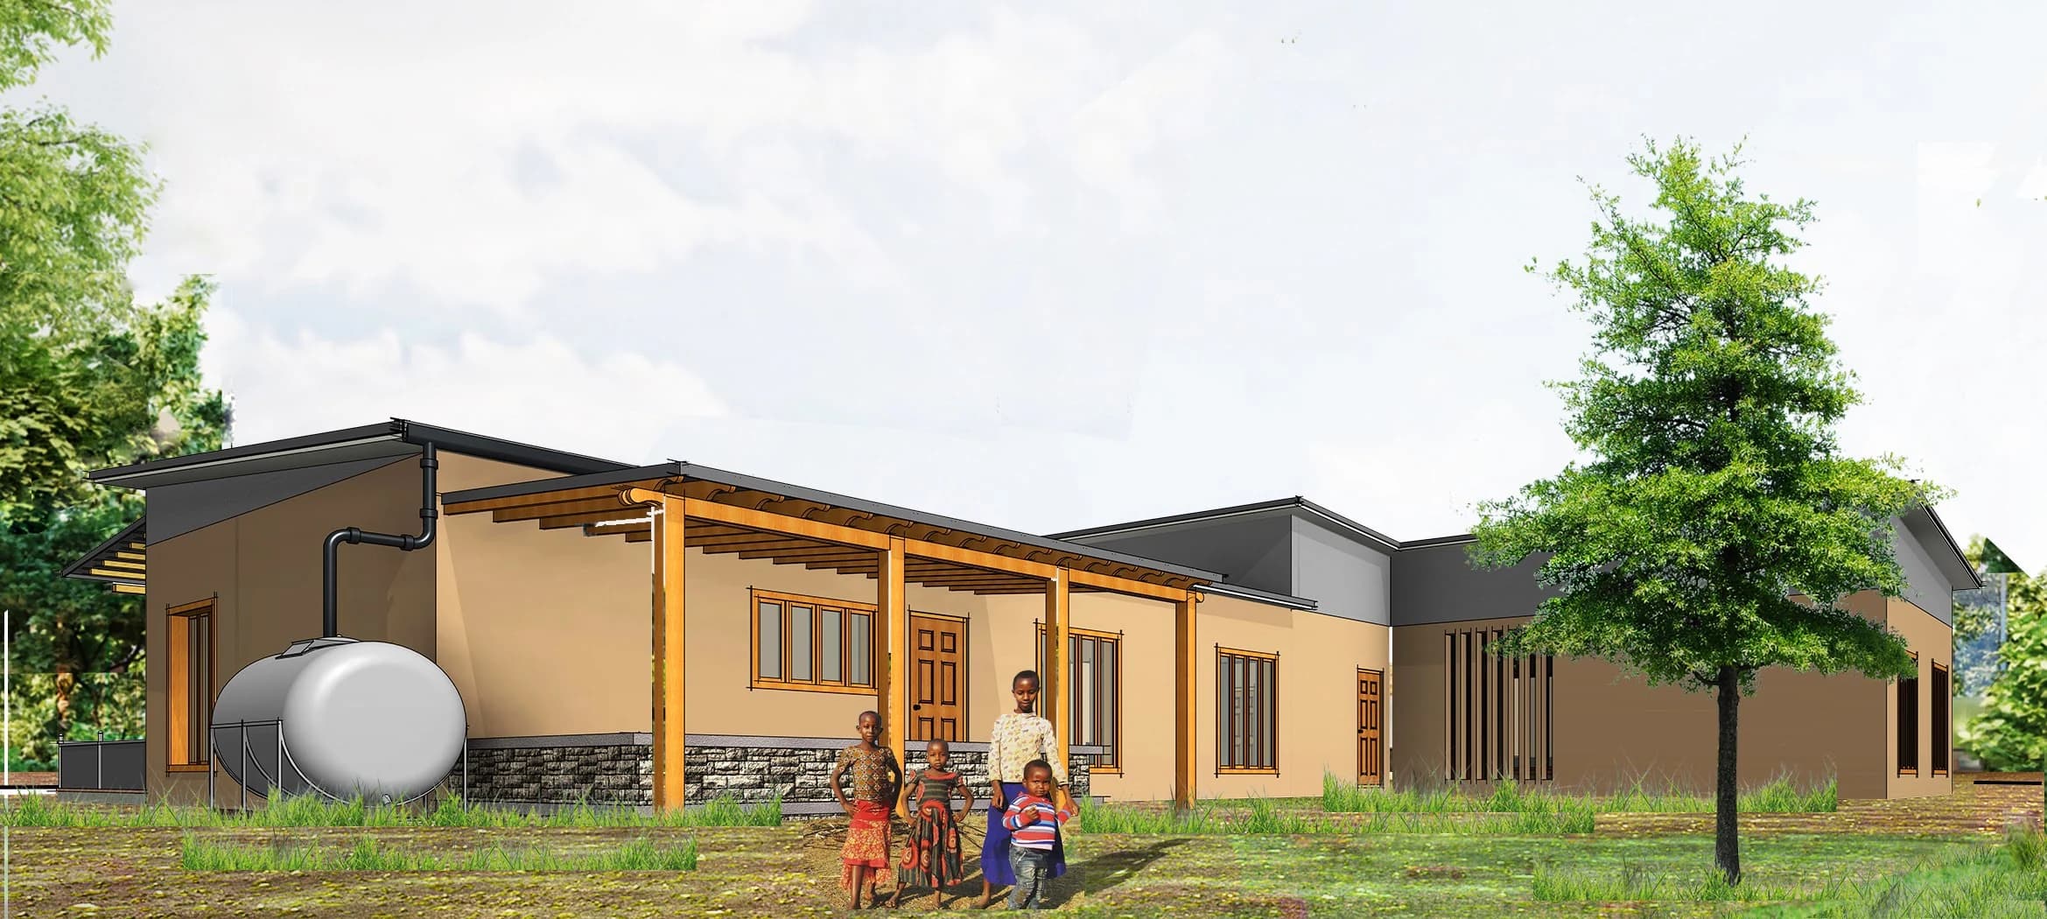
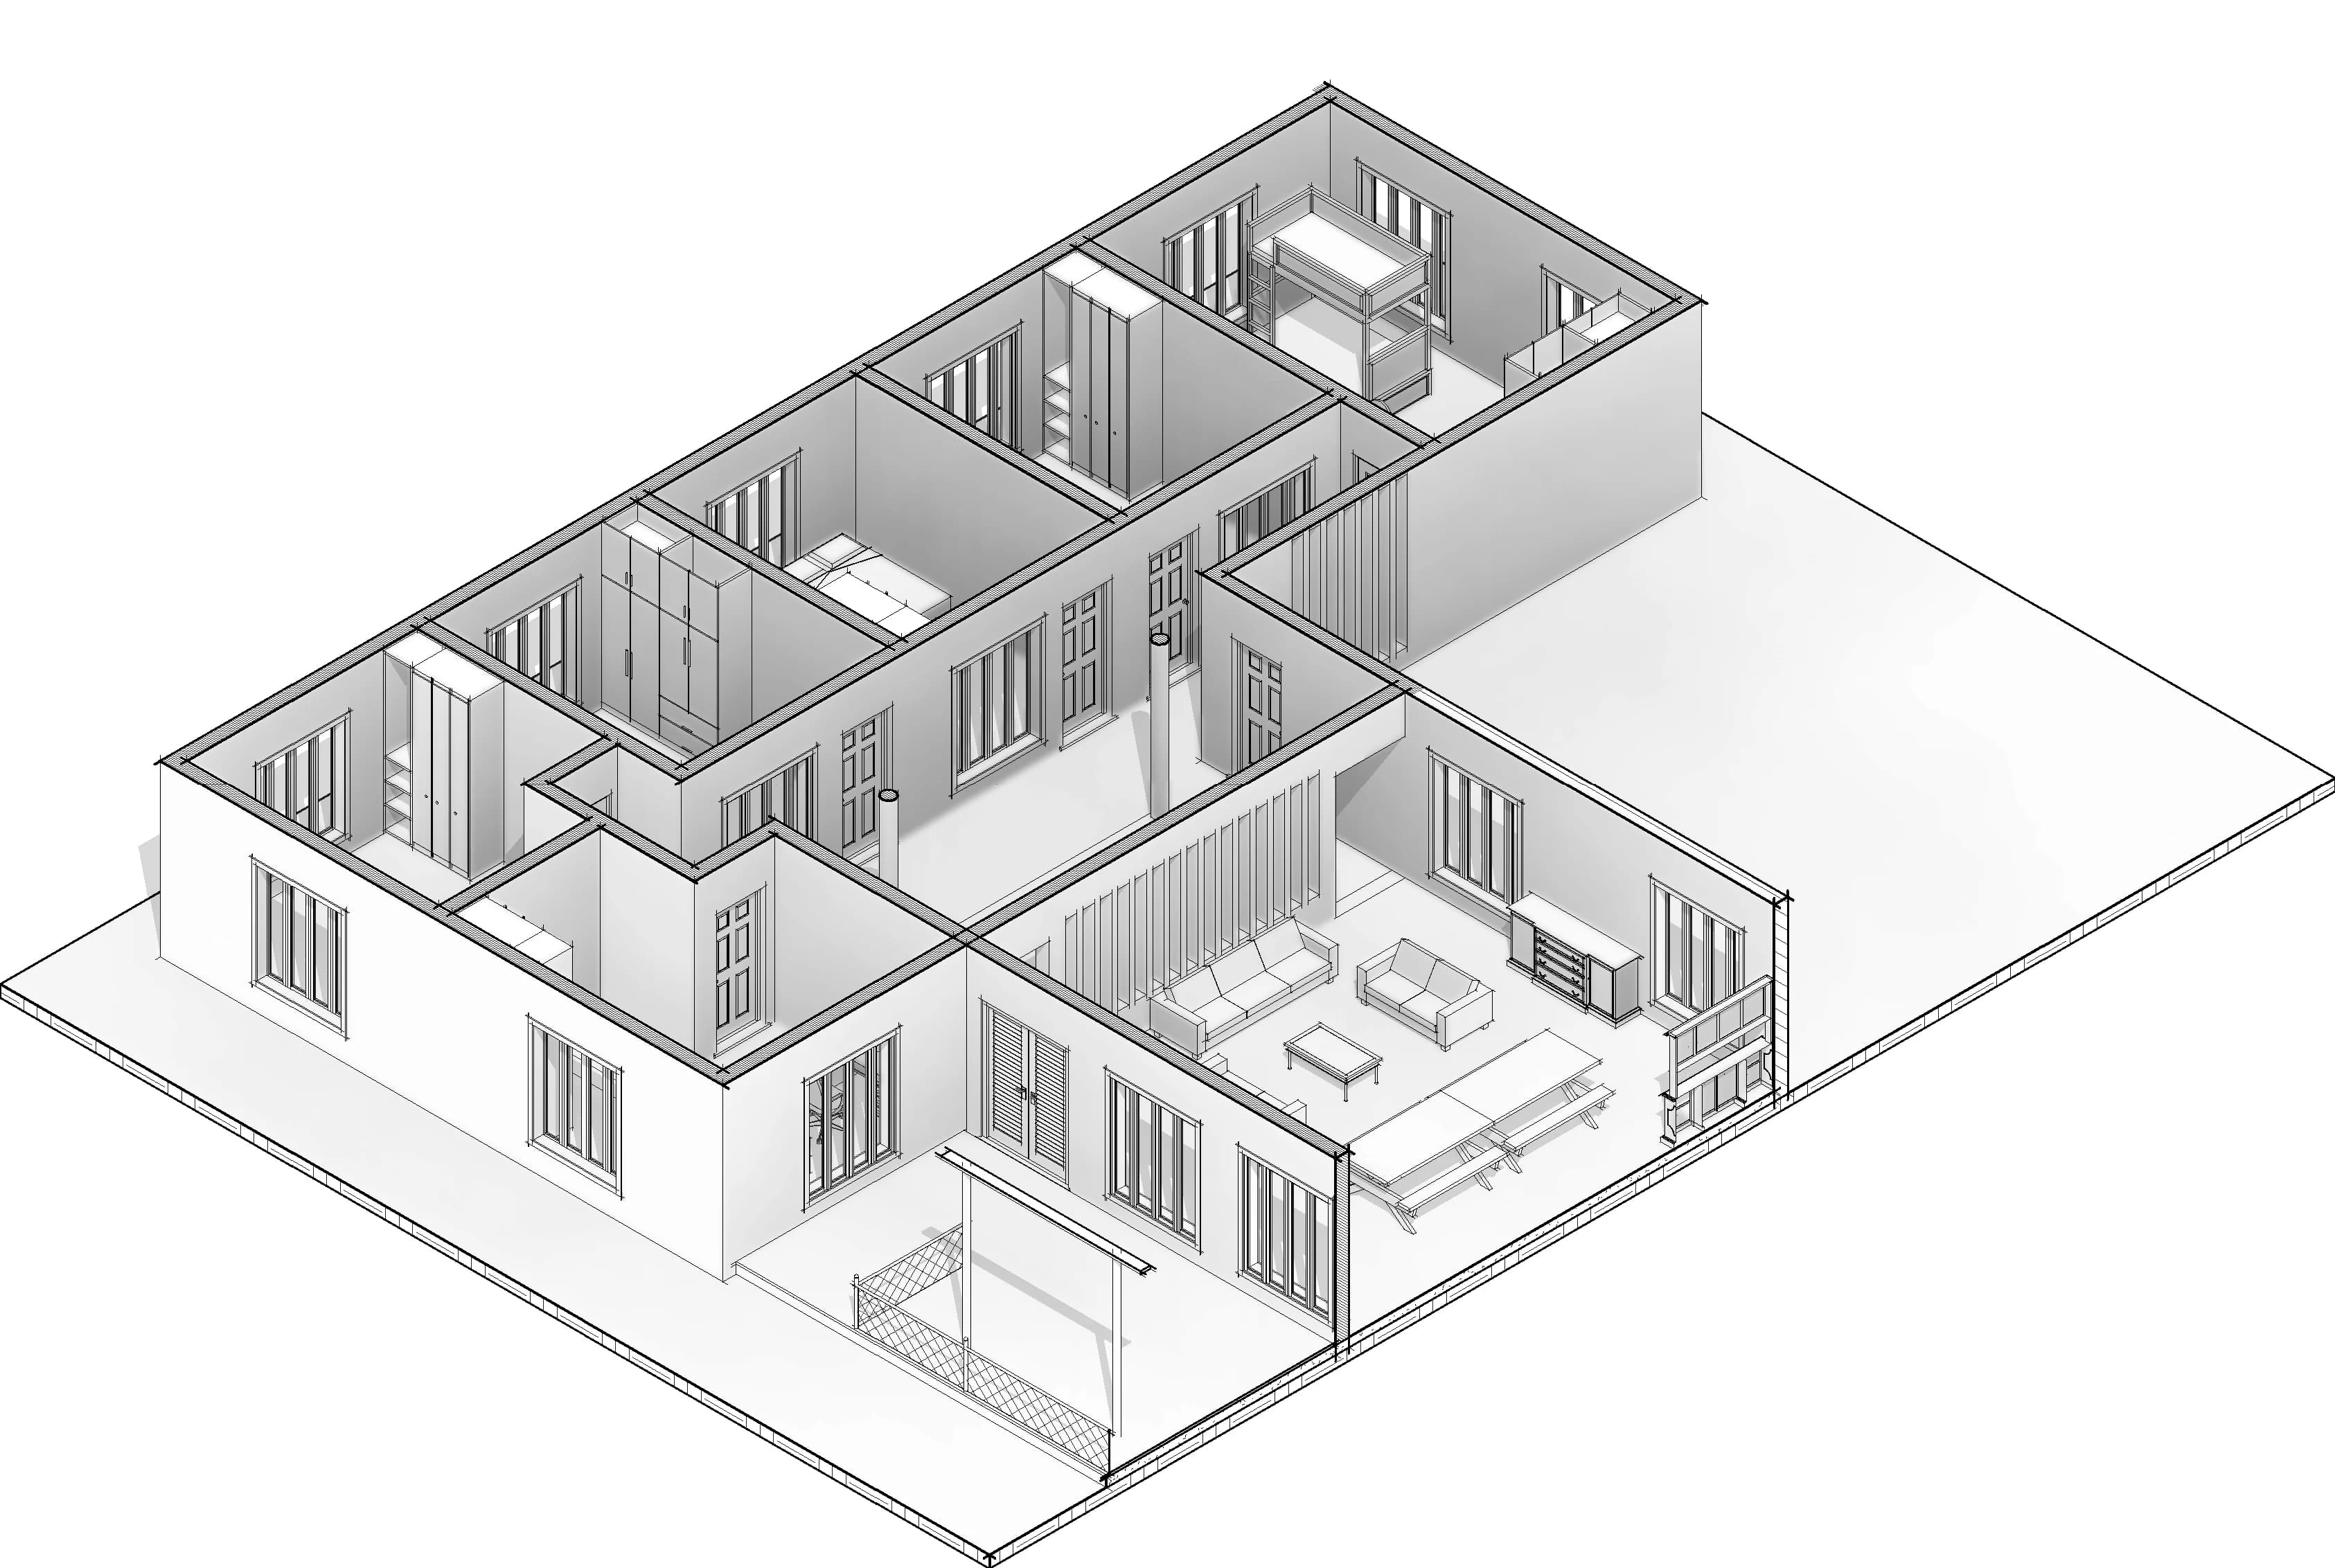
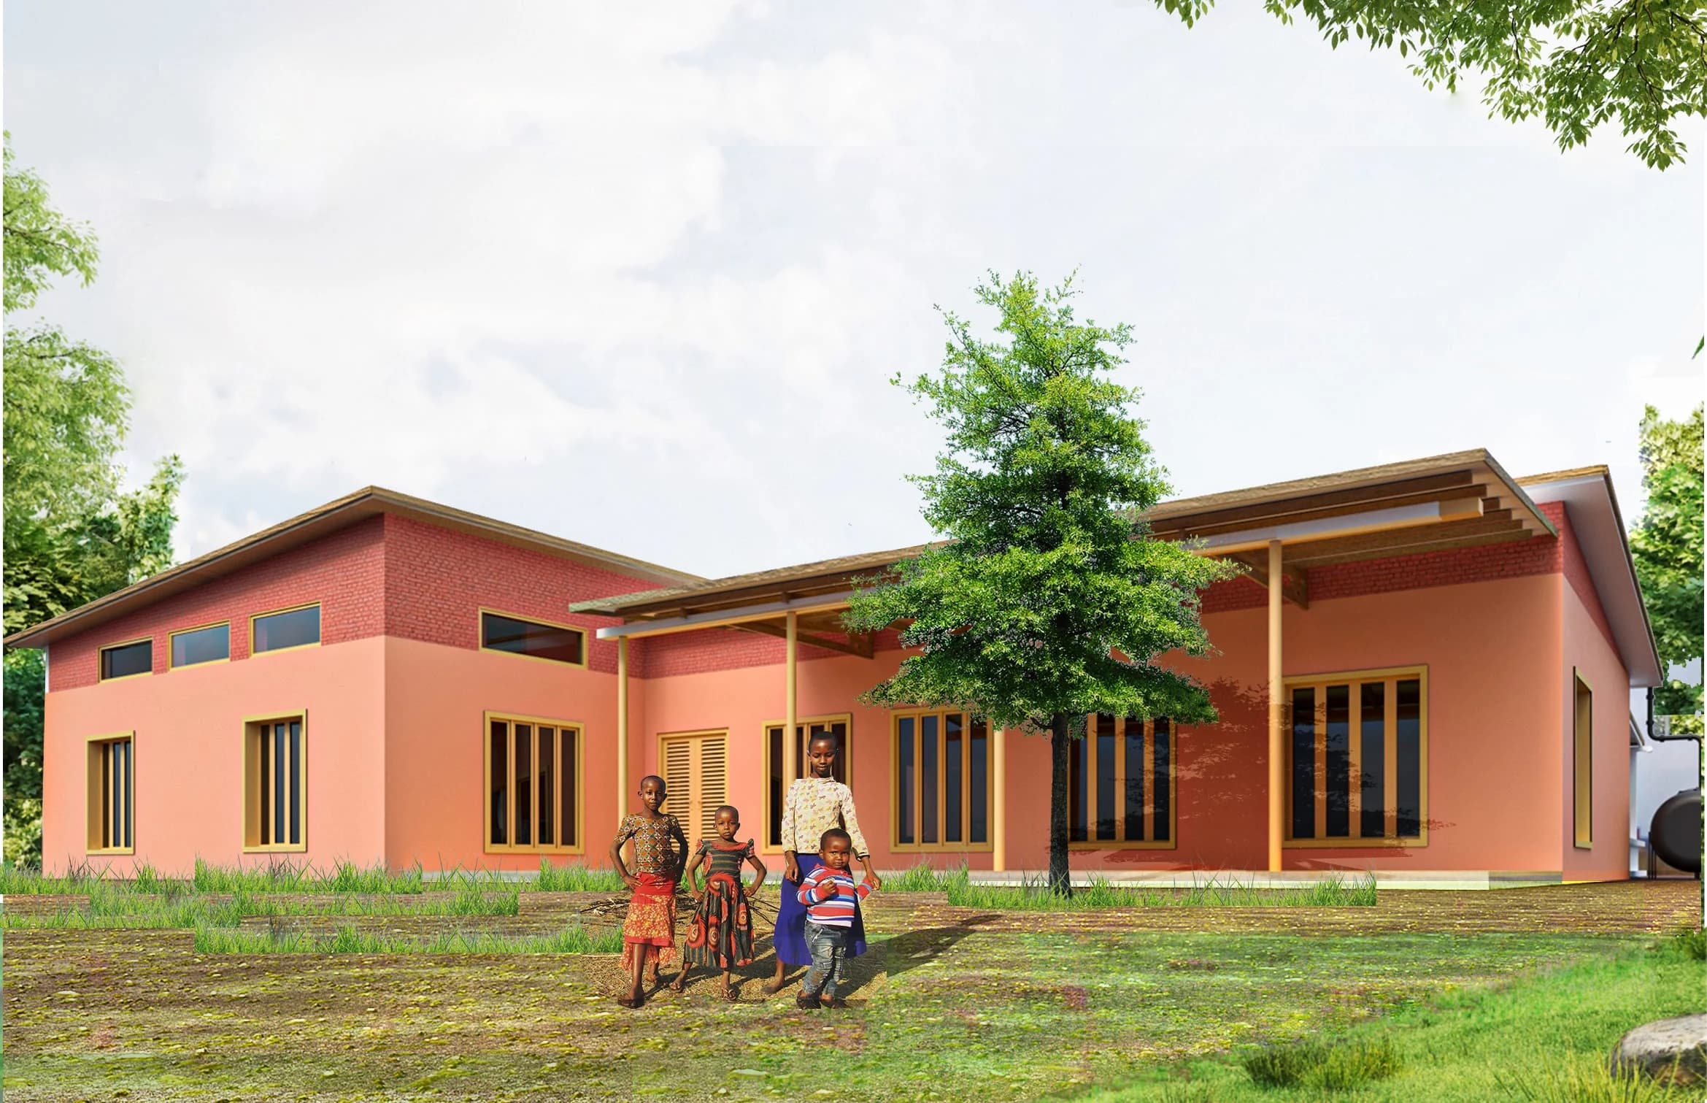
The African House Design Competition asked designers to confront Tanzania’s housing shortage at the scale where it is actually lived: one family, one plot, and a limited construction budget. The brief centered on a rural household near Karatu whose existing compound included earth-and-timber huts, an unfinished brick house, outdoor cooking, livestock areas, and a basic latrine. Rather than erase that pattern, entrants were asked to develop an affordable home that respected family life, local materials, climate, hygiene, and the possibility of replication. The competition connected a specific client story to a broader design challenge: how a house can improve safety and comfort without becoming financially or culturally unreachable.
Journeyman International helped curate proposals that favored adaptable layouts, passive environmental strategies, and construction systems local builders could understand. This work was developed as a design competition. Its lasting contribution is a set of tested ideas and a reminder that scalable housing begins with close attention to the people and practices already on the ground.