The story
A school planned to grow alongside its community.
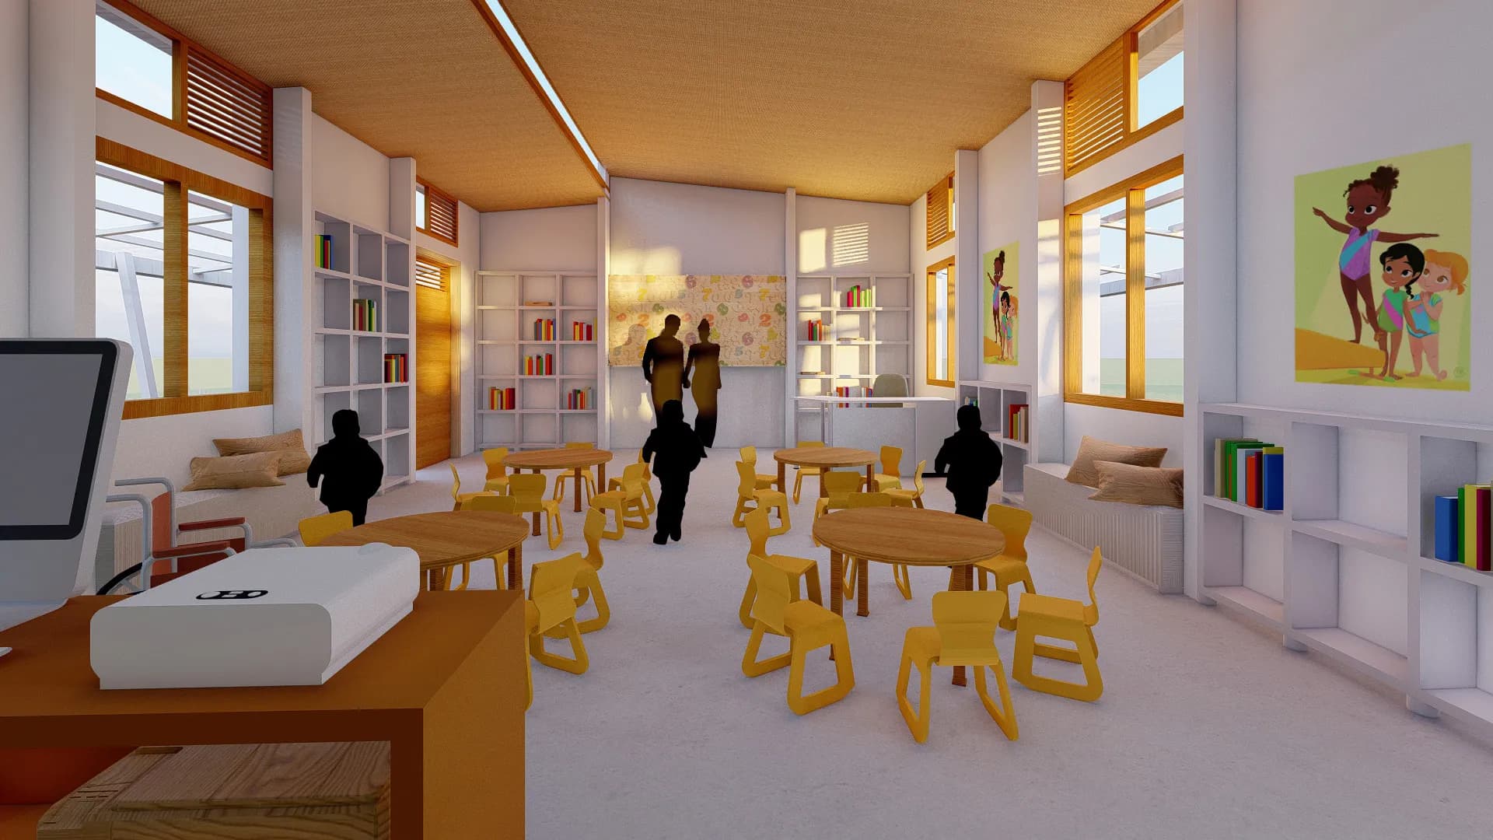
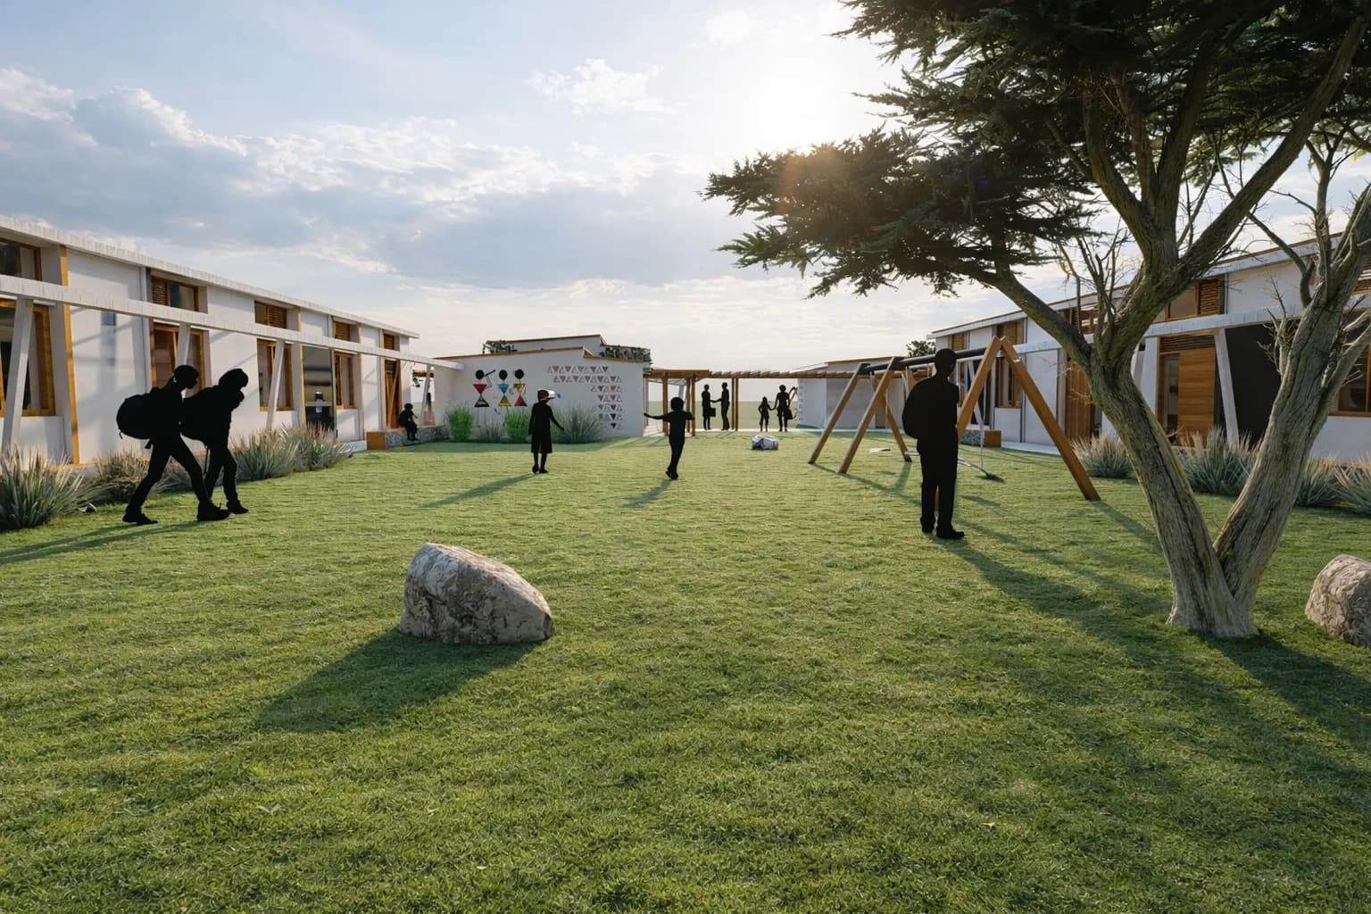
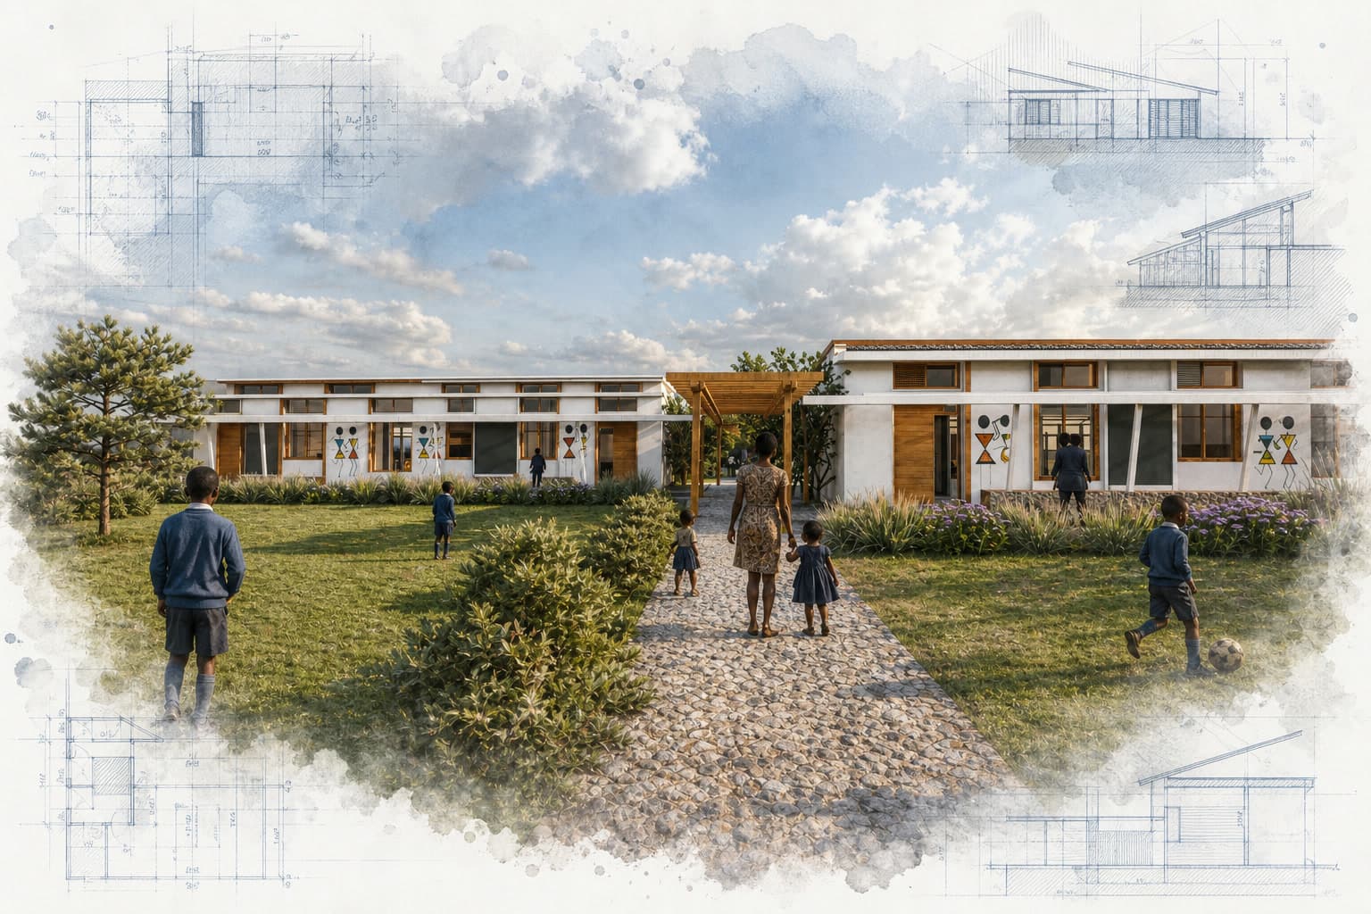
Aspire Academy began with two educators’ commitment to expand nursery and primary education in Bugesera. The proposal turns that ambition into a phased campus of classroom buildings, administration, outdoor play, and a student center that can also serve as a community pavilion. New construction is placed on the higher, more buildable part of the sloping site while an existing agricultural field remains active, helping generate food and income for the school’s long-term operation. Rainwater harvesting and solar power are planned as practical campus systems, not decorative additions.
Just as important, the construction strategy calls for local residents, builders, and craftspeople to participate in shaping how the buildings are made, combining established techniques and aesthetics with new design support. Journeyman International’s plan allows the school to operate and expand through successive phases rather than waiting for the entire campus to be funded at once. It remains a proposal grounded in local participation, useful infrastructure, and achievable growth.