

The story
Shade, airflow, and twenty rooms for learning.
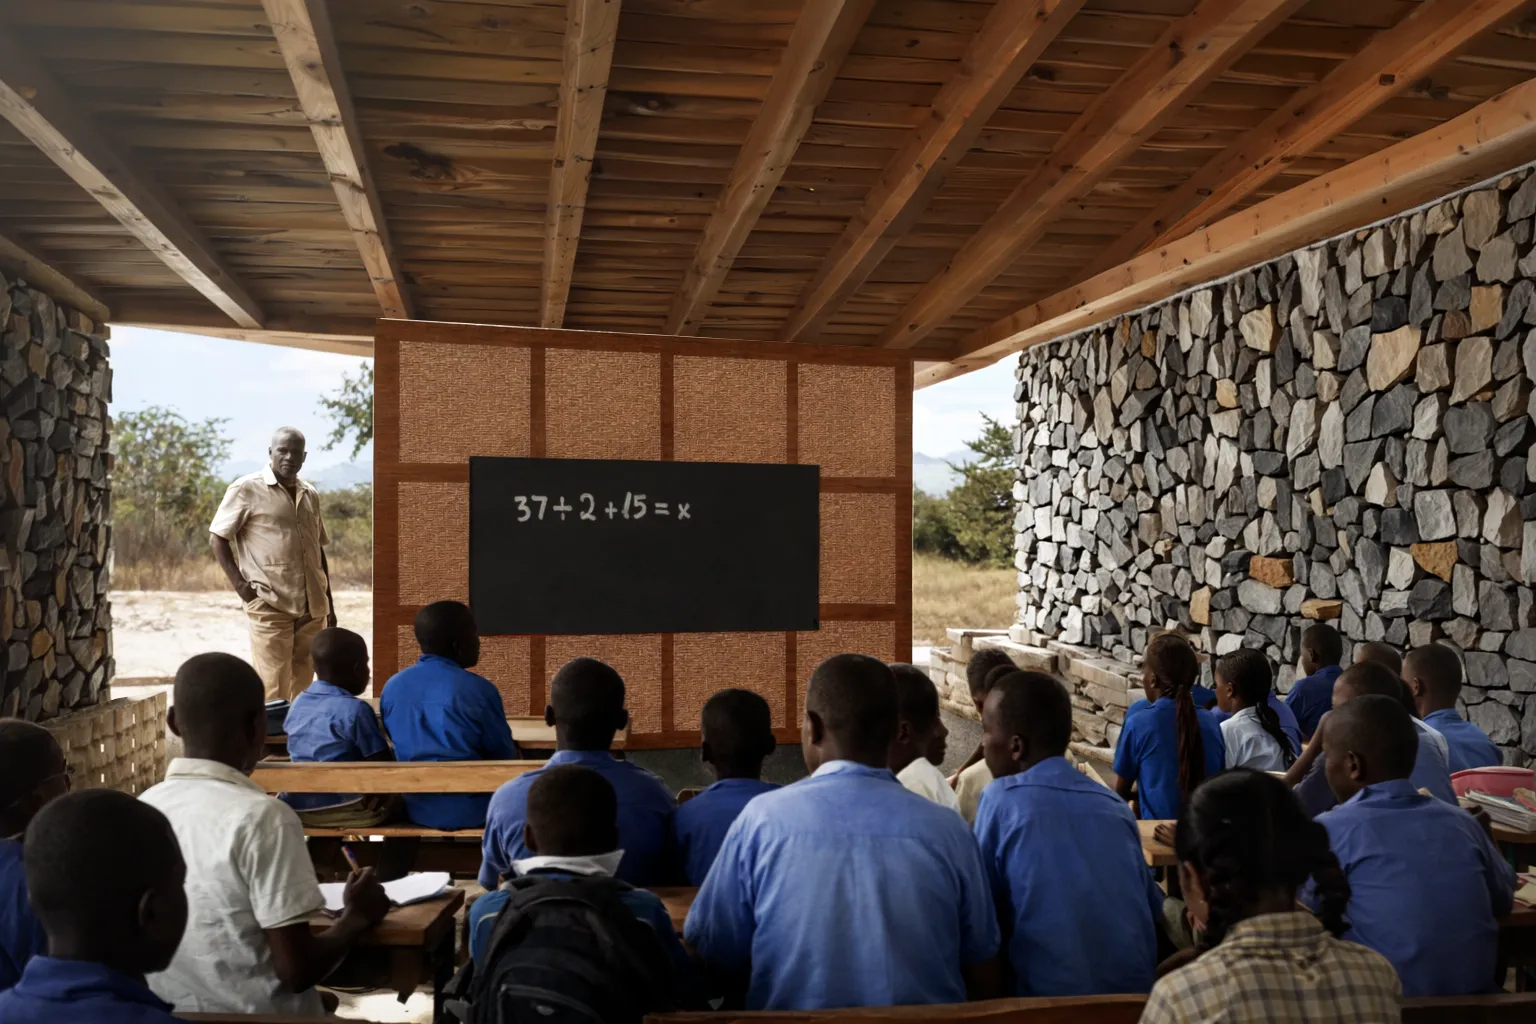
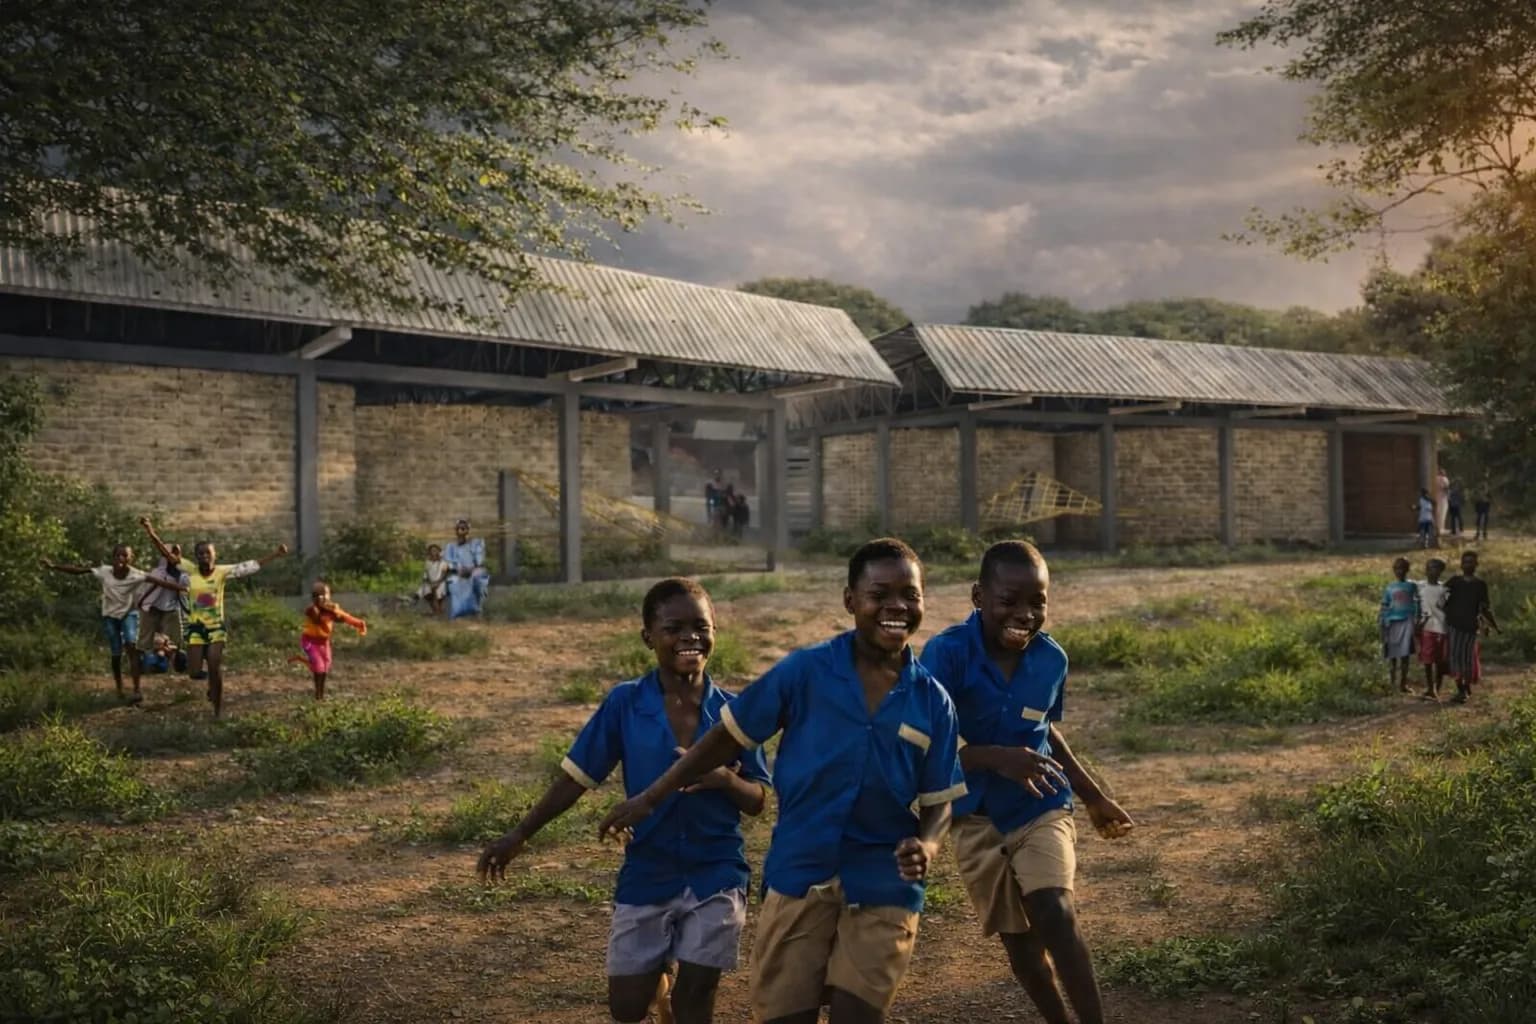
In Békourou, roughly 200 students and eight teachers were working in temporary shade structures that offered little protection from Chad’s intense heat and seasonal weather. Megan Snyder’s proposal replaces that fragile arrangement with a twenty-classroom primary school planned to serve children during the day and adult literacy programs in the evening. The design book treats comfort as essential educational infrastructure. Building orientation, deep shade, protected outdoor circulation, and passive airflow are used to make classrooms more usable without depending on complex mechanical systems.
The campus is organized as a durable civic place rather than a row of isolated rooms, giving students and teachers safer settings to learn, gather, and move through the day. Developed with Partners International and Journeyman International, the proposal includes schematic design, phasing, cost, and construction planning. A repeatable classroom layout and climate-responsive form allow the campus to accommodate more students over time.