Bihongora Industrial Plant and Library

Bihongora, Rwanda

The Bihongora project begins with hydropower but looks beyond electricity alone. A local mini-grid is intended to bring more affordable energy to households and businesses; alongside it, a micro-industrial plant creates room for tools, processing, and small enterprise, while a community library supports literacy…

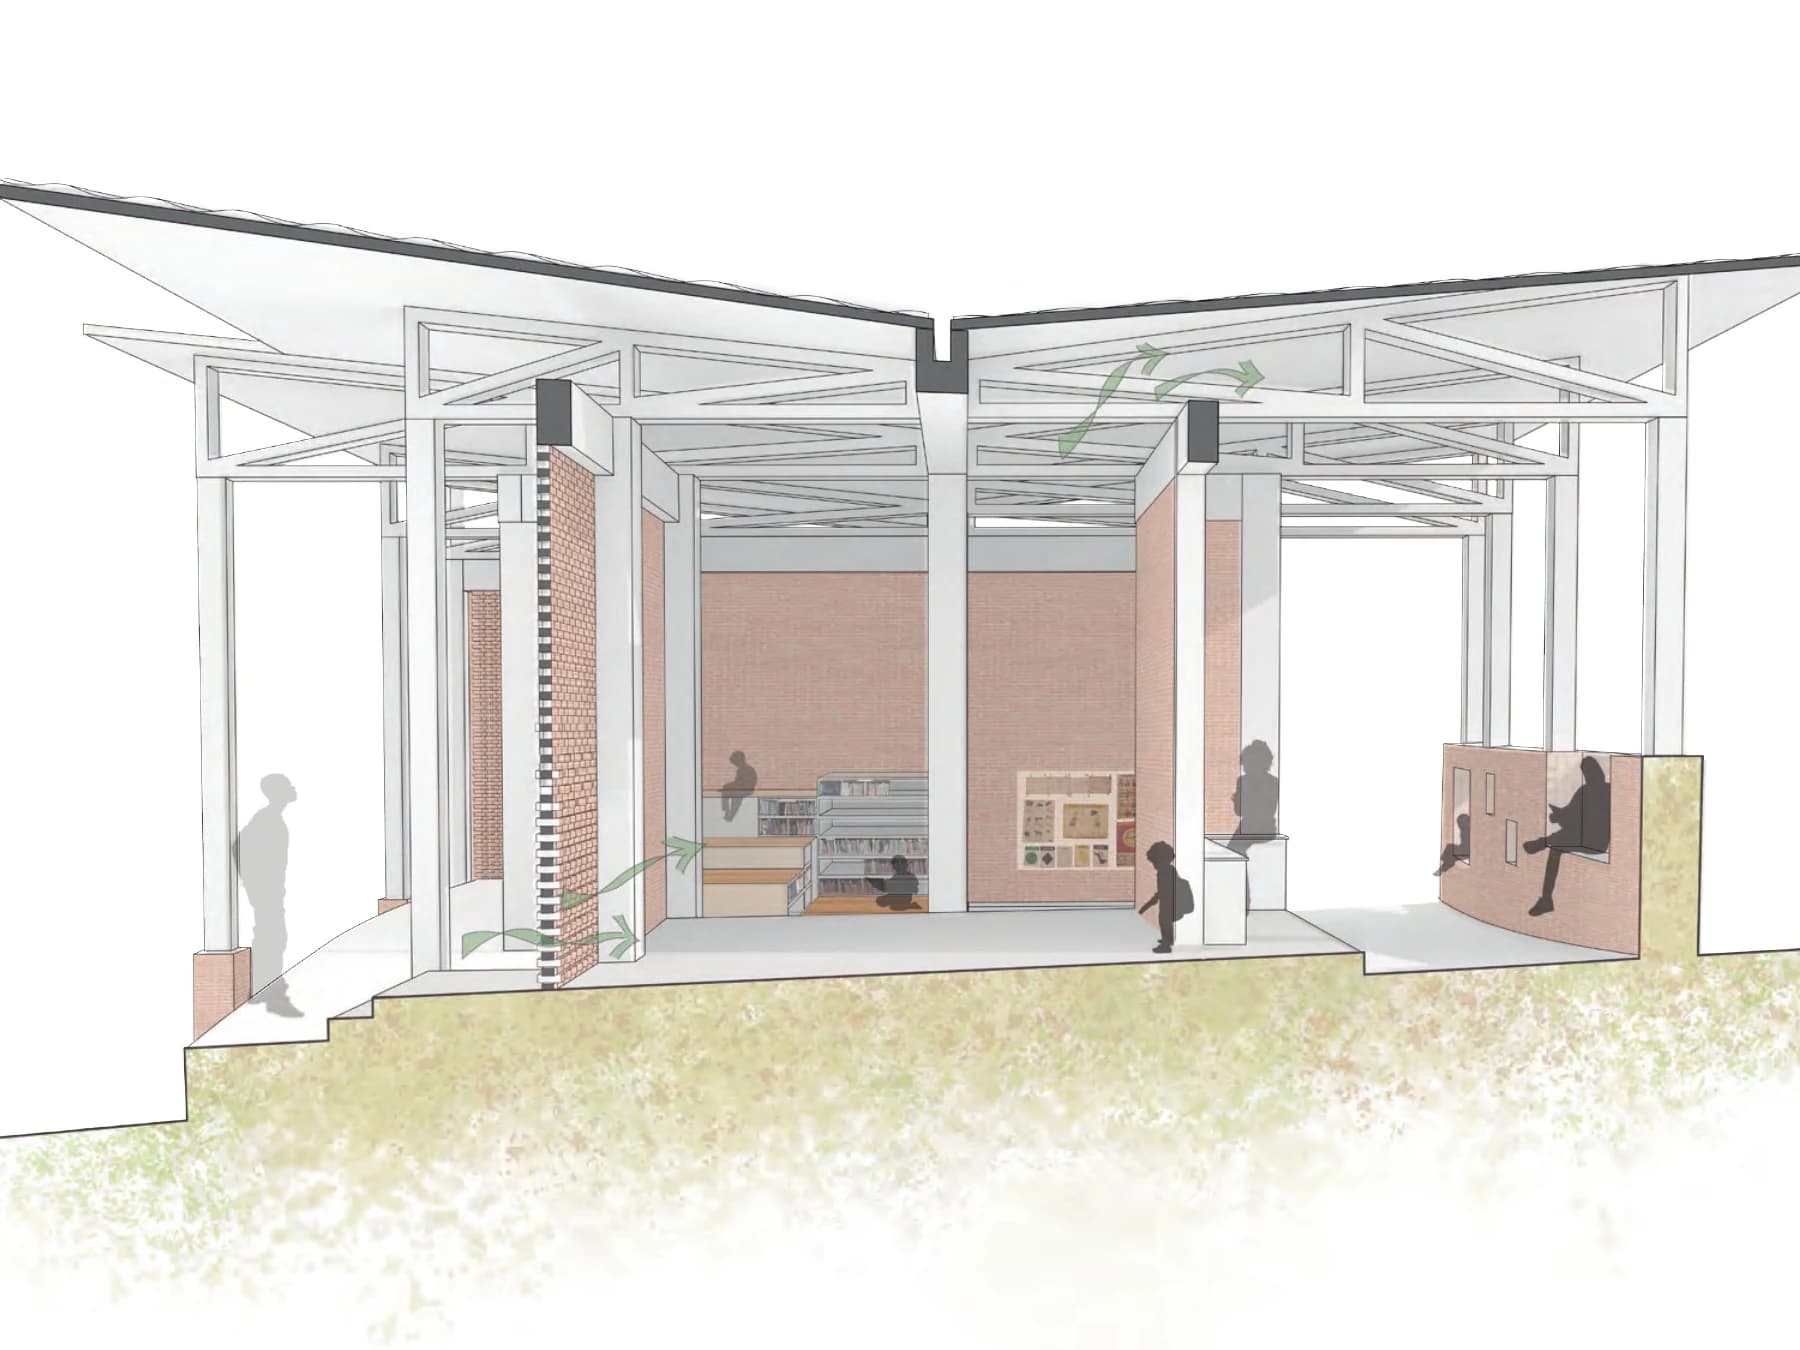
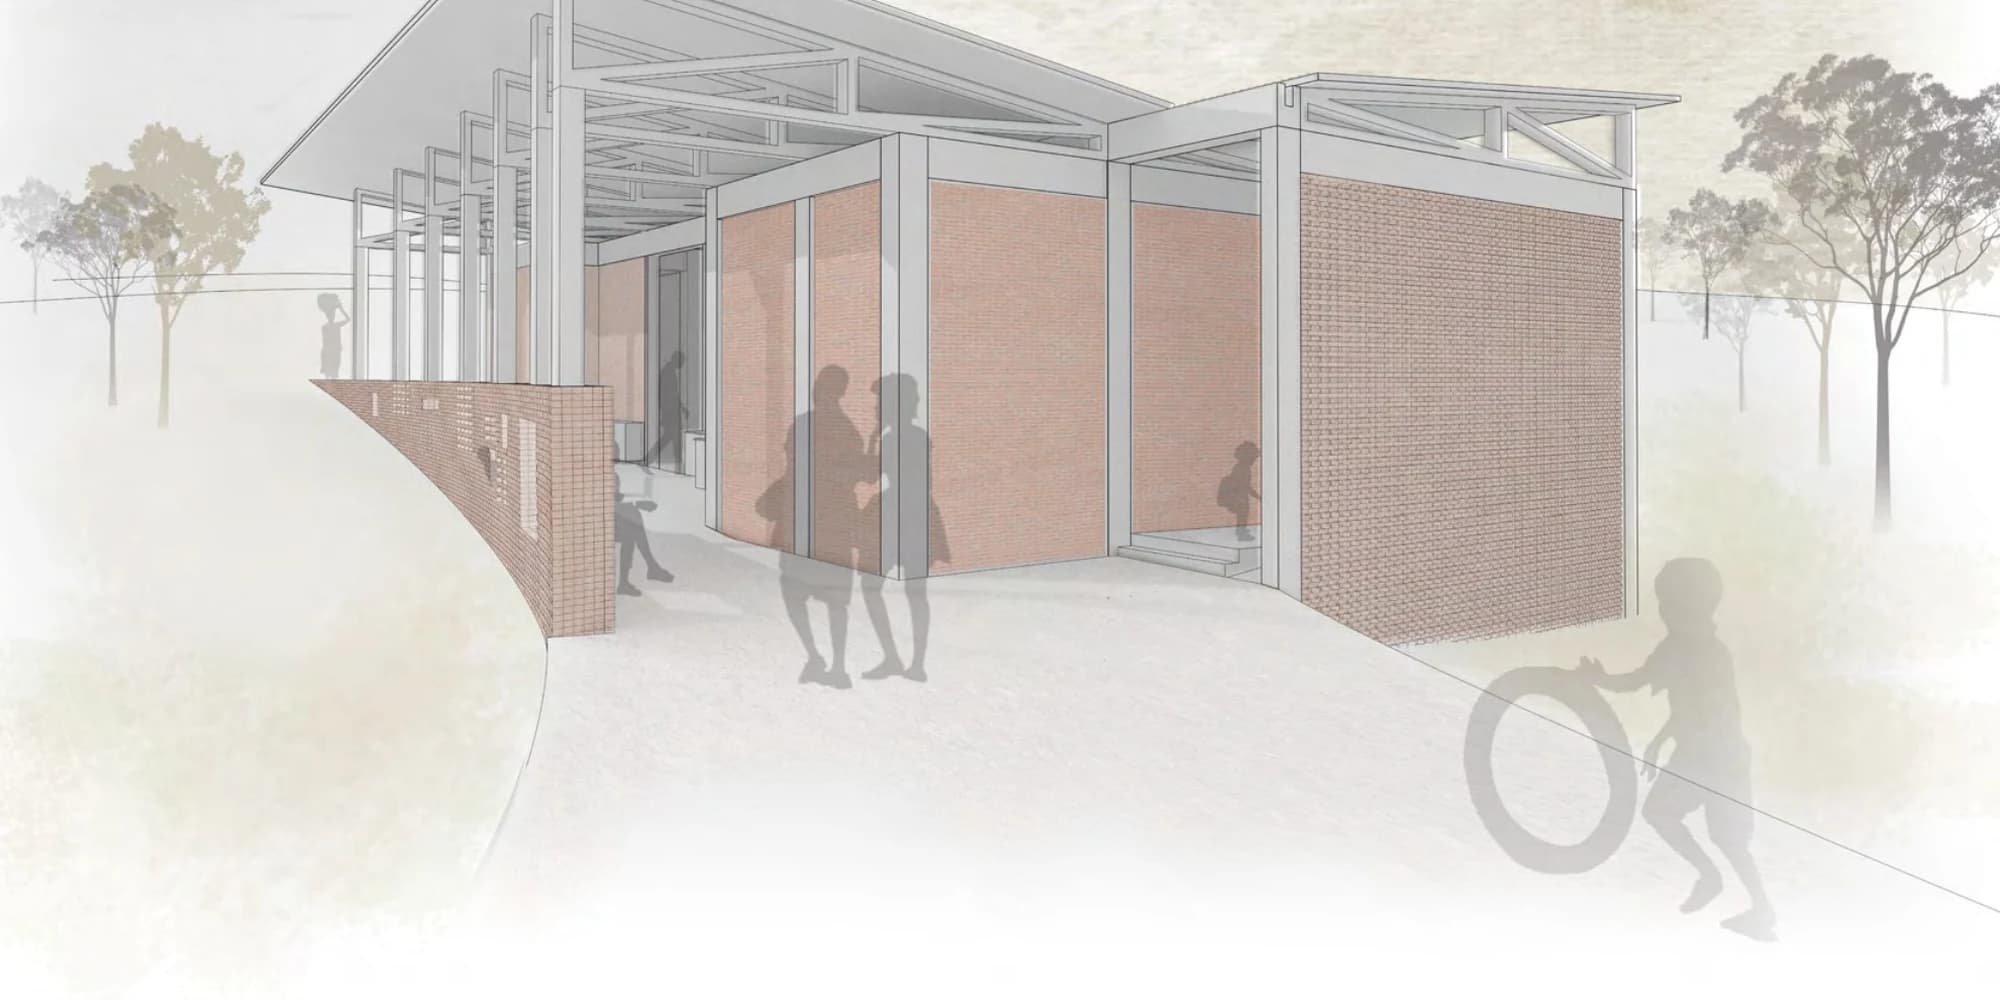
Architectural rendering of the proposed Bihongora community library, with a steel frame, brick infill, and a broad butterfly roof opening toward the hillside path

The story

Power becomes a platform for enterprise and learning.

Cross-section through the proposed Bihongora library, showing the split roof, high-level ventilation, brick screens, book shelving, and children’s reading area

The Bihongora project begins with hydropower but looks beyond electricity alone. A local mini-grid is intended to bring more affordable energy to households and businesses; alongside it, a micro-industrial plant creates room for tools, processing, and small enterprise, while a community library supports literacy and learning. Together, these pieces turn new energy infrastructure into a broader rural-development platform. The industrial space is meant to help residents use reliable power productively rather than remain only consumers of it, and the library creates a quieter civic counterpart where children and adults can study, meet, and access information.

Journeyman International’s planning work connects these programs so technical investment, entrepreneurship, and education reinforce one another on the same campus. The archive presents the work as a proposal, and no construction outcome should be inferred. Its strength is the systems approach: electricity matters most when people also have places, equipment, and knowledge to translate it into locally directed opportunity and a more resilient community economy.
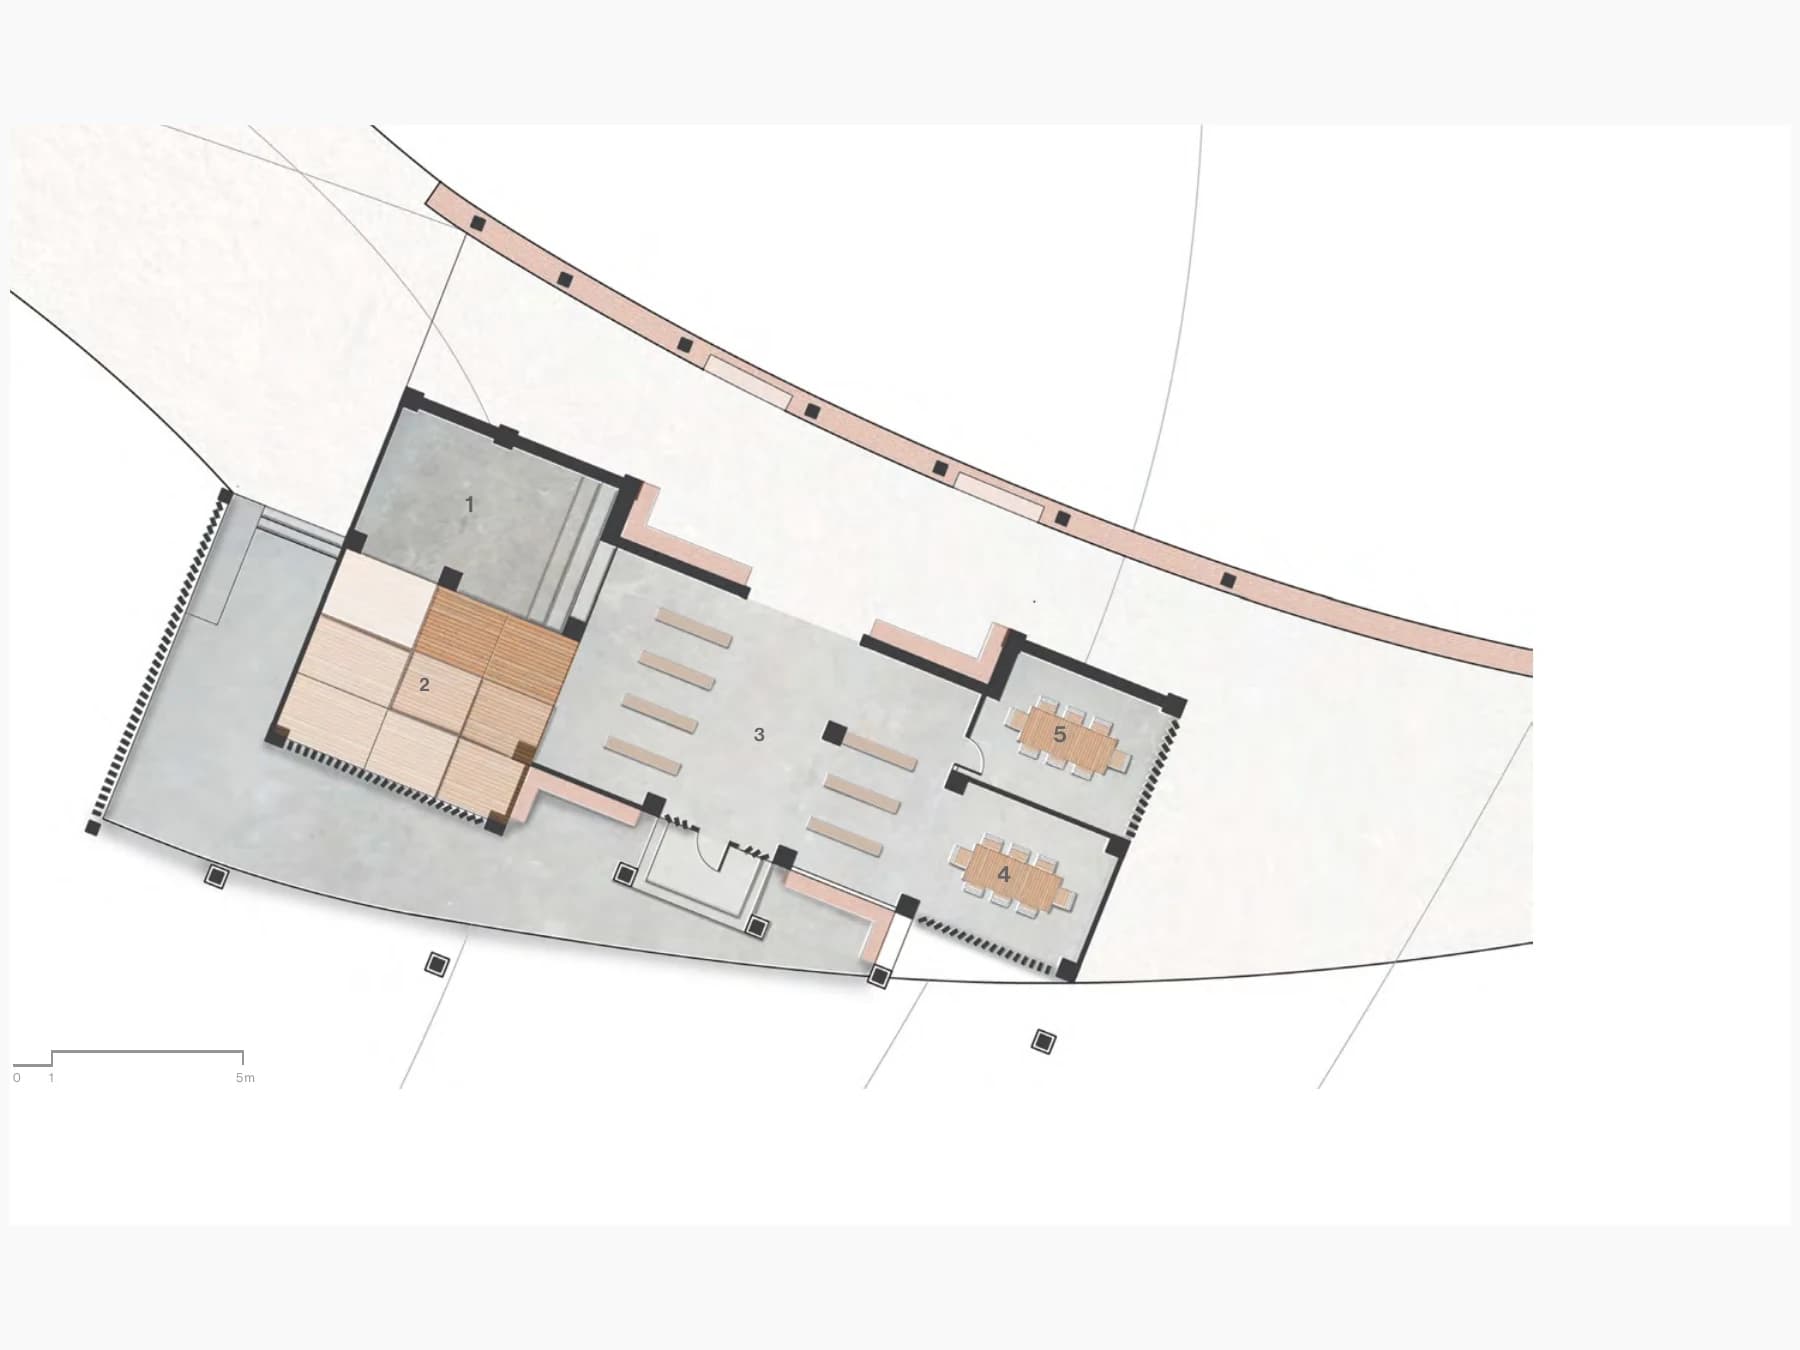
Floor plan for the proposed library, arranging children’s and adult learning zones, the main book space, work tables, and a meeting room along the curved hillside site
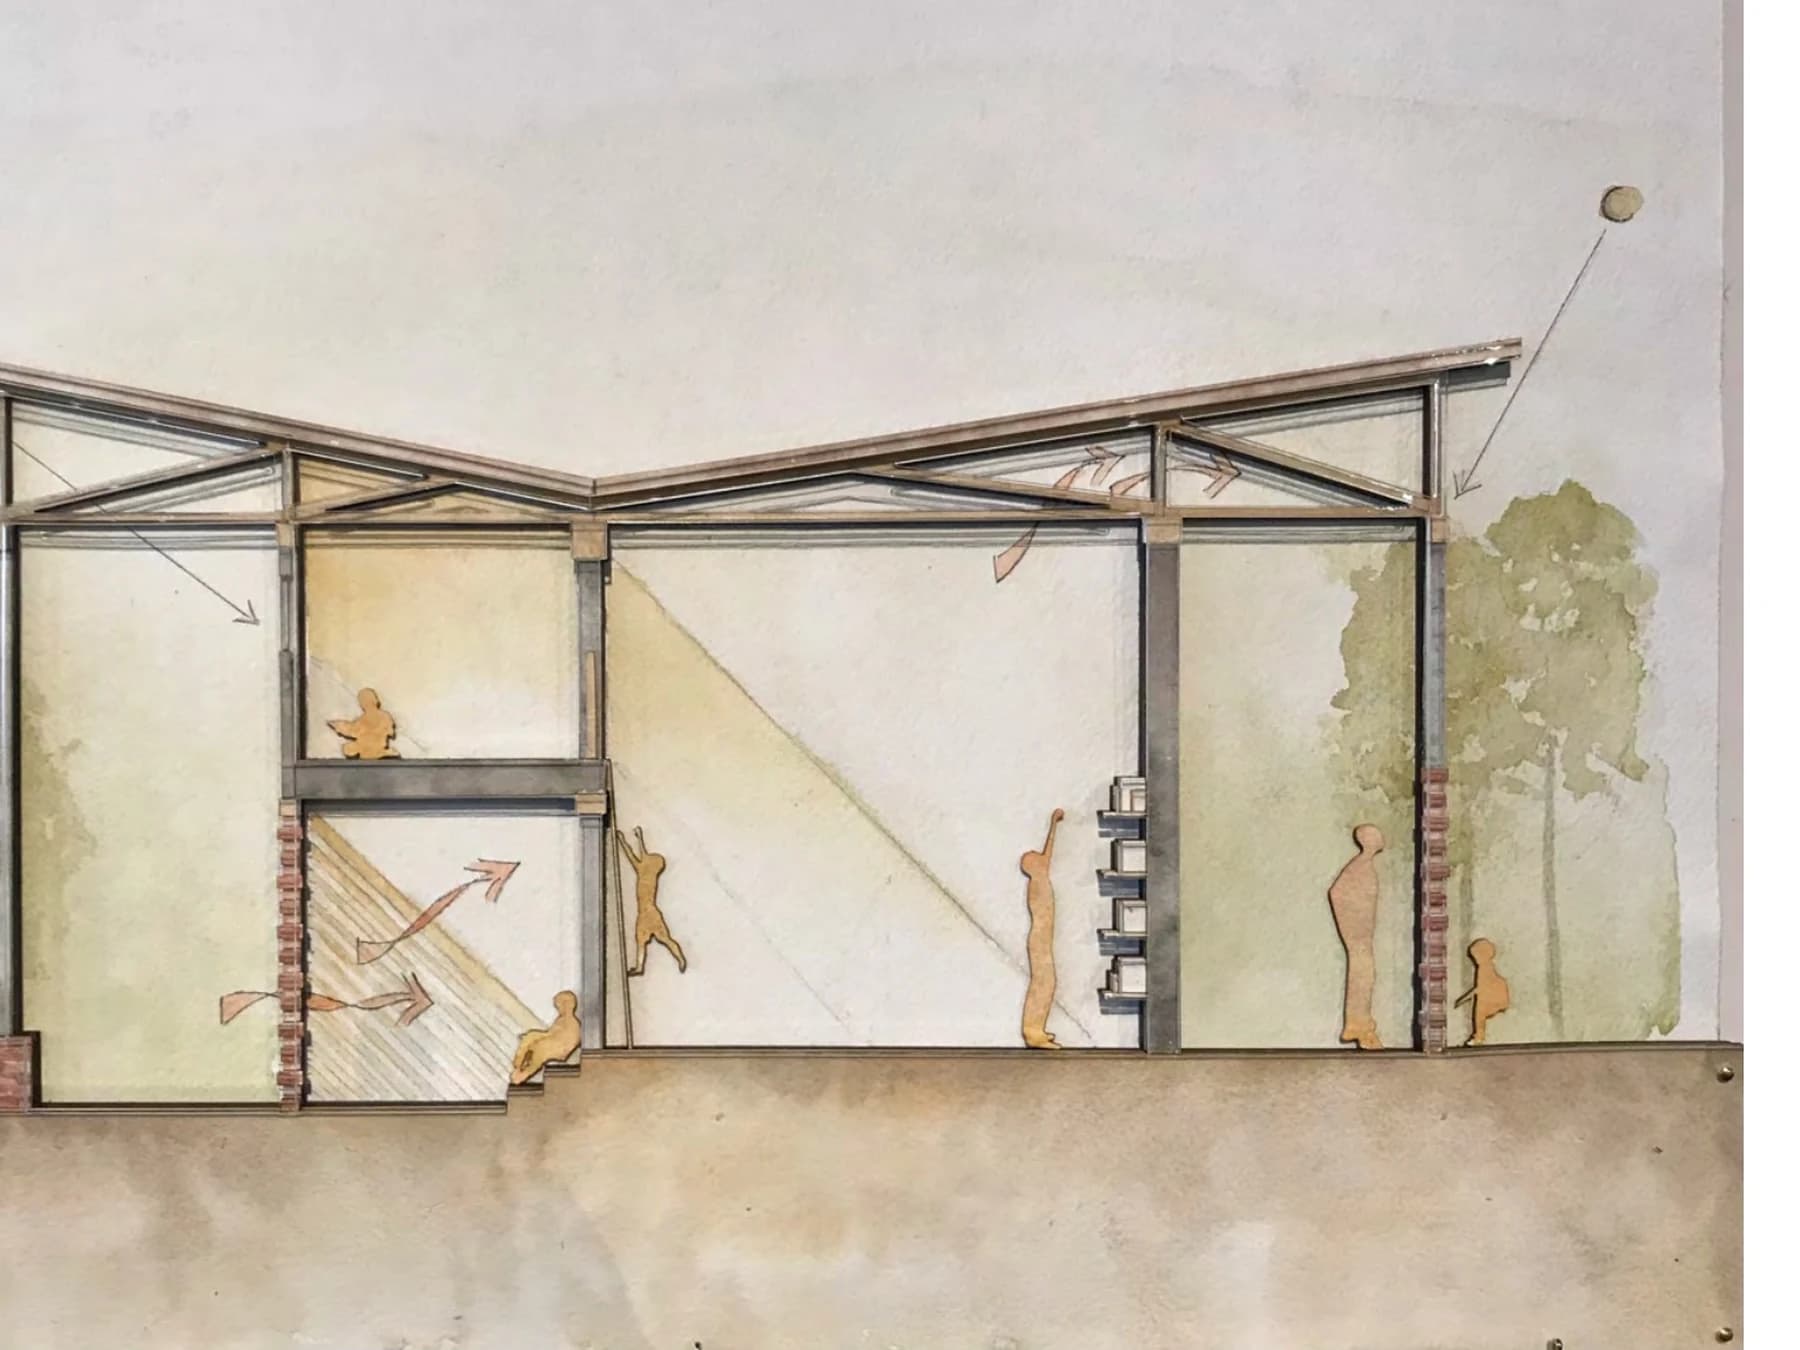
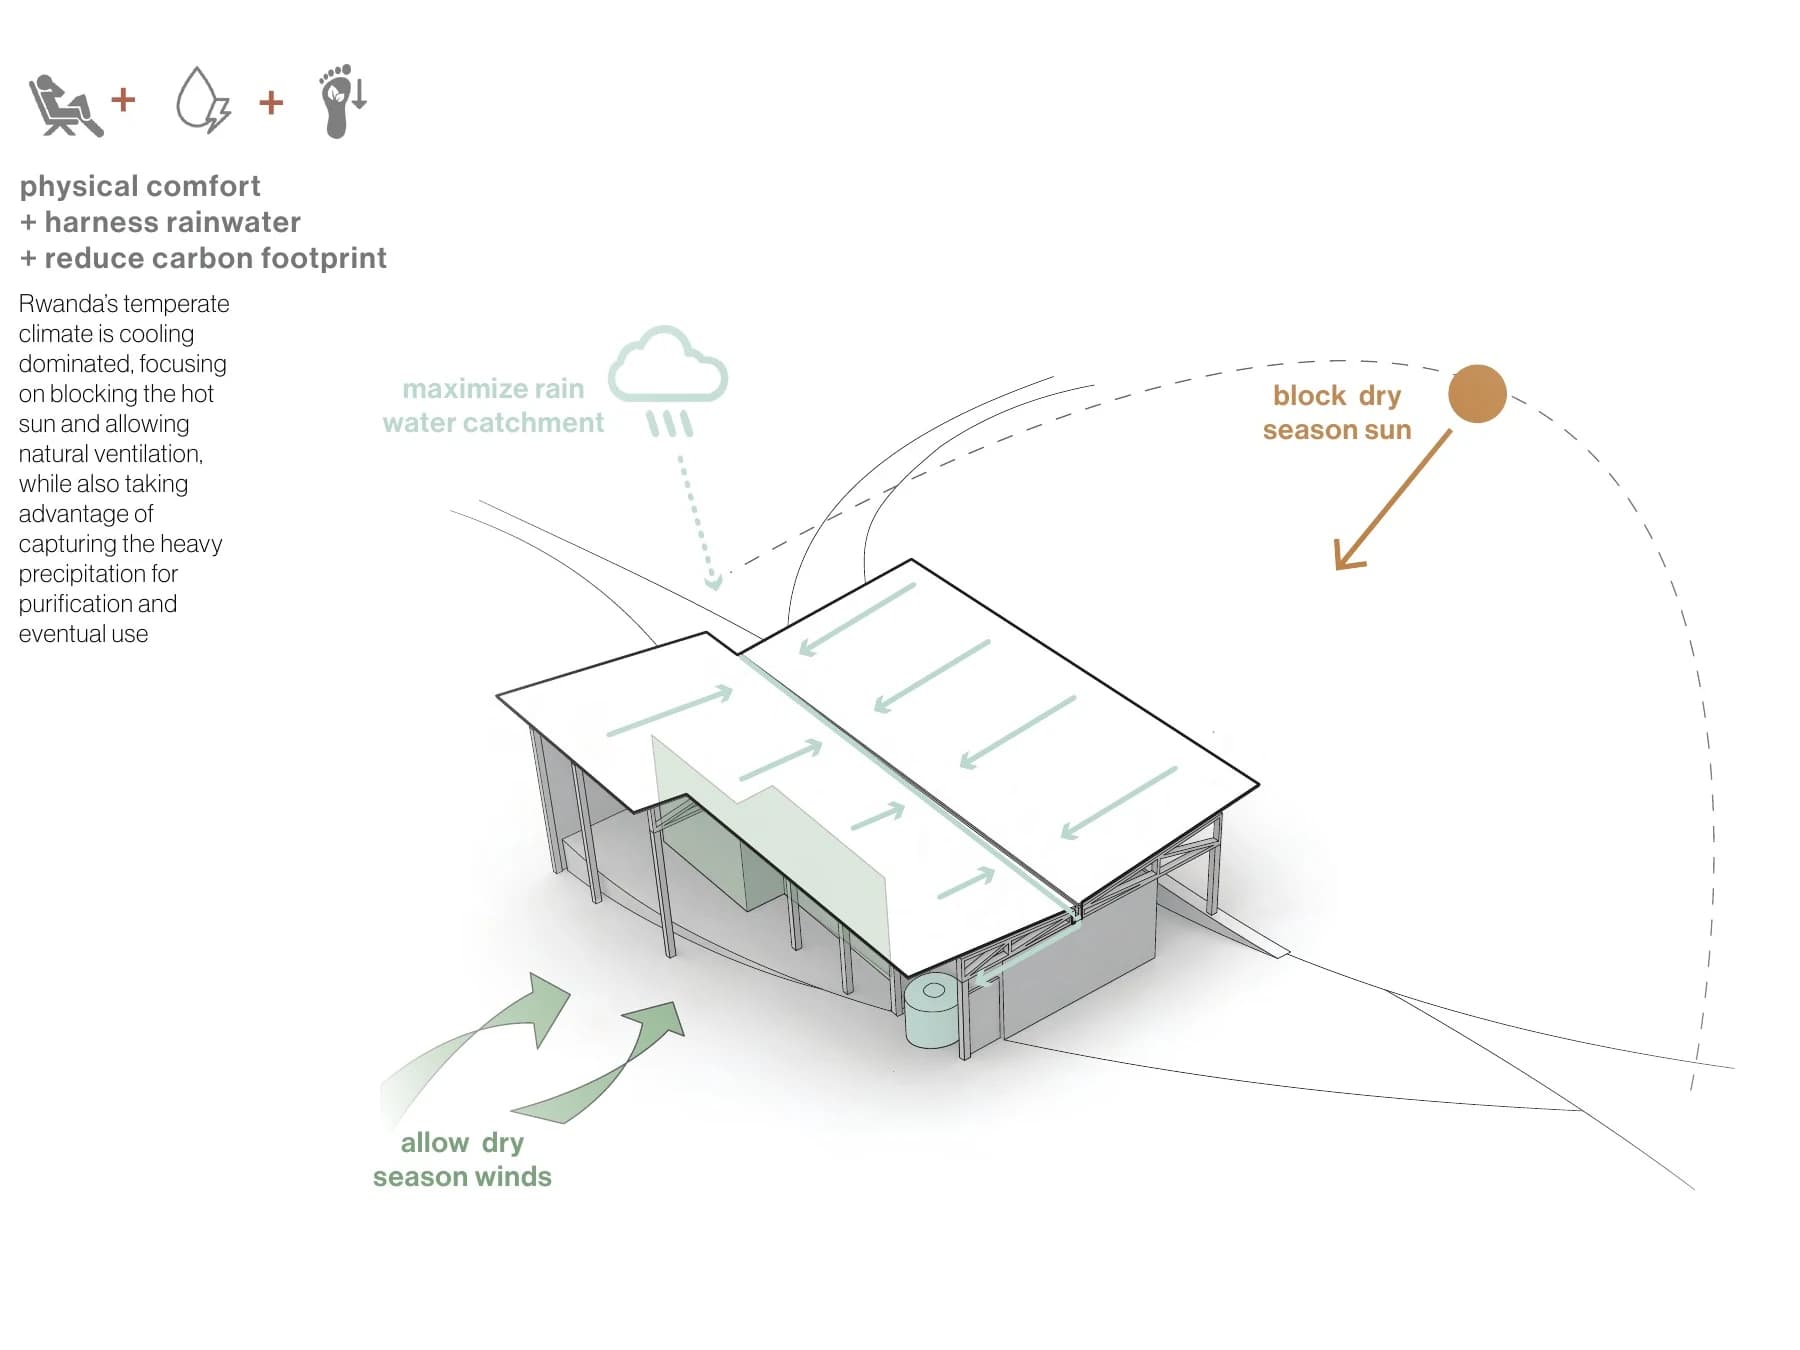
Climate-response diagram for the proposed library, using its butterfly roof to harvest rainwater, block dry-season sun, and admit cooling winds
Sectional study of the proposed library, showing daylight entering beneath the split roof and natural airflow moving through the lower brick openings