

The story
Education, wellness, and family support in Auburn
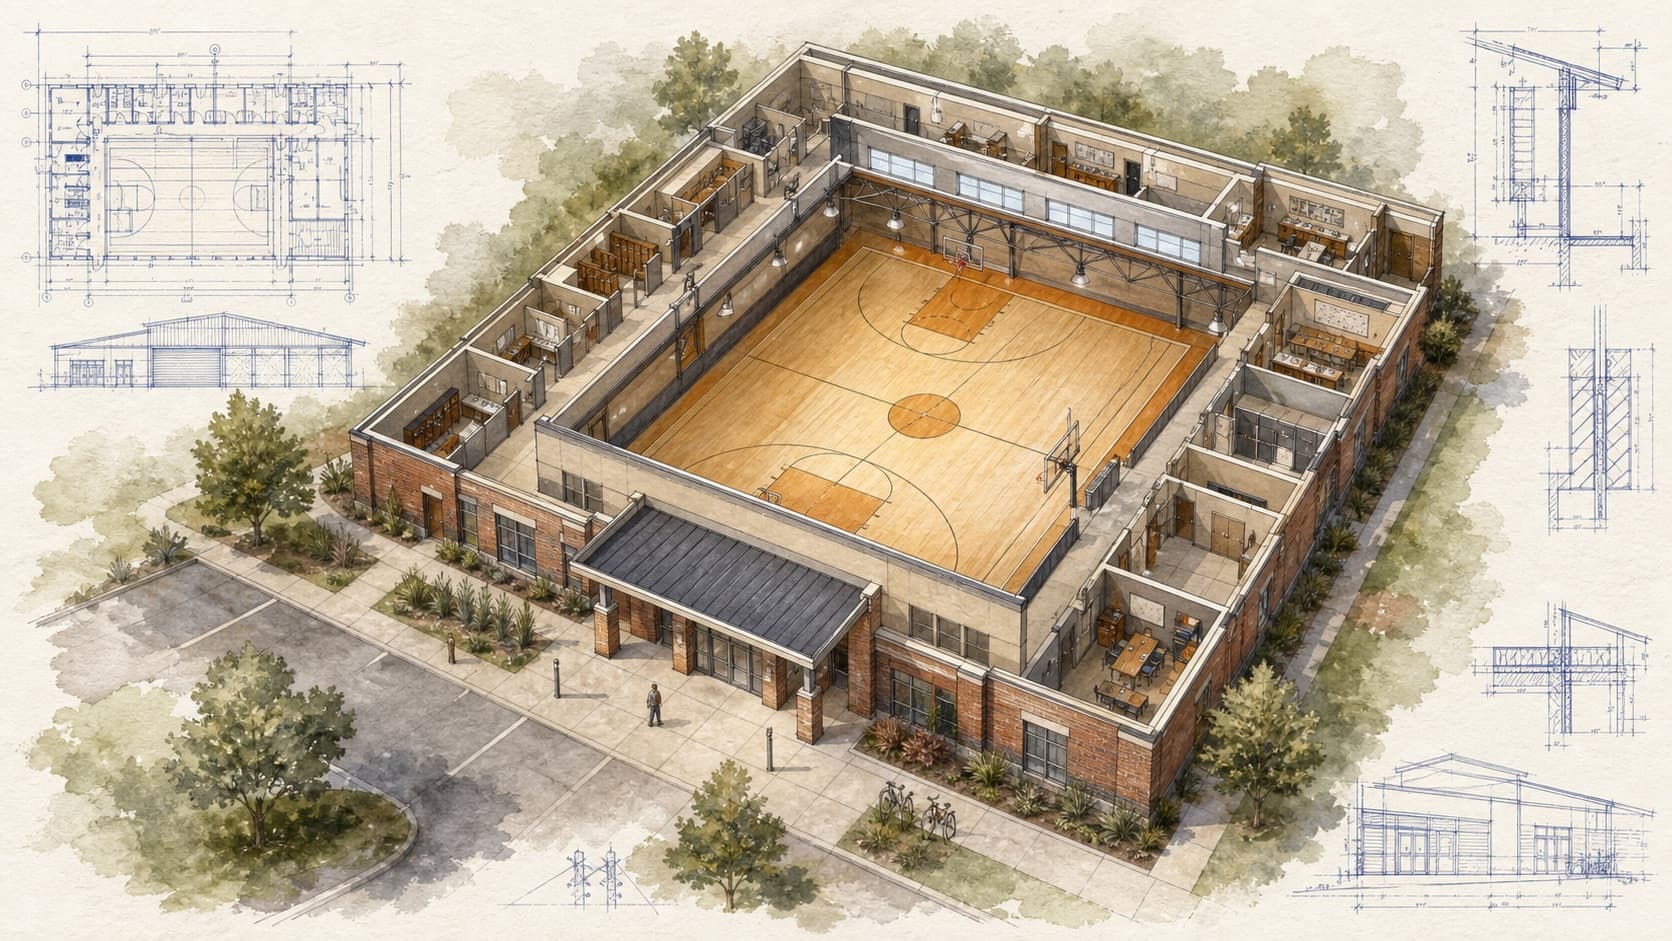
Near Auburn’s largest Section 8 housing community, local programs in education, wellness, counseling, and family support needed a dependable place to work together. The proposed CHAD Community Center organizes those services within a cost-conscious, two-story building of approximately 14,400 square feet. A gym and fitness area support physical activity; classrooms and a computer lab create room for tutoring and skill-building; counseling and meeting spaces offer more private forms of support.
Bringing these uses together reduces the distance between programs and allows families to encounter the center as one familiar neighborhood resource rather than a collection of disconnected services. Journeyman International’s design challenge was to fit a broad program into an efficient, legible plan that could welcome different ages and activities without making the building feel institutional. The proposal creates shared civic infrastructure where local organizations can coordinate their work and residents can move more easily between learning, health, recreation, and support.