The story
Coordinating training, healthcare, and housing on one campus
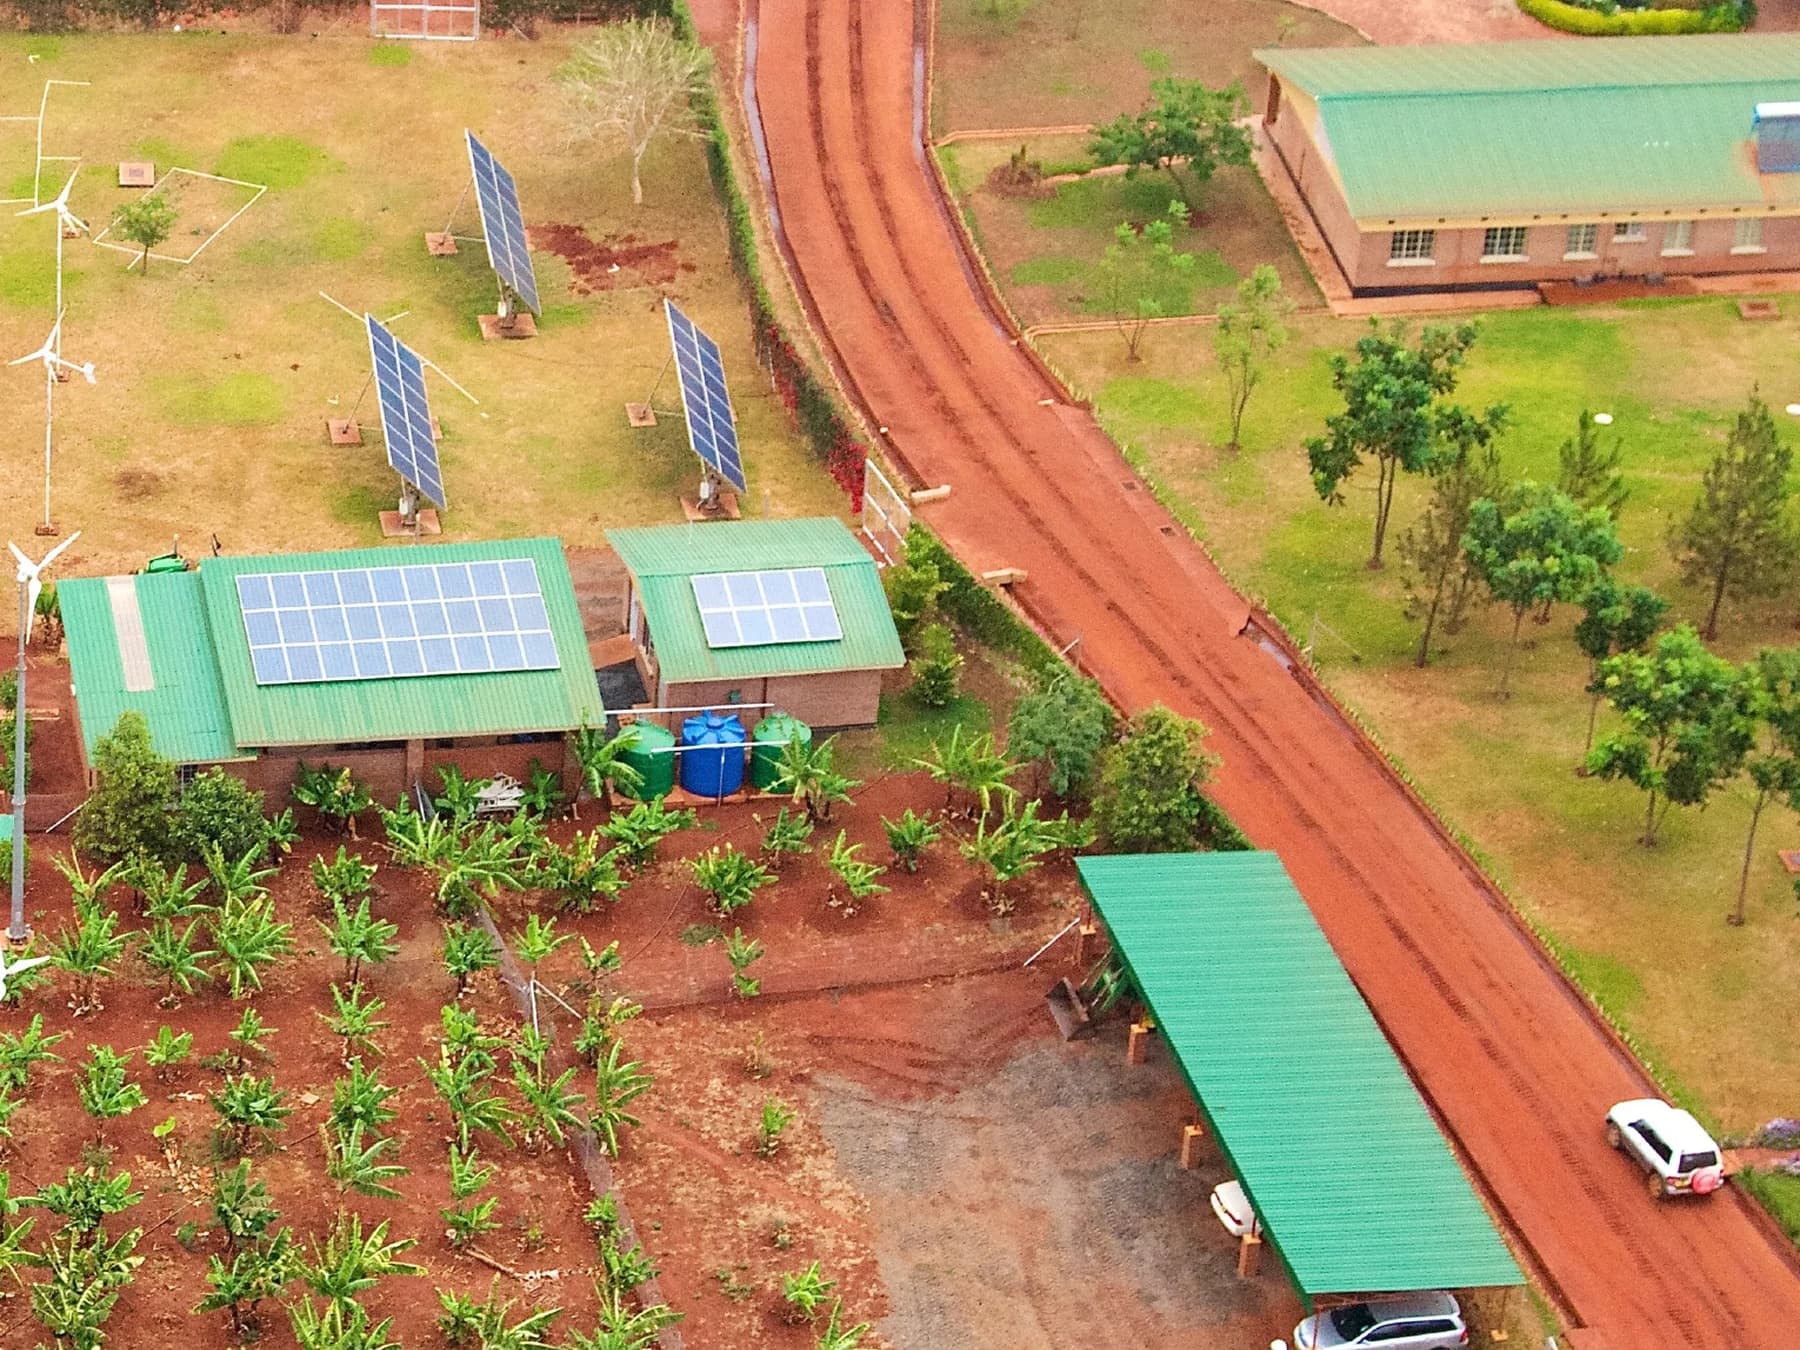
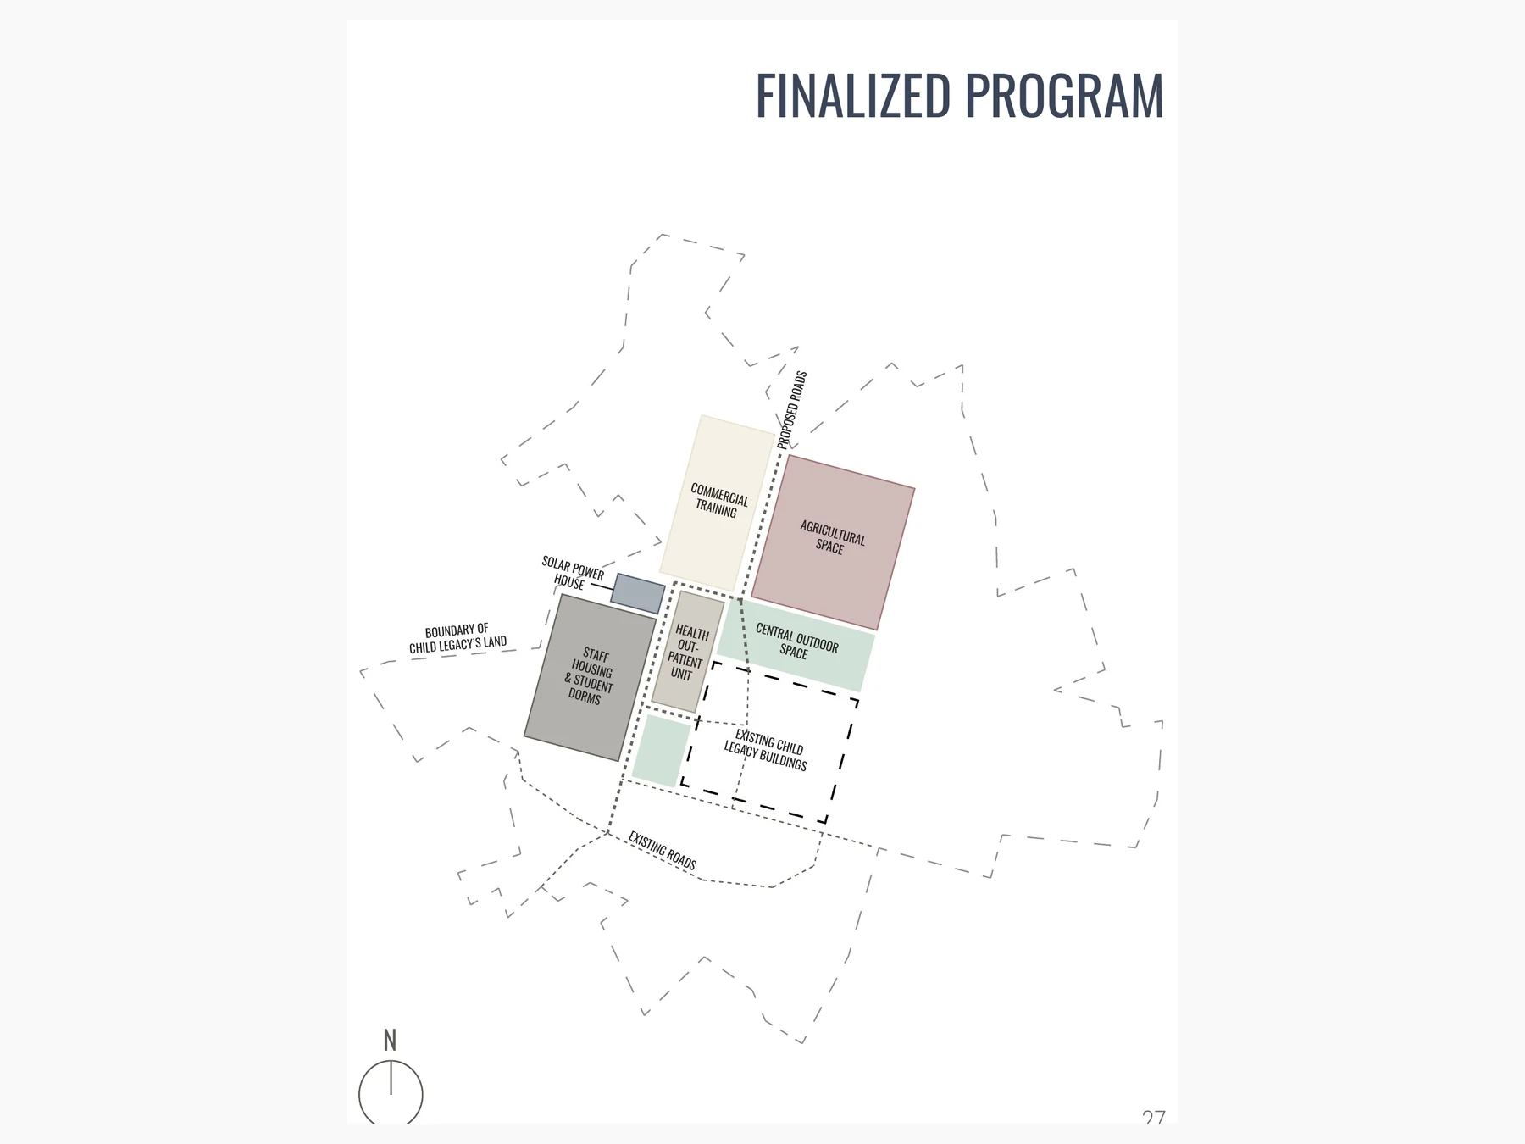
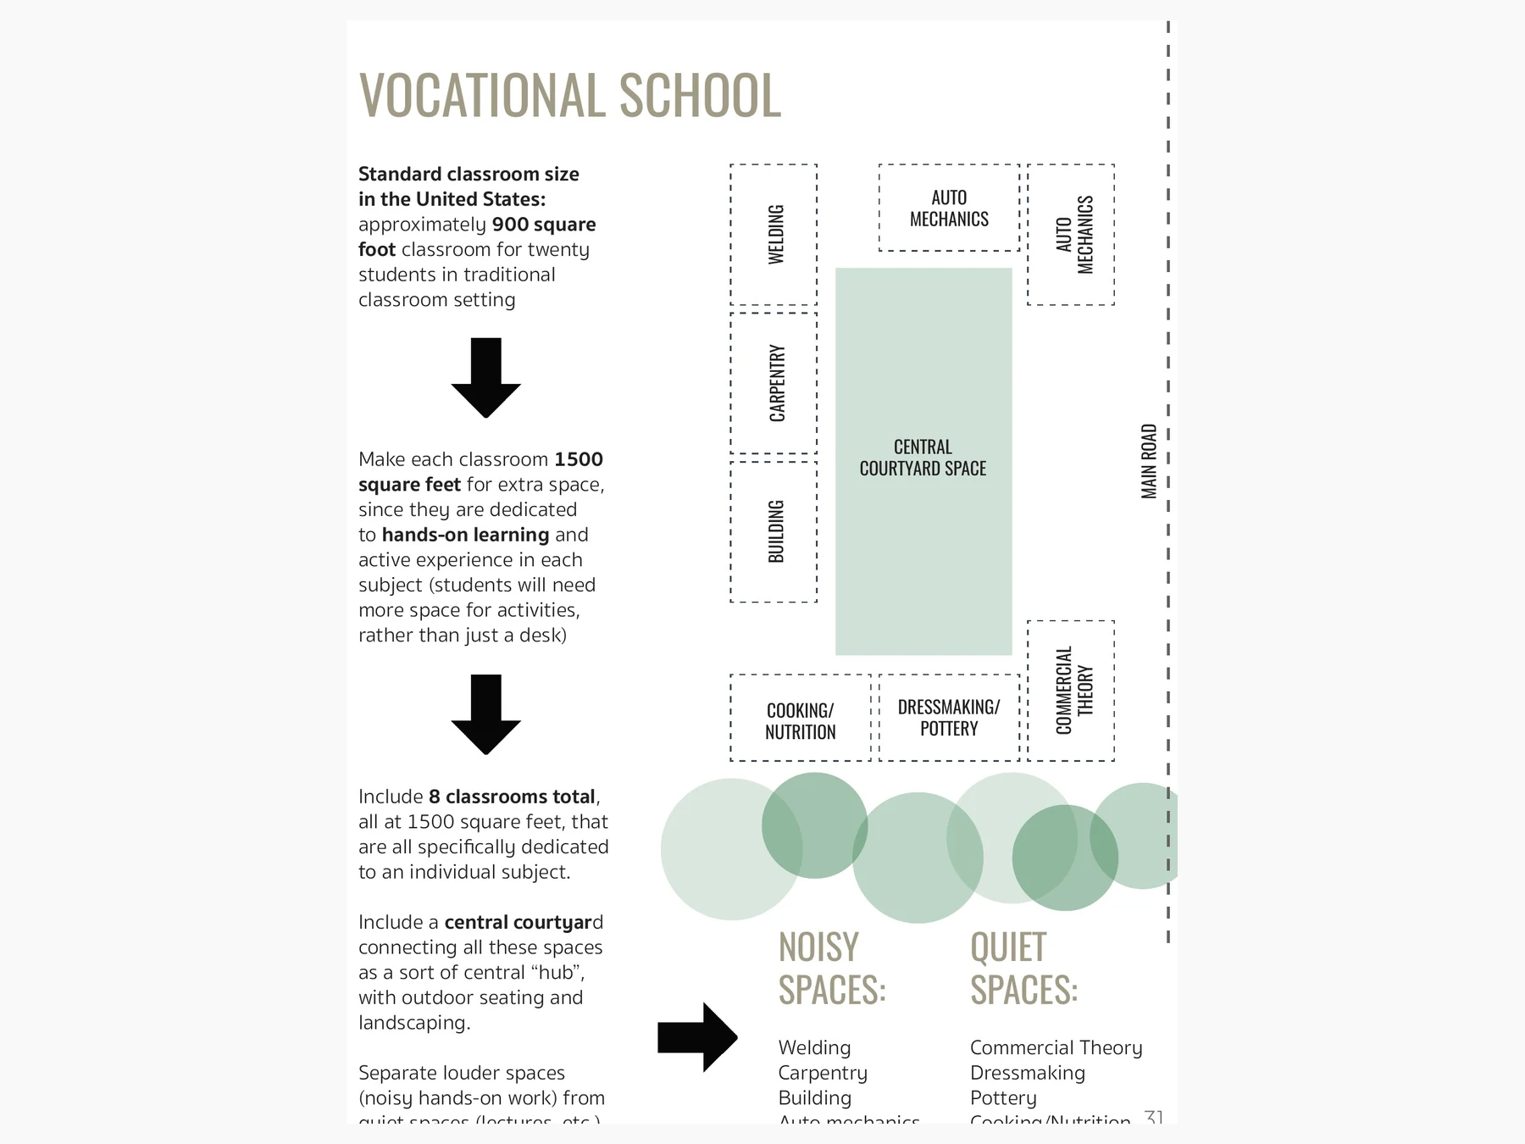
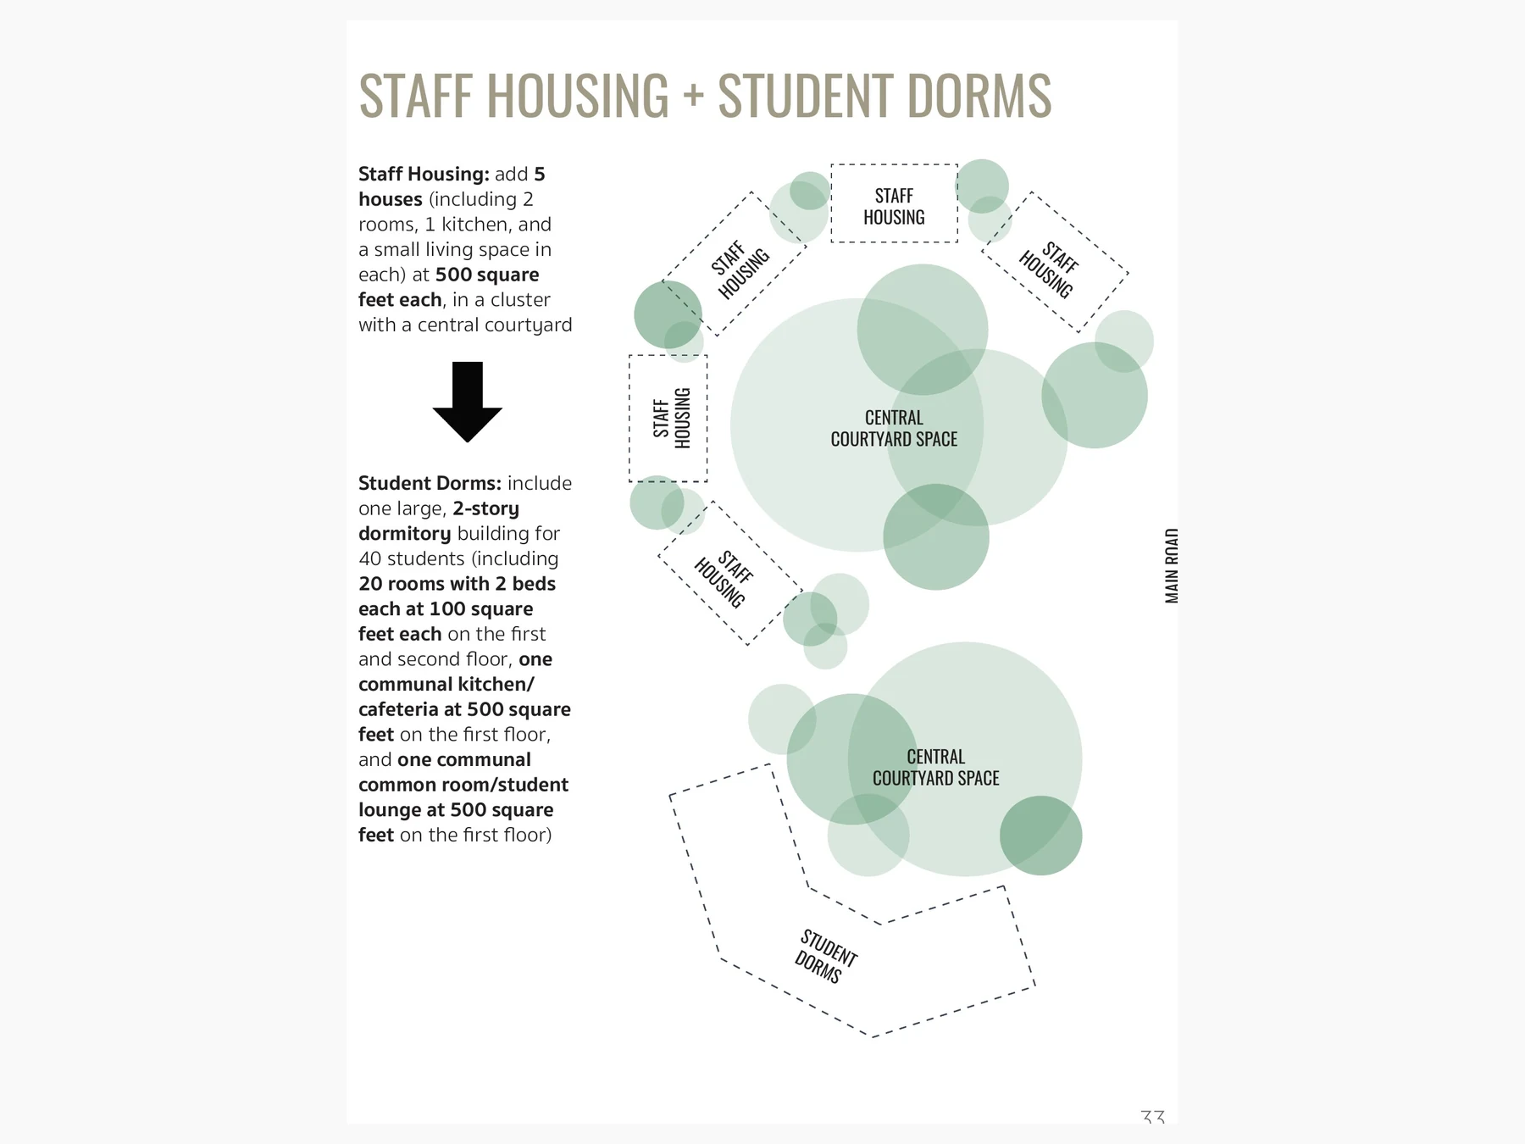
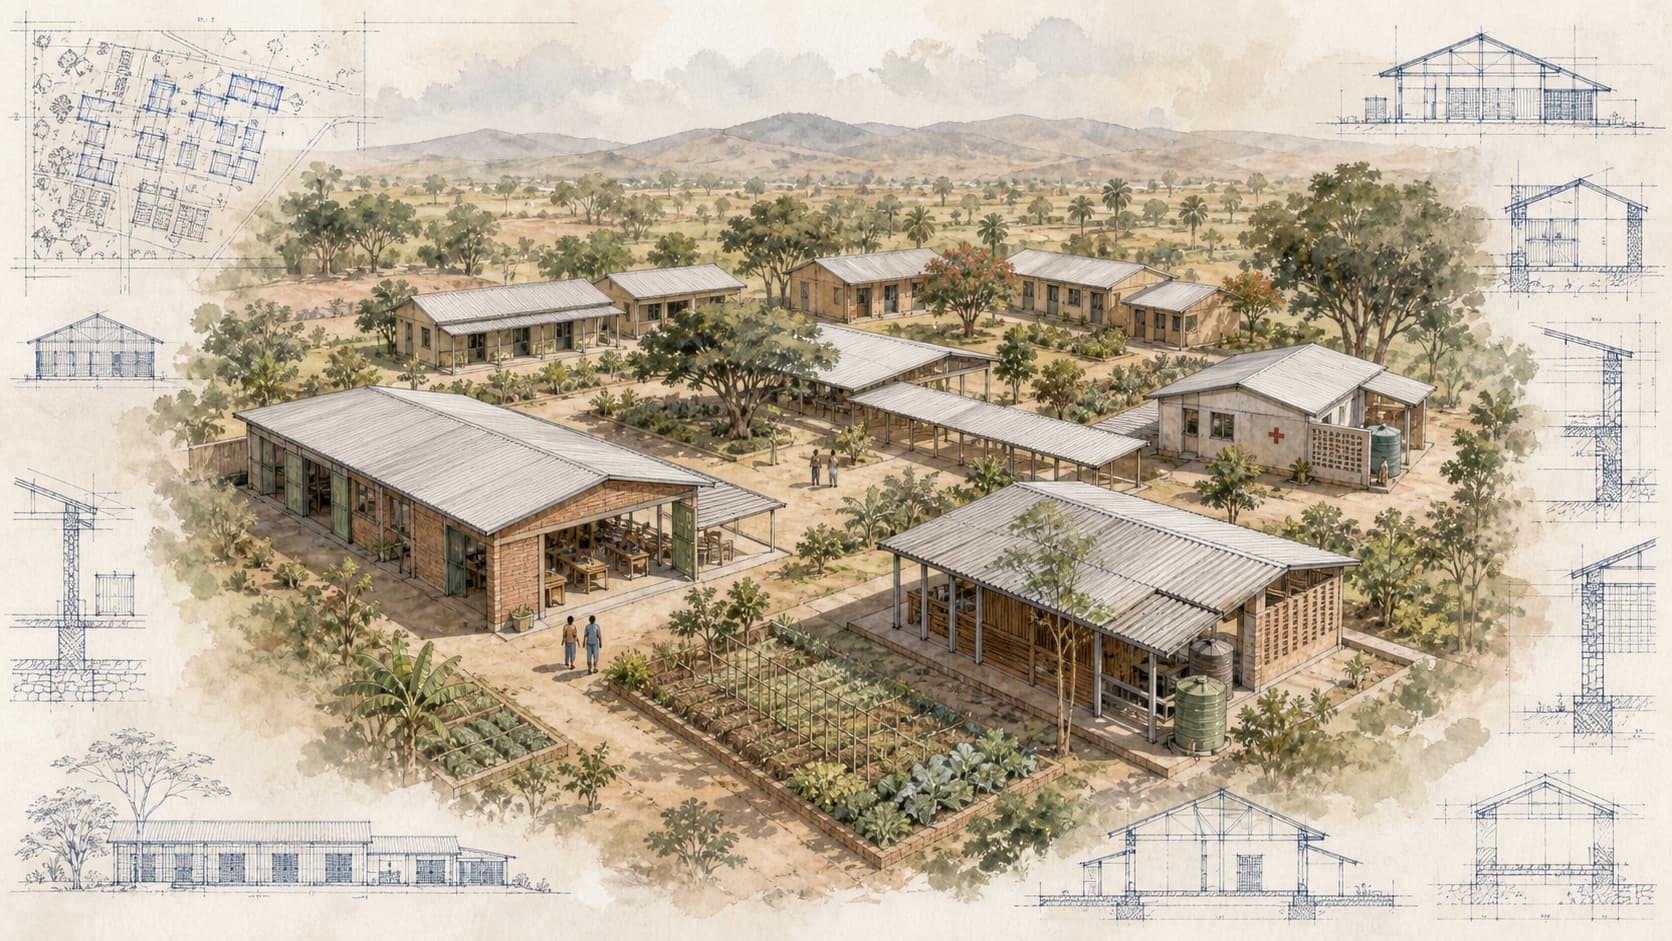
Child Legacy’s work near Msundwe serves a dispersed rural population whose needs do not fit neatly into one building. The vocational master plan therefore treats the campus as a network: skills training, healthcare, housing, and shared services are organized so they can reinforce one another and grow over time. Workshops and learning spaces support practical education; health facilities anchor care; residential components help staff and participants remain connected to the site. Infrastructure, circulation, and future phases are considered at the scale of the whole campus, avoiding a collection of isolated projects that compete for limited resources.
Journeyman International’s role was to give the organization a coherent framework for decisions: what belongs together, what can be built first, and how later additions can preserve a clear, useful place. The project remains at the master-plan stage, providing a framework for future development. The design aims to design provides a shared map for long-term investment in local capability and services.