Children’s Orphanage Home

Kathmandu, Nepal

The Children’s Orphanage Home in Kathmandu was initiated with the Himalayan Foundation to create a safer, more dignified residential setting for children in its care.

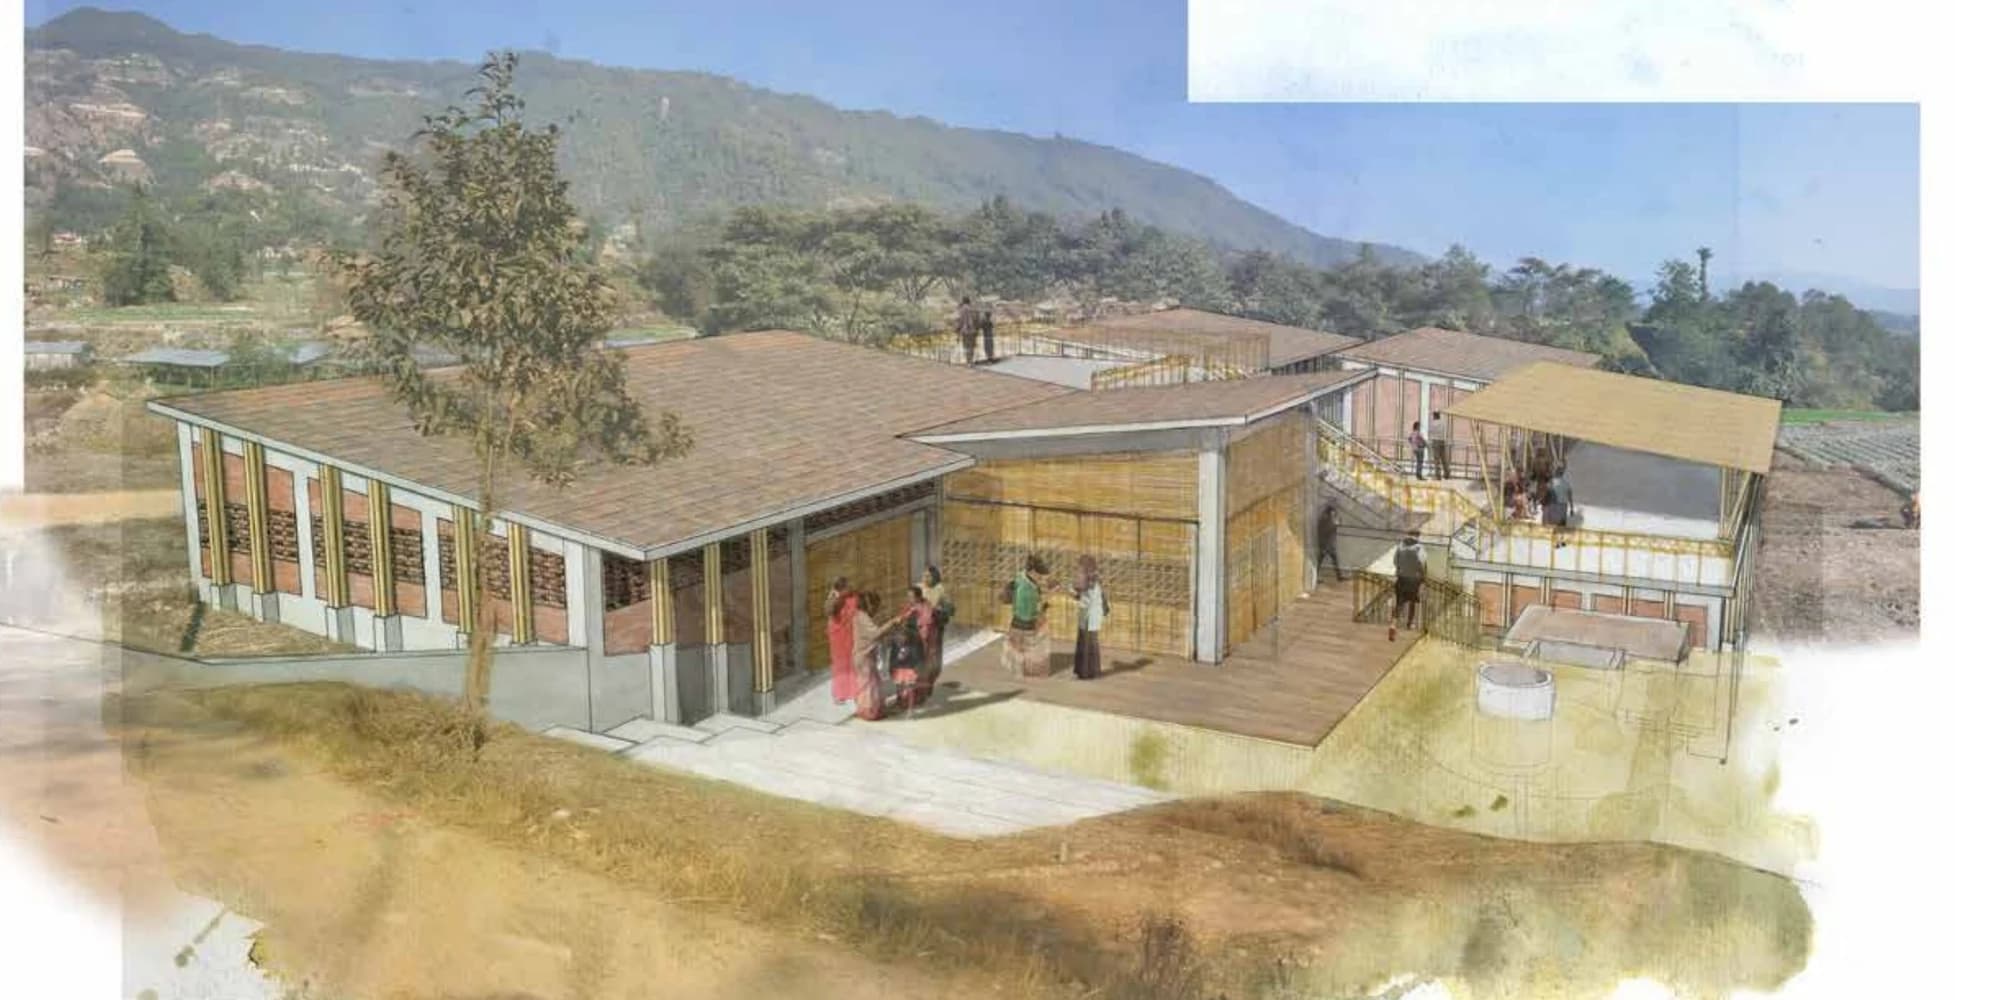
Architectural rendering of the proposed Children’s Orphanage Home campus stepping down its hillside site near Kathmandu, with shaded courtyards and locally responsive roofs

The story

A small residential setting centered on everyday care.
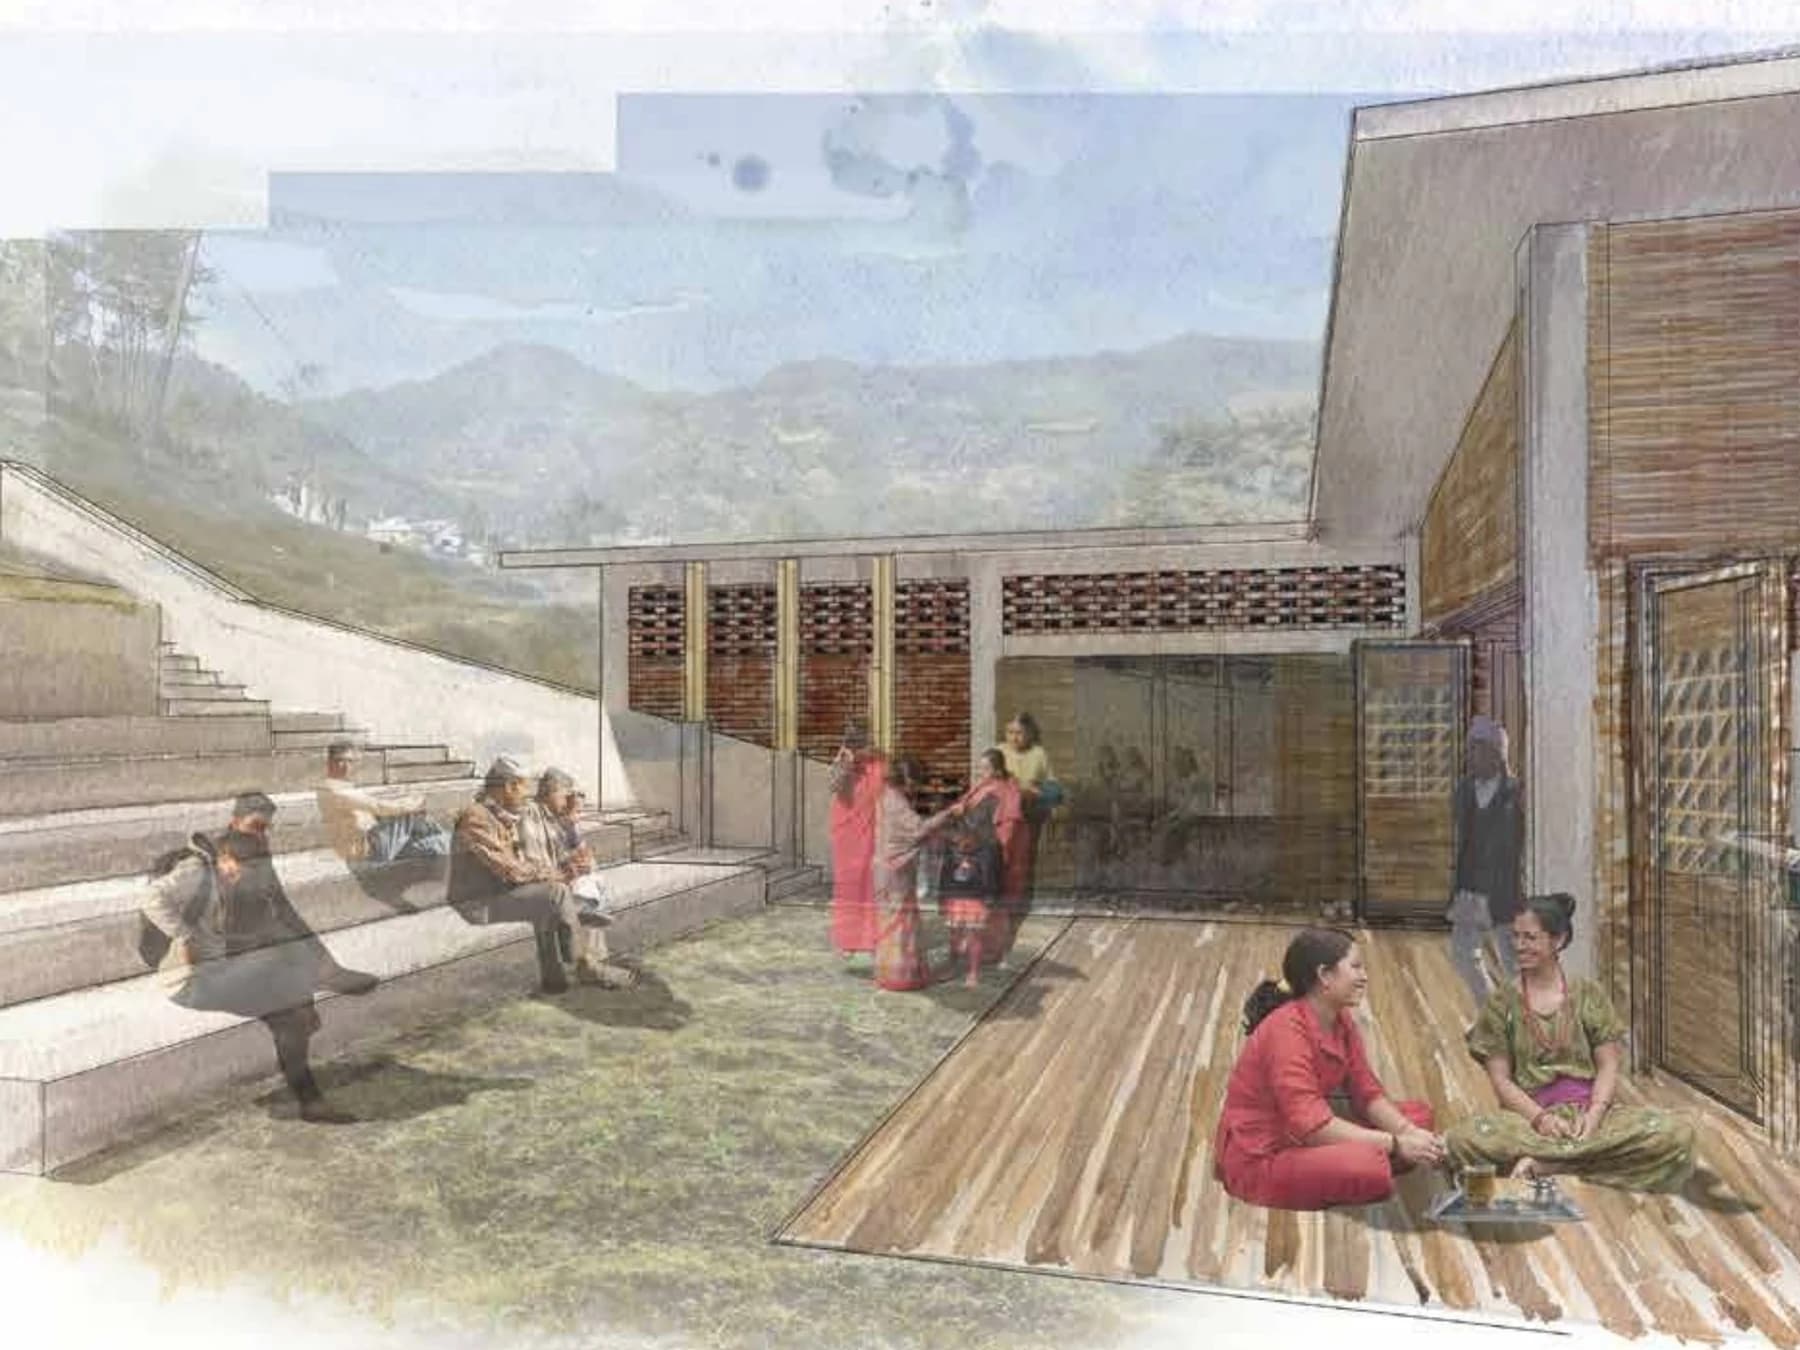
Architectural rendering of the proposed campus courtyard and amphitheater, connecting the training hall, kitchen, and shared outdoor gathering space

The Children’s Orphanage Home in Kathmandu was initiated with the Himalayan Foundation to create a safer, more dignified residential setting for children in its care. Rather than define the project only by beds and capacity, the design brief centers the routines that make a place feel stable: sleeping, shared meals, study, play, caregiver presence, and protected outdoor space. On a constrained urban site, those relationships matter more than a monumental form. Journeyman International’s work sought to organize privacy and supervision without producing an institutional atmosphere, giving children room for both shared life and individual retreat.

The archive confirms the site and early project coordination but contains limited readable final-design material, and it does not document a completed building. The project should therefore be understood as a residential-care proposal developed with a local partner, not as evidence of outcomes after construction. Its architectural purpose is clear: create a dependable framework for daily care in which safety, belonging, and childhood can coexist.
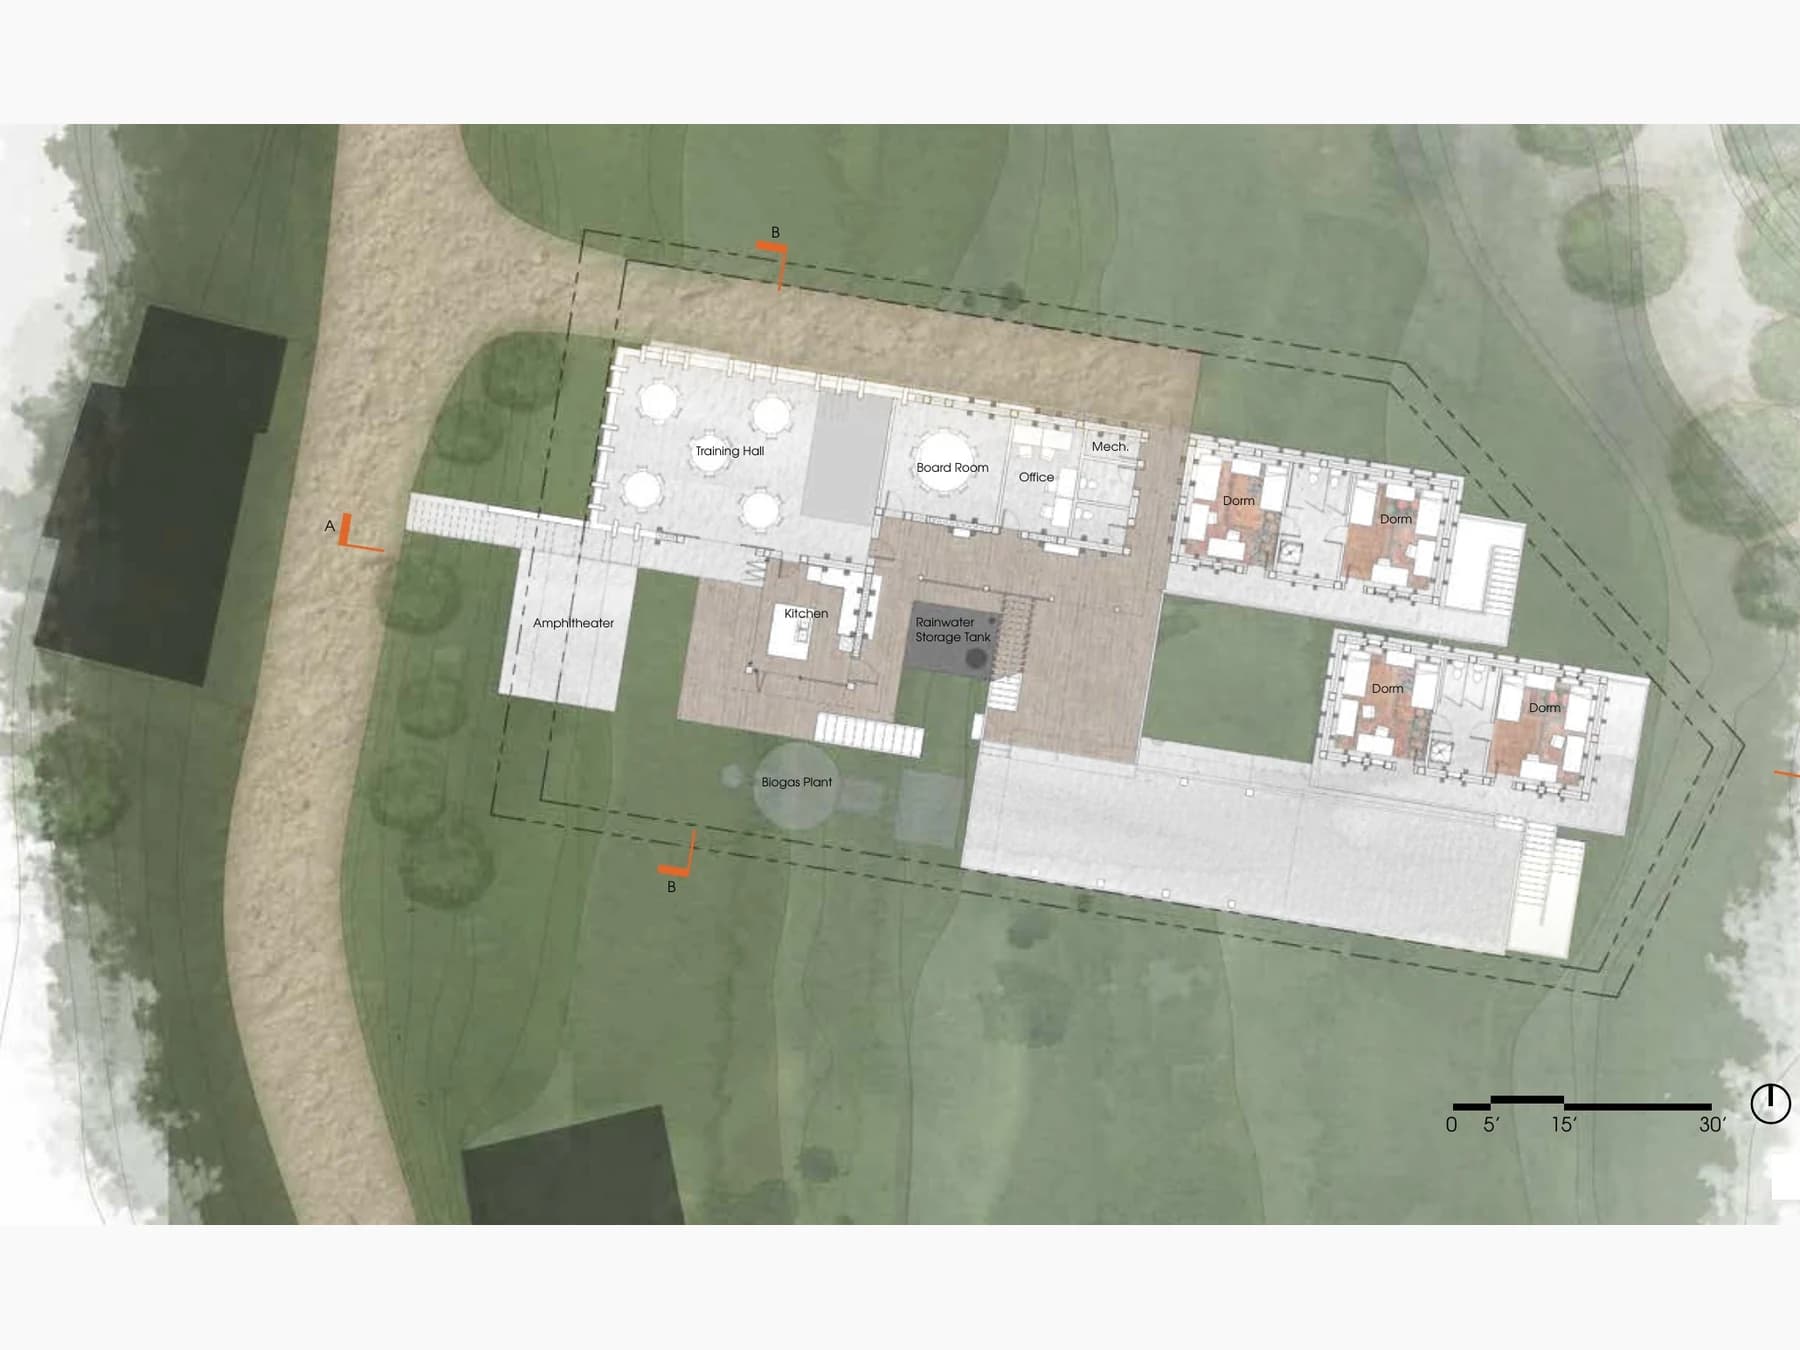
Plan for the proposed campus, organizing the training hall, kitchen, offices, dormitories, rainwater storage, biogas plant, and aquaponics garden along the slope
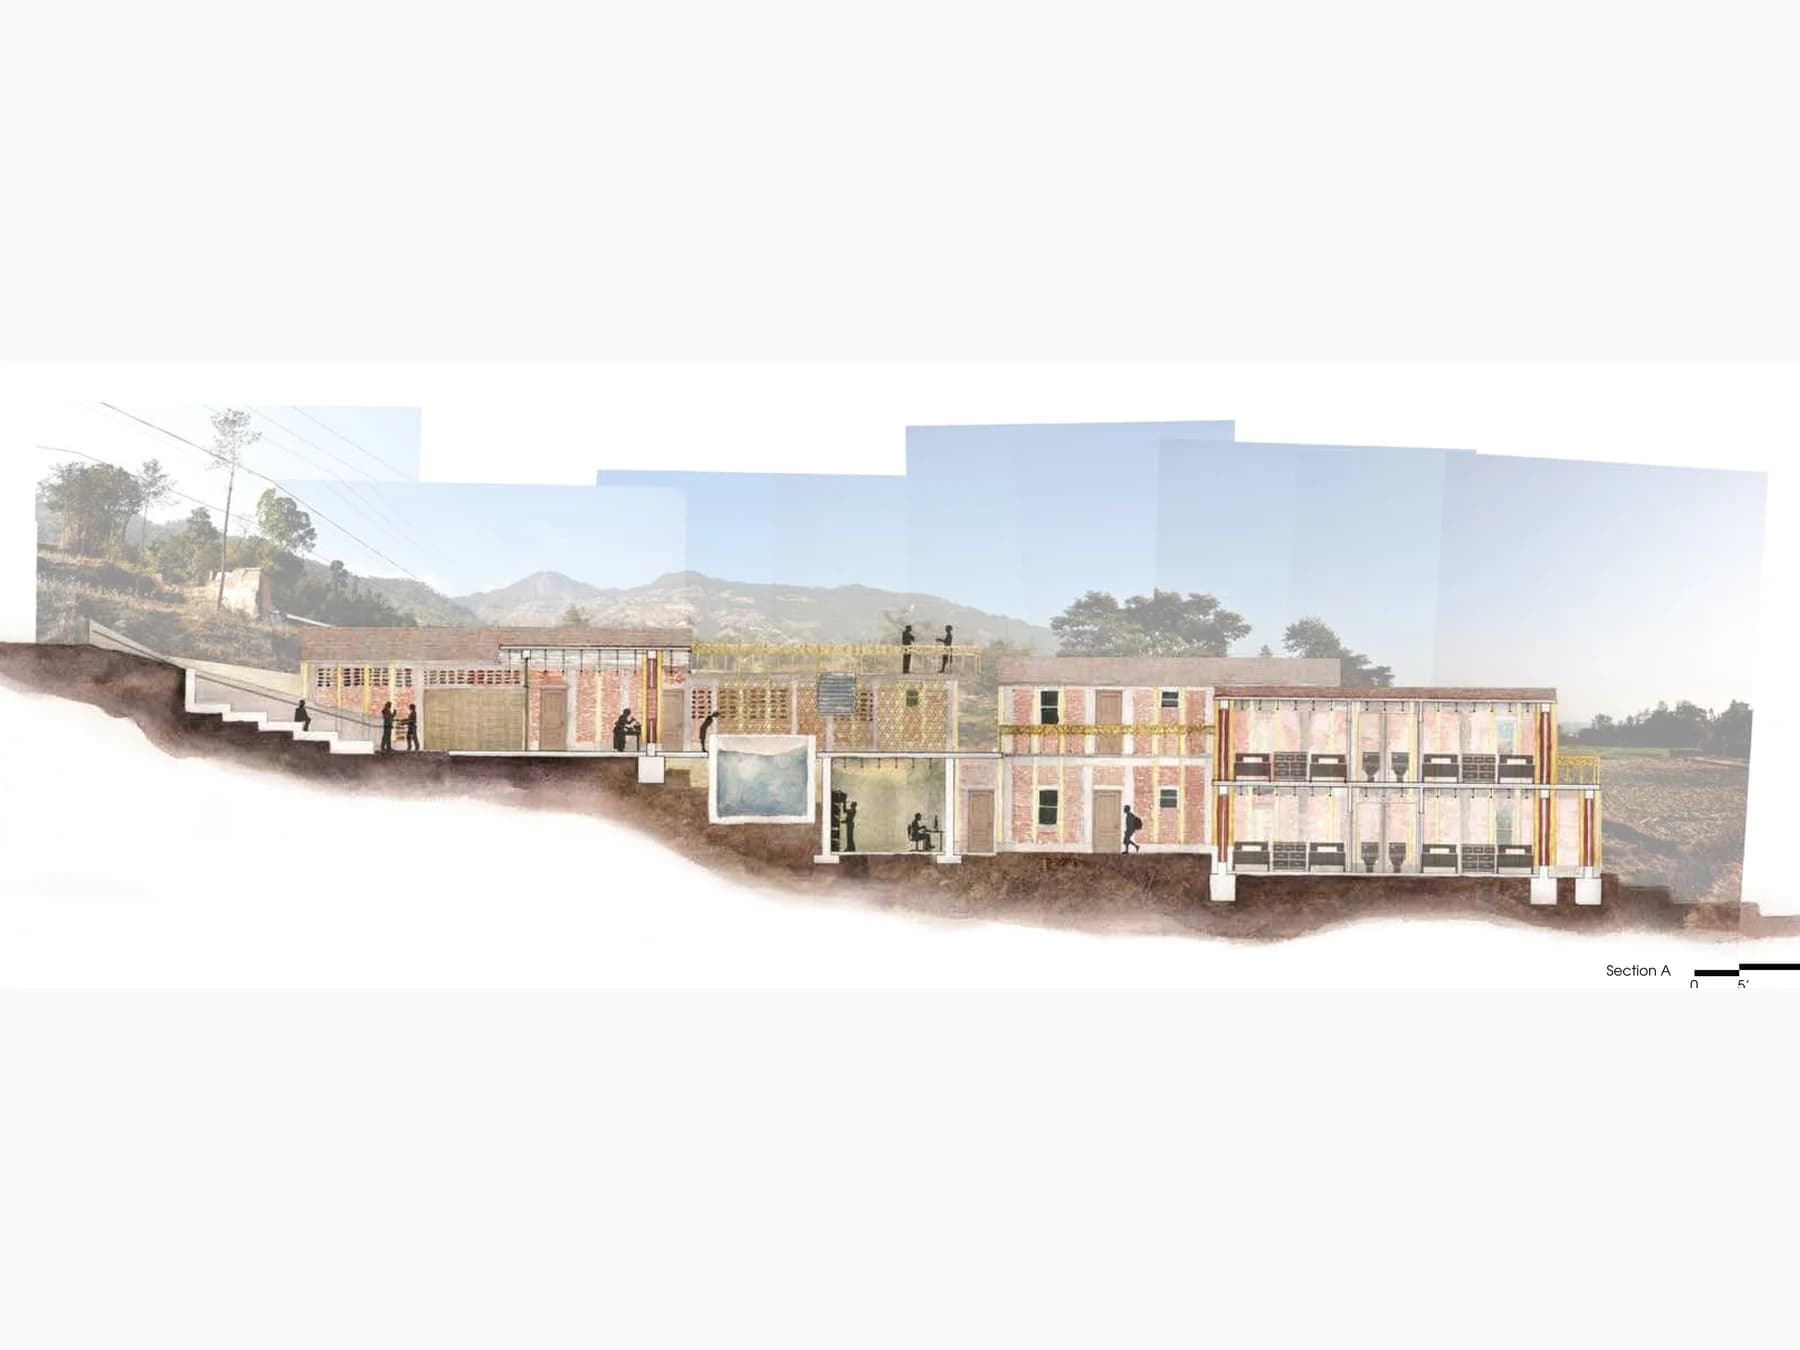
Long site section showing the proposed campus stepping down the hillside through the training hall, courtyards, and two-story dormitory wings
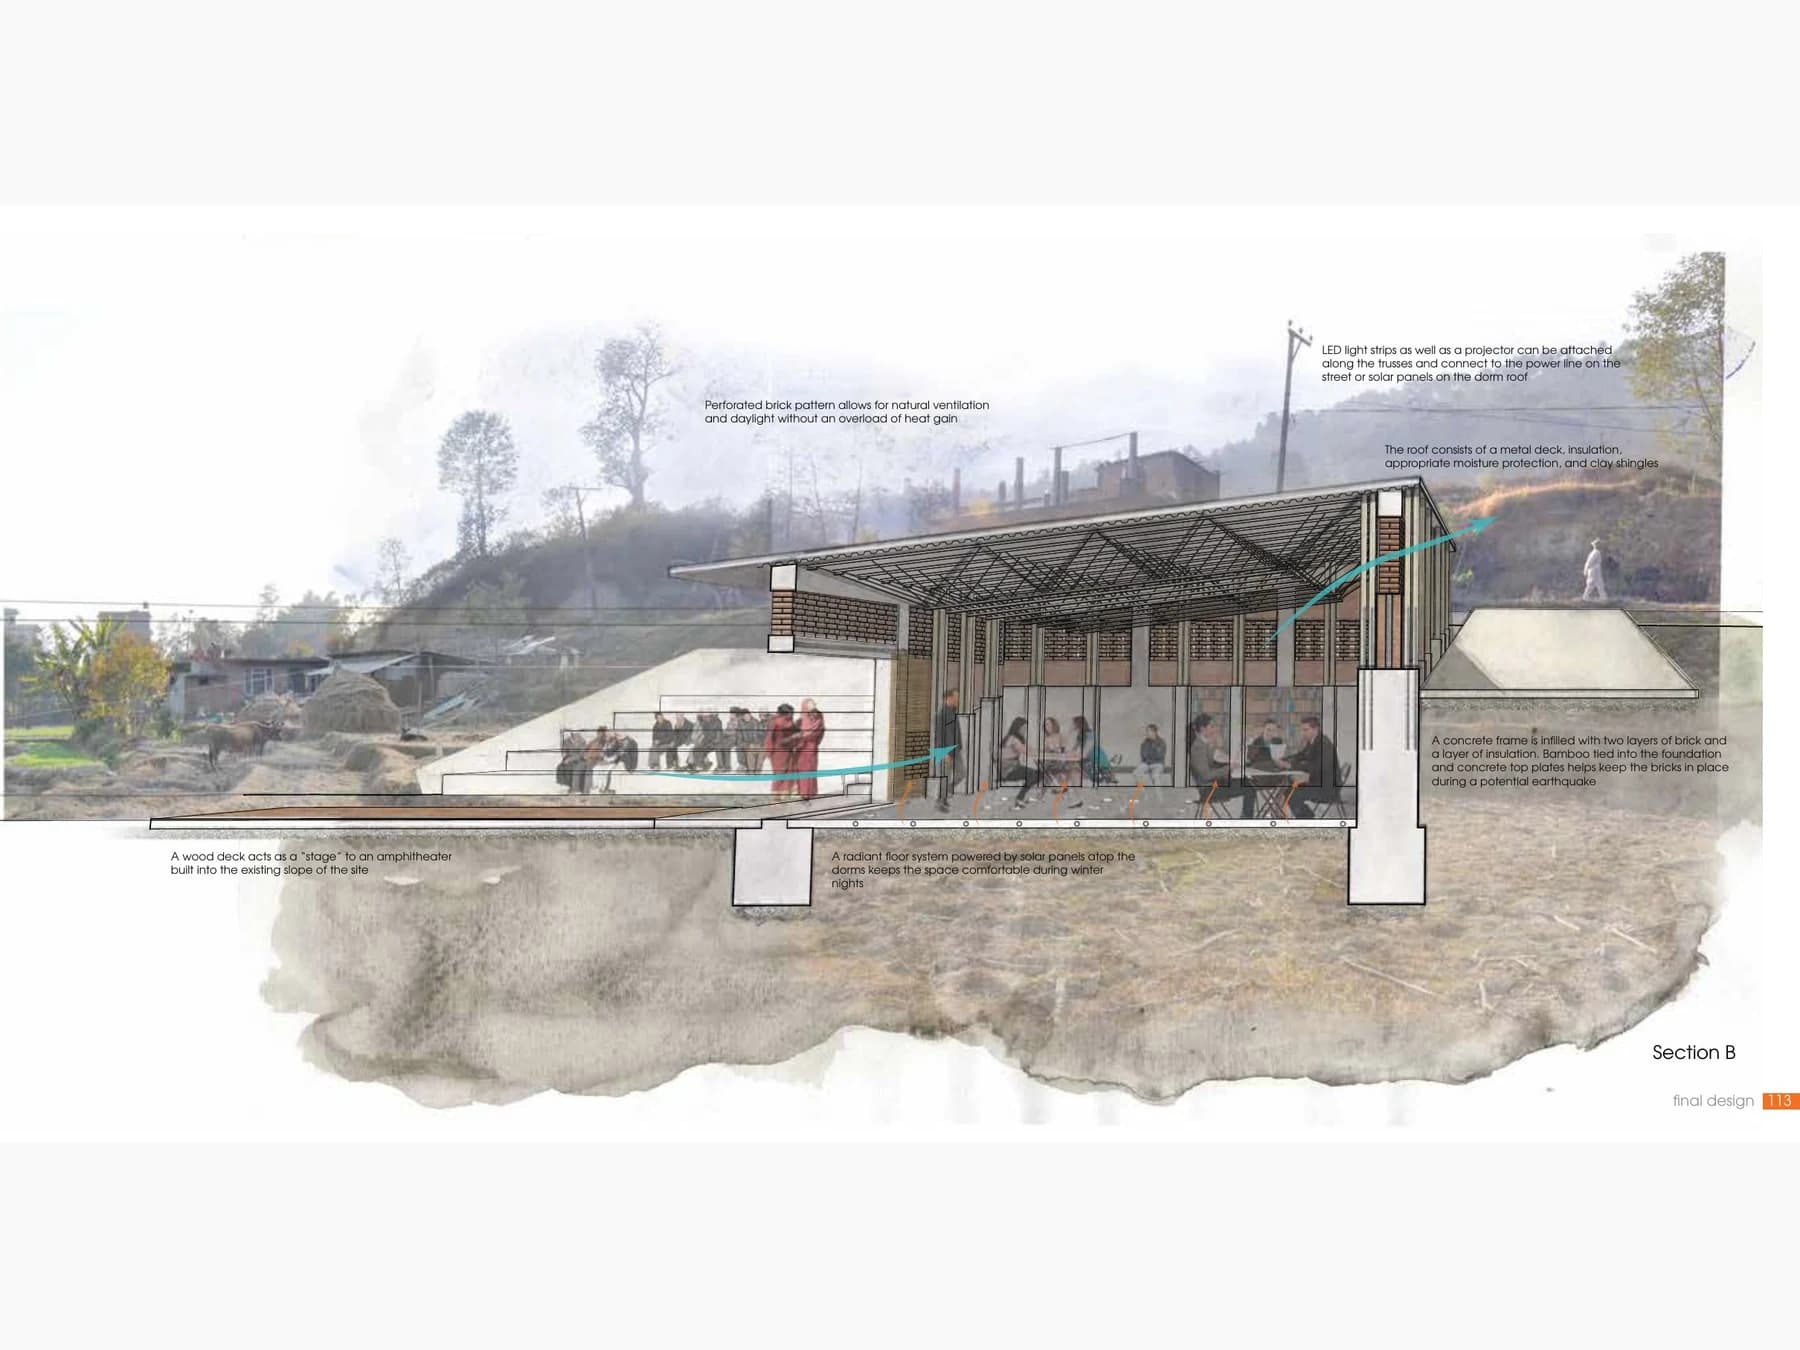
Annotated section of the proposed training hall, combining a concrete frame, brick infill, bamboo reinforcement, solar power, rainwater capture, and radiant heating