The story
Worship, training, and residential care in Cainta
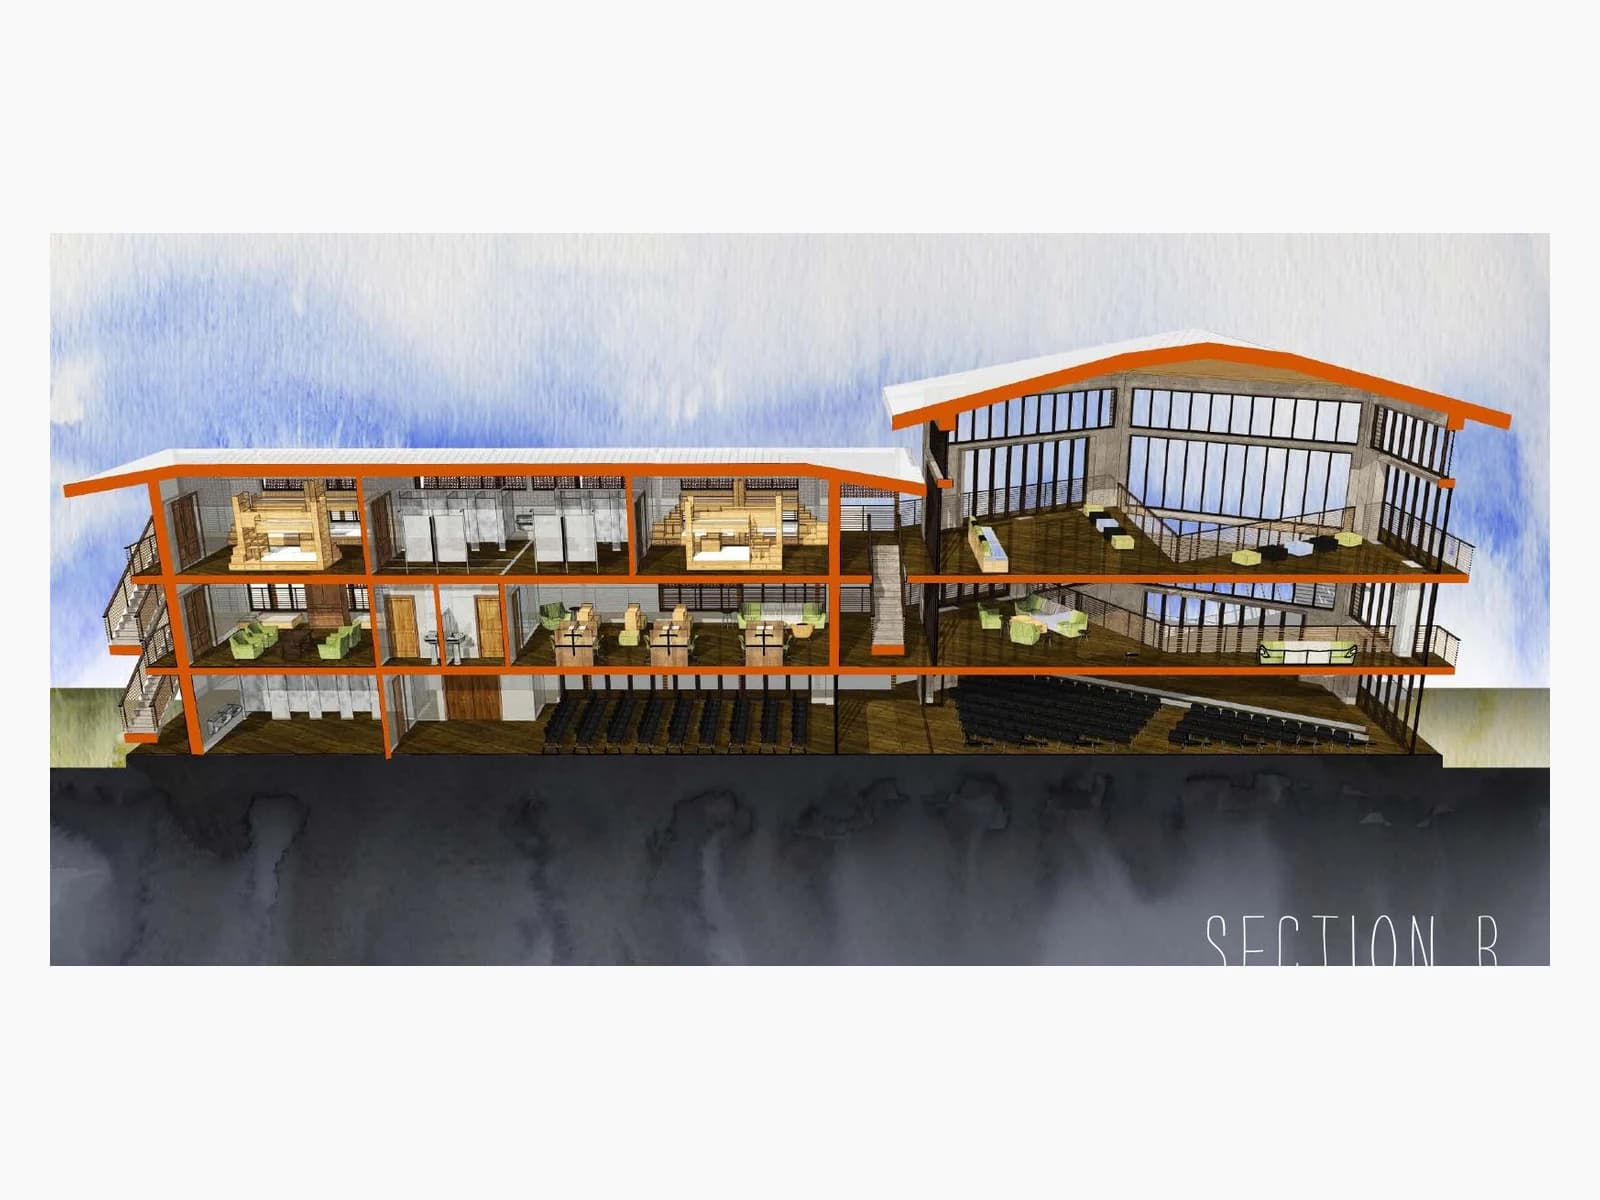
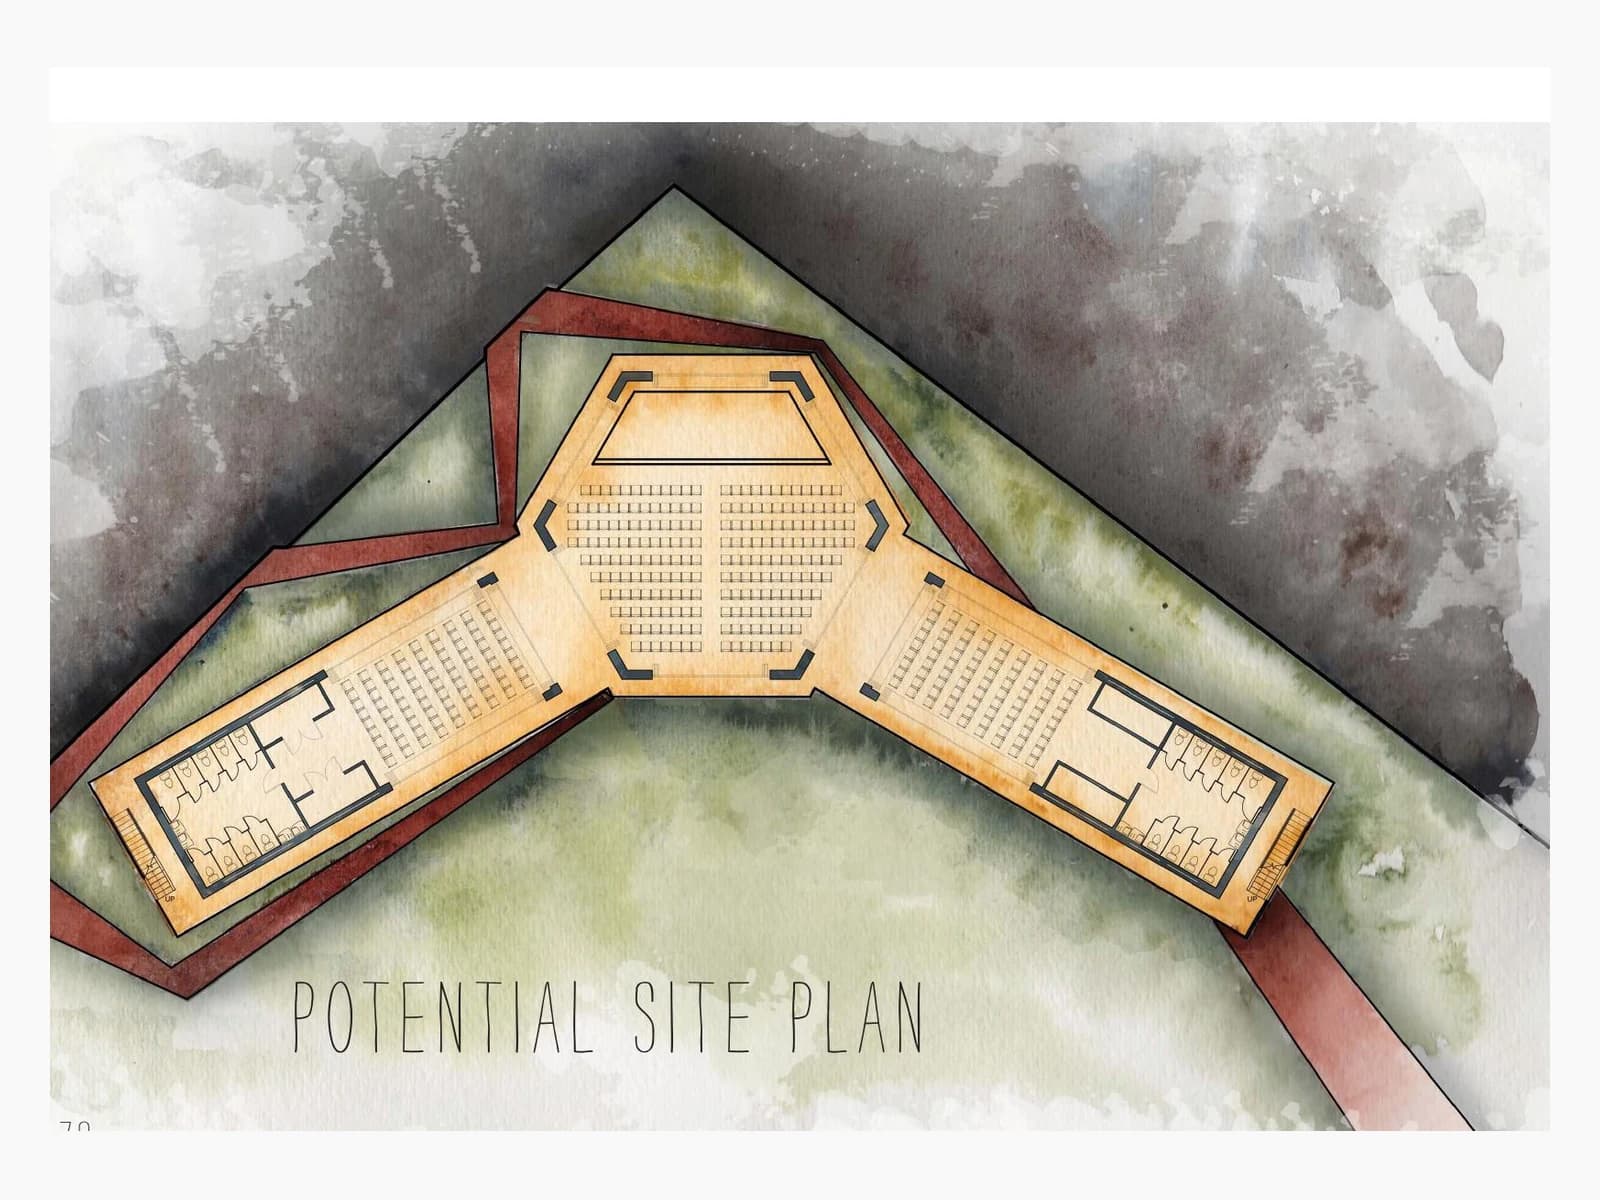
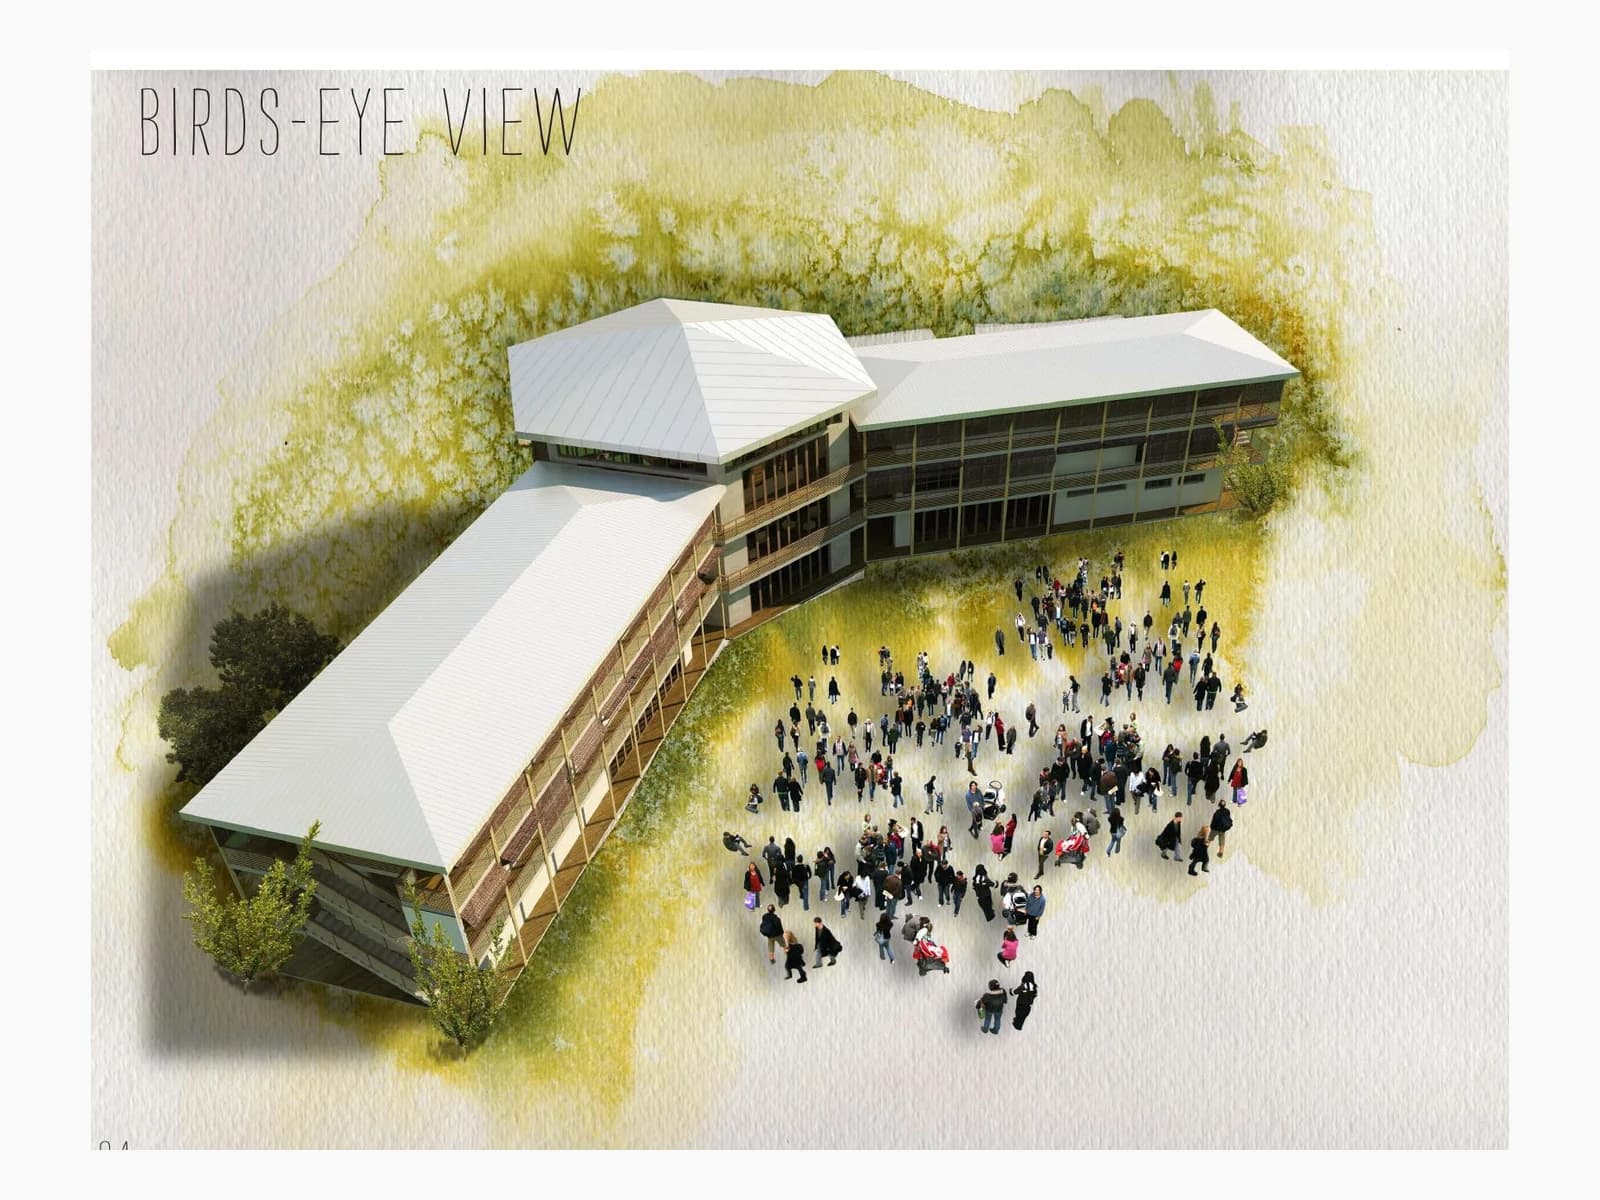
Just outside Metro Manila, one building was asked to hold three different kinds of life: worship, learning, and a home for children preparing for a more independent future. Designed for 5 Loaves and Community Life Ministries, this 2014 thesis proposal gathers them into a three-story, V-shaped campus in Cainta. A church anchors the ground level; training rooms, a library, kitchen, eating areas, and staff accommodation occupy the middle; dormitories for 30 to 60 children and a shared common room sit above.
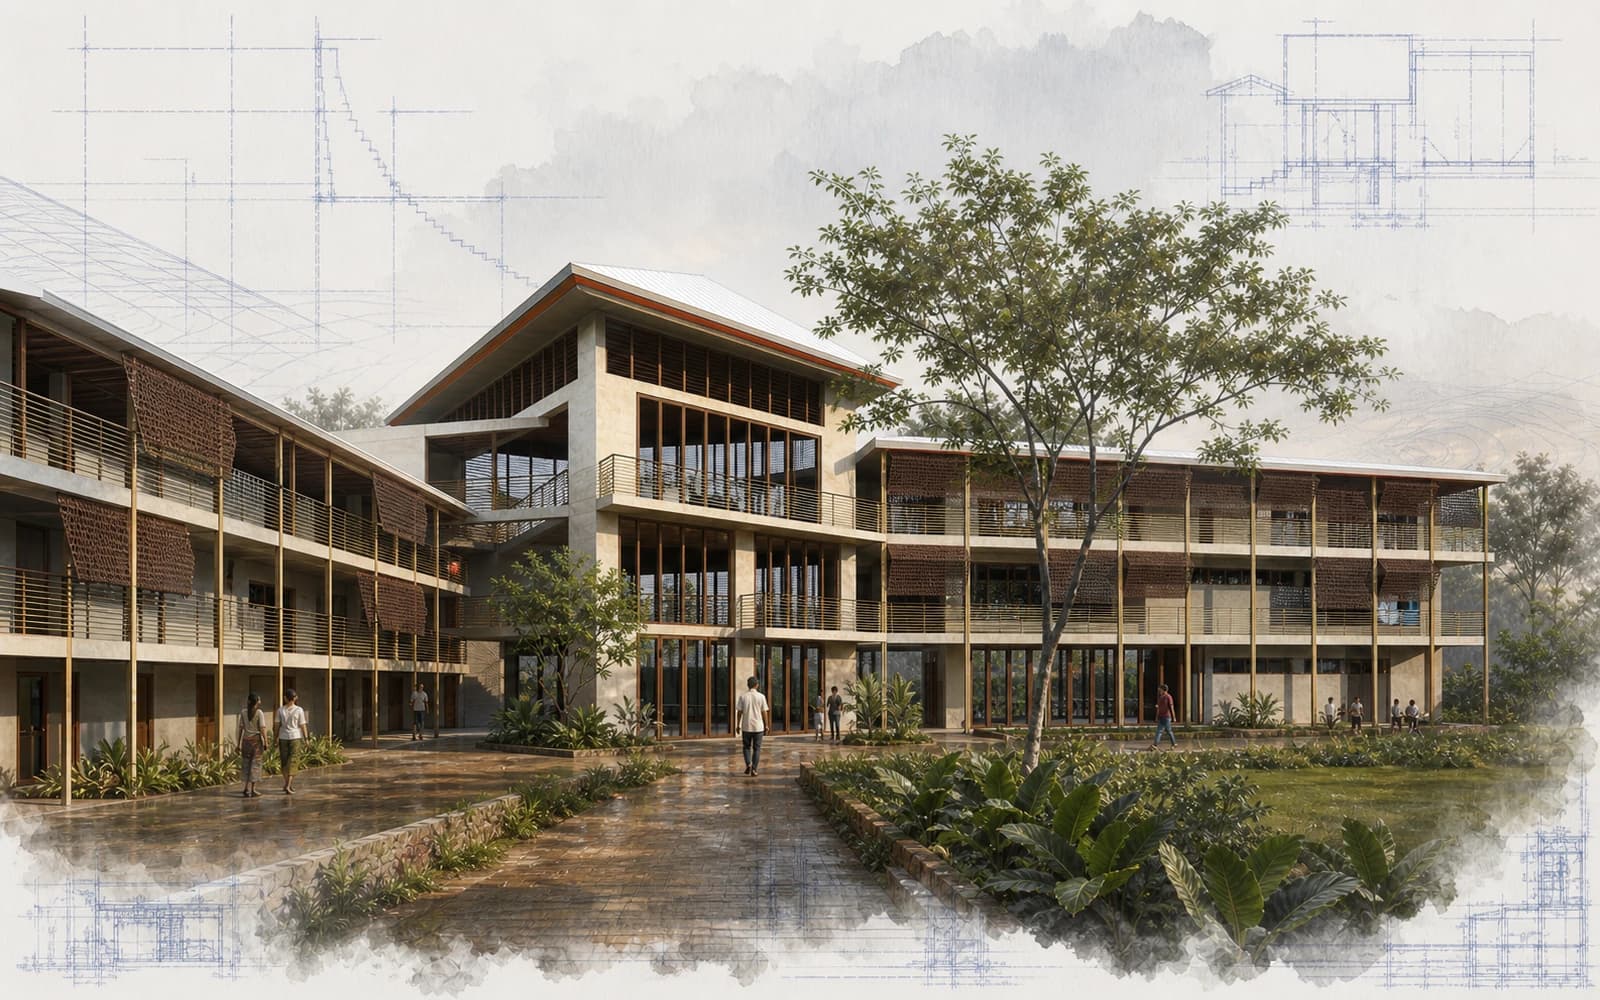
Instead of sealing the building against Cainta’s heat, long shaded galleries, deep overhangs, woven screens, clerestories, and opposing openings move air while protecting rooms from sun and rain. Built-in bunk beds combine sleeping, storage, light, and ventilation. The design remains a proposal connecting residential care, learning, faith, and community activities.