Gisimba Memorial Center Renovation

Kigali, Rwanda

Gisimba Memorial Center has served Kigali since 1980 and sheltered hundreds of children and families during the 1994 Genocide Against the Tutsi. Today, its work has evolved from orphanage care into a trauma-informed community program centered on education, creative expression, and resilience.

Gisimba Memorial Center Renovation in Kigali, Rwanda

The story

A place of refuge is renewed around dignity, memory, and choice.
Gisimba Memorial Center Renovation in Kigali, Rwanda, project image 2

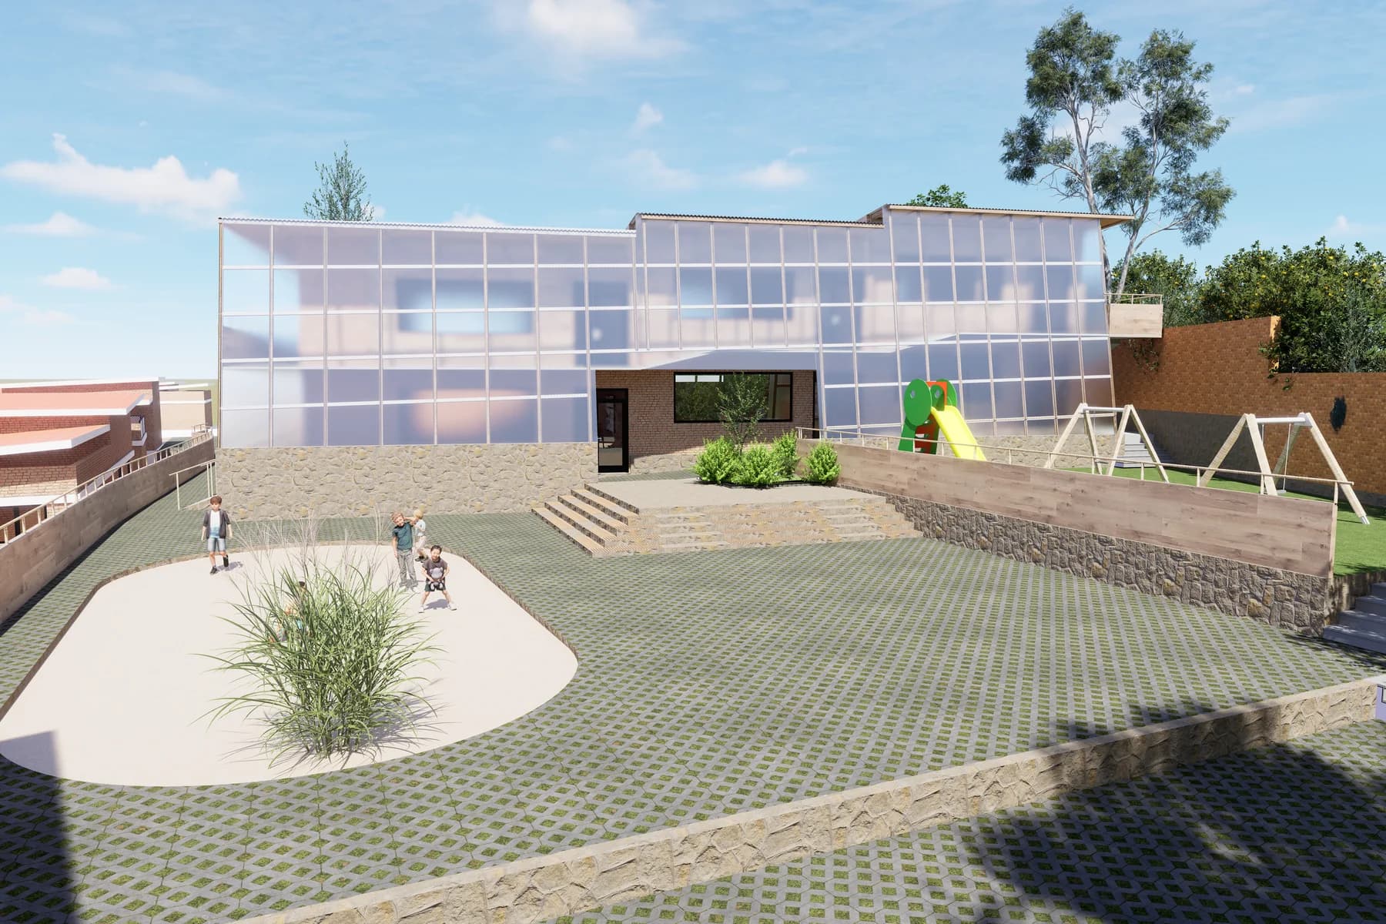
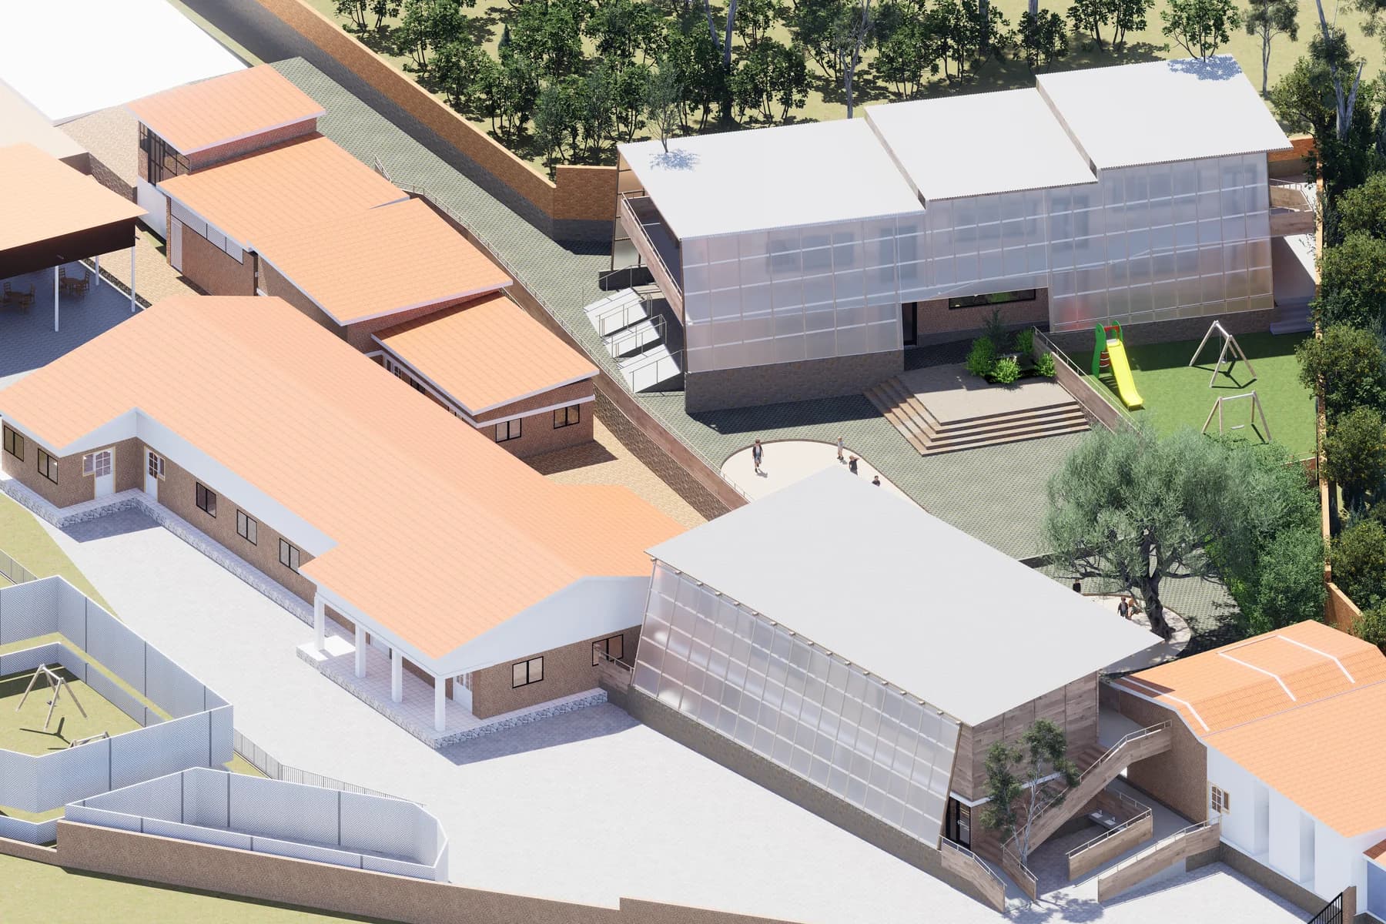
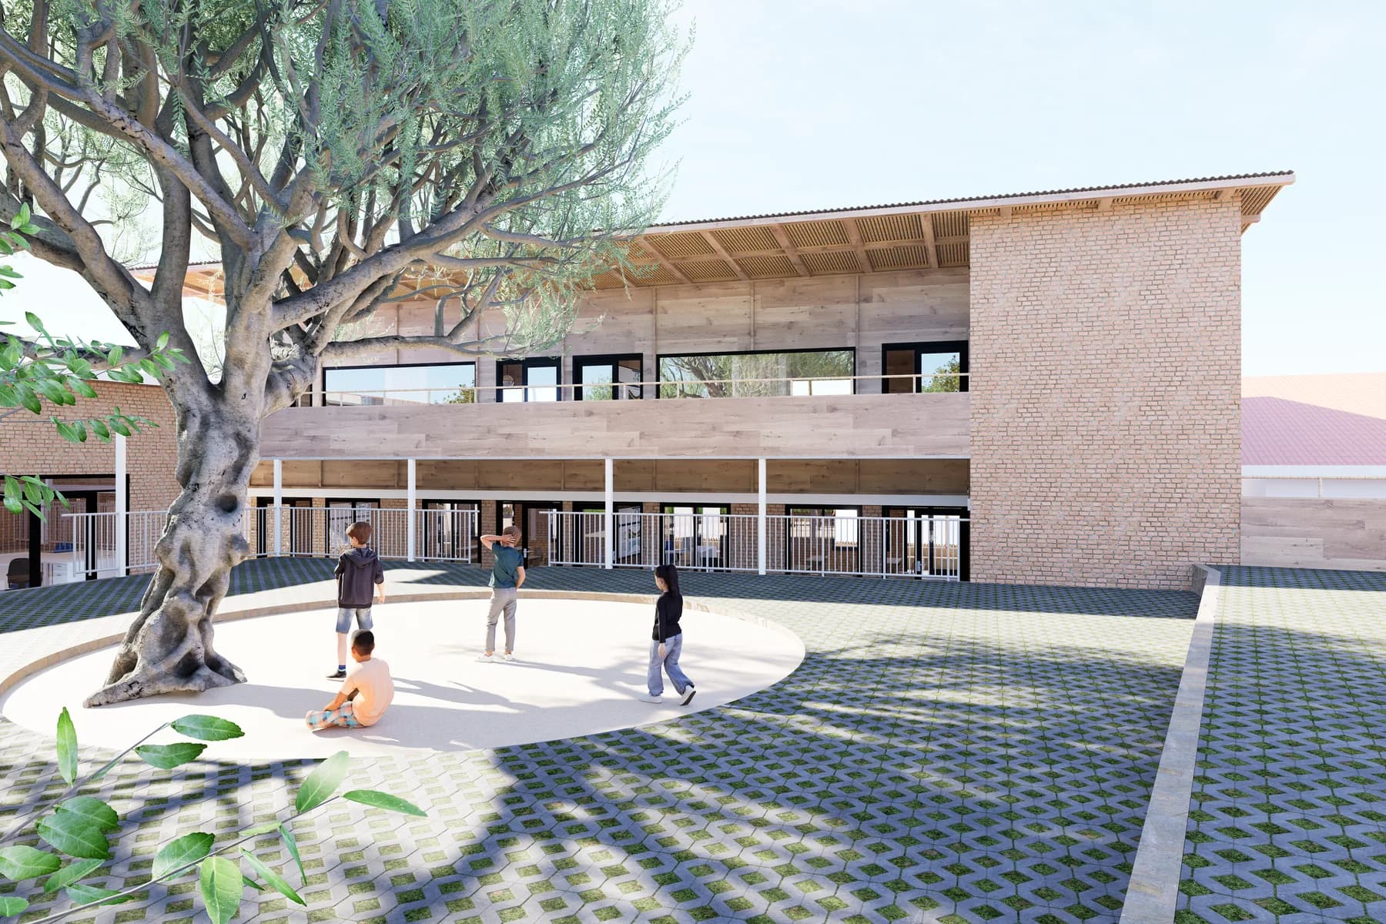
Gisimba Memorial Center has served Kigali since 1980 and sheltered hundreds of children and families during the 1994 Genocide Against the Tutsi. Today, its work has evolved from orphanage care into a trauma-informed community program centered on education, creative expression, and resilience. The renovation responds in three connected phases: an educational hub, an administration and memory hub, and an arts and music hub. Rather than erase the existing campus, the design repairs dampness, leaking windows, heat, glare, and confusing circulation while adding daylight, ventilation, calm acoustics, clear wayfinding, restorative landscapes, and flexible rooms.

Research with Yale public-health and nursing collaborators informs spaces intended to increase safety, agency, and belonging without turning trauma into spectacle. The 2026 competition brief establishes a phased renovation proposal. The architecture's task is careful continuity: honor what happened here, improve the conditions children experience now, and give the center room to keep changing with the people it serves.
Phase 3 · Arts and music hub

From shelter to stage

Winning student competition proposal · Tiamo Onen Benjamin · Kyambogo University

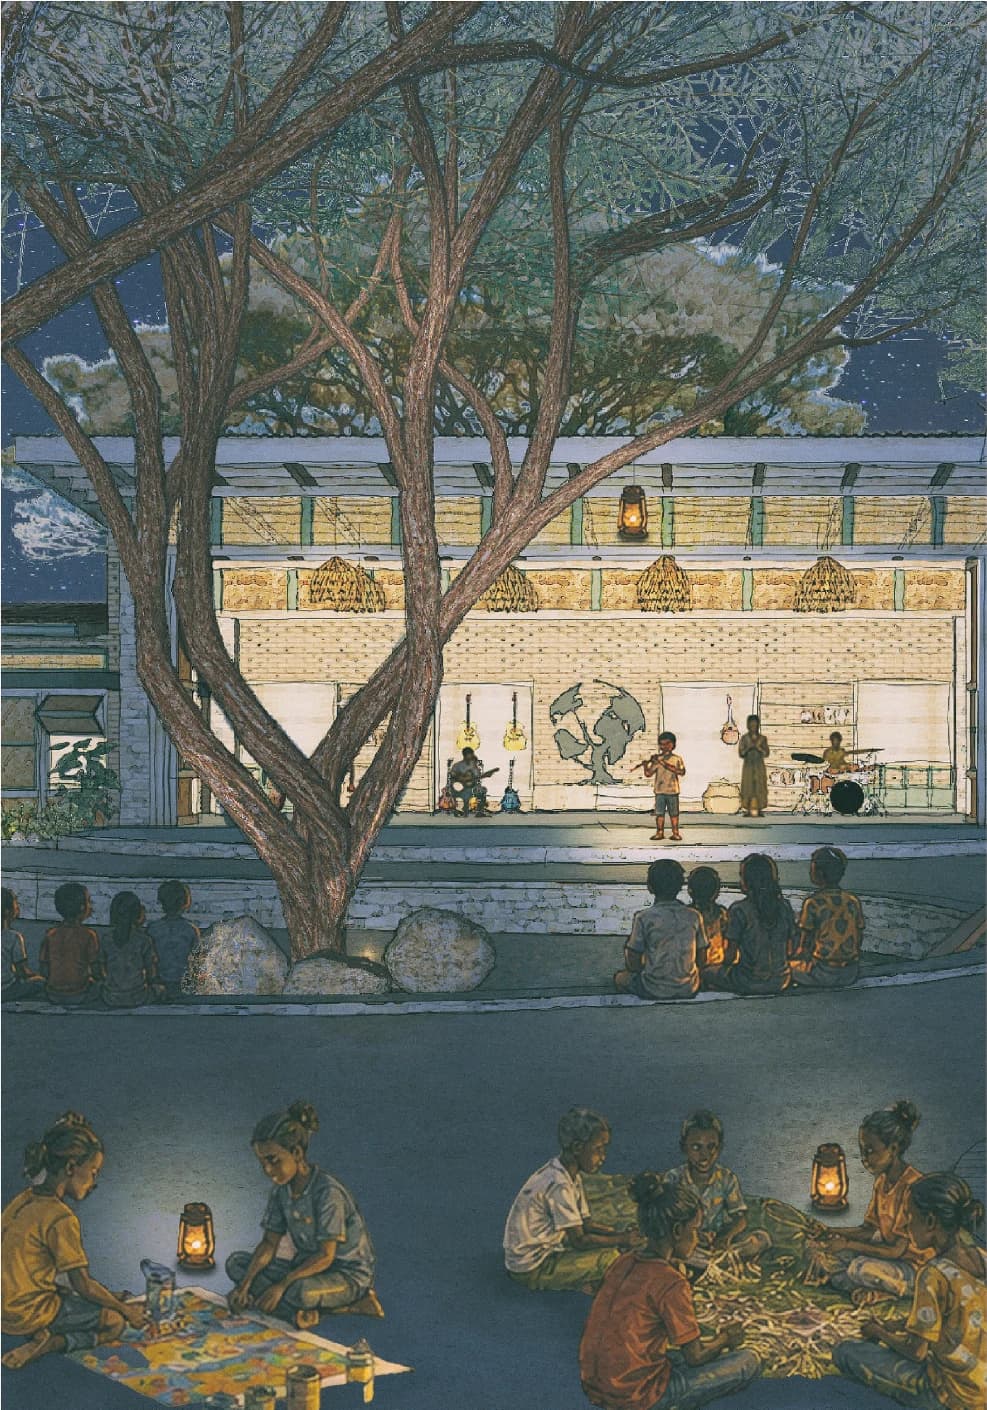
At Gisimba, a workshop doorway could become a stage. Phase 3 explores how the center’s arts and music spaces can open into a shared courtyard, giving young people room to make, rehearse, perform, and gather.

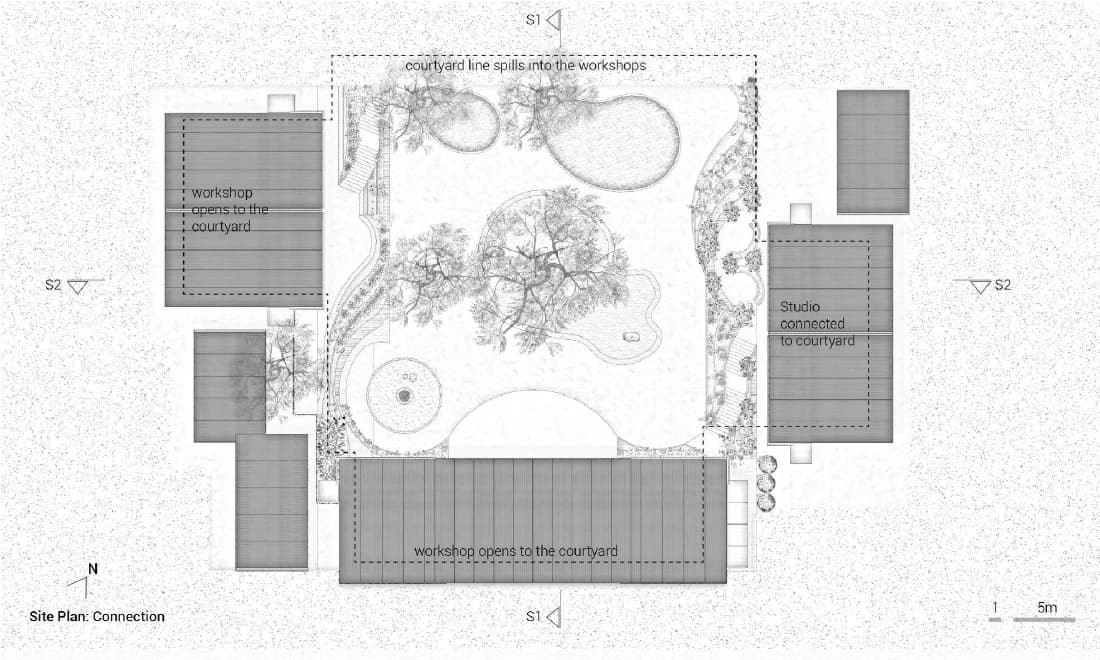
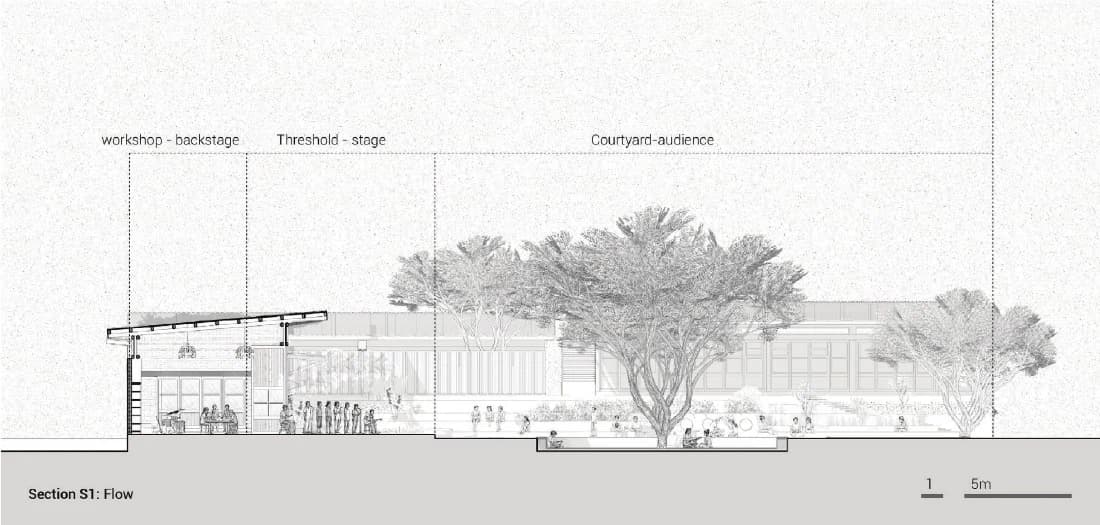
Tiamo Onen Benjamin’s winning student proposal, “From Shelter to Stage,” treats the buildings and courtyard as one connected setting. Folding façade panels open the workshops toward the outdoors. The workshop becomes a backstage area, its threshold a performance space, and the courtyard a place for an audience. Stepped terraces add seating and garden pockets, while the courtyard leaves room for reflection and creative play. A workshop roof connects the indoor and outdoor stage.

The proposal builds on Gisimba’s continuing work in education, care, and creative expression. It presents a possible next chapter for the existing campus, with spaces that can change between everyday use and shared performances. These drawings show a competition concept; they do not document completed construction.

Gisimba Phase 3 proposed plan, with workshops and a studio opening onto a planted central courtyard.
The plan connects workshops and a studio through one courtyard.
Gisimba Phase 3 section drawing connecting the workshop backstage, threshold stage, and courtyard audience beneath existing trees.
Workshop, threshold, and courtyard form a continuous performance setting.
Competition rendering of Gisimba’s proposed arts and music hub, with musicians performing from an open workshop toward people gathered beneath courtyard trees.
An evening performance imagined in the proposed arts and music hub. Design and illustration: Tiamo Onen Benjamin.
Gisimba Memorial Center Renovation in Kigali, Rwanda, project image 3

Continuing partnership

Gisimba Memorial Center

A sequence of campus planning and renovation work supporting Gisimba's long-term service to children, families, and the surrounding community.