Harmony Life Medical Clinic

Fort Portal, Uganda

Near Fort Portal, a village without reliable nearby healthcare needed a facility capable of providing more than occasional outreach. Harmony Life Medical Clinic was designed with Third Lens Ministries as a Level III clinic—a permanent local setting for essential treatment, prevention, maternal and community…

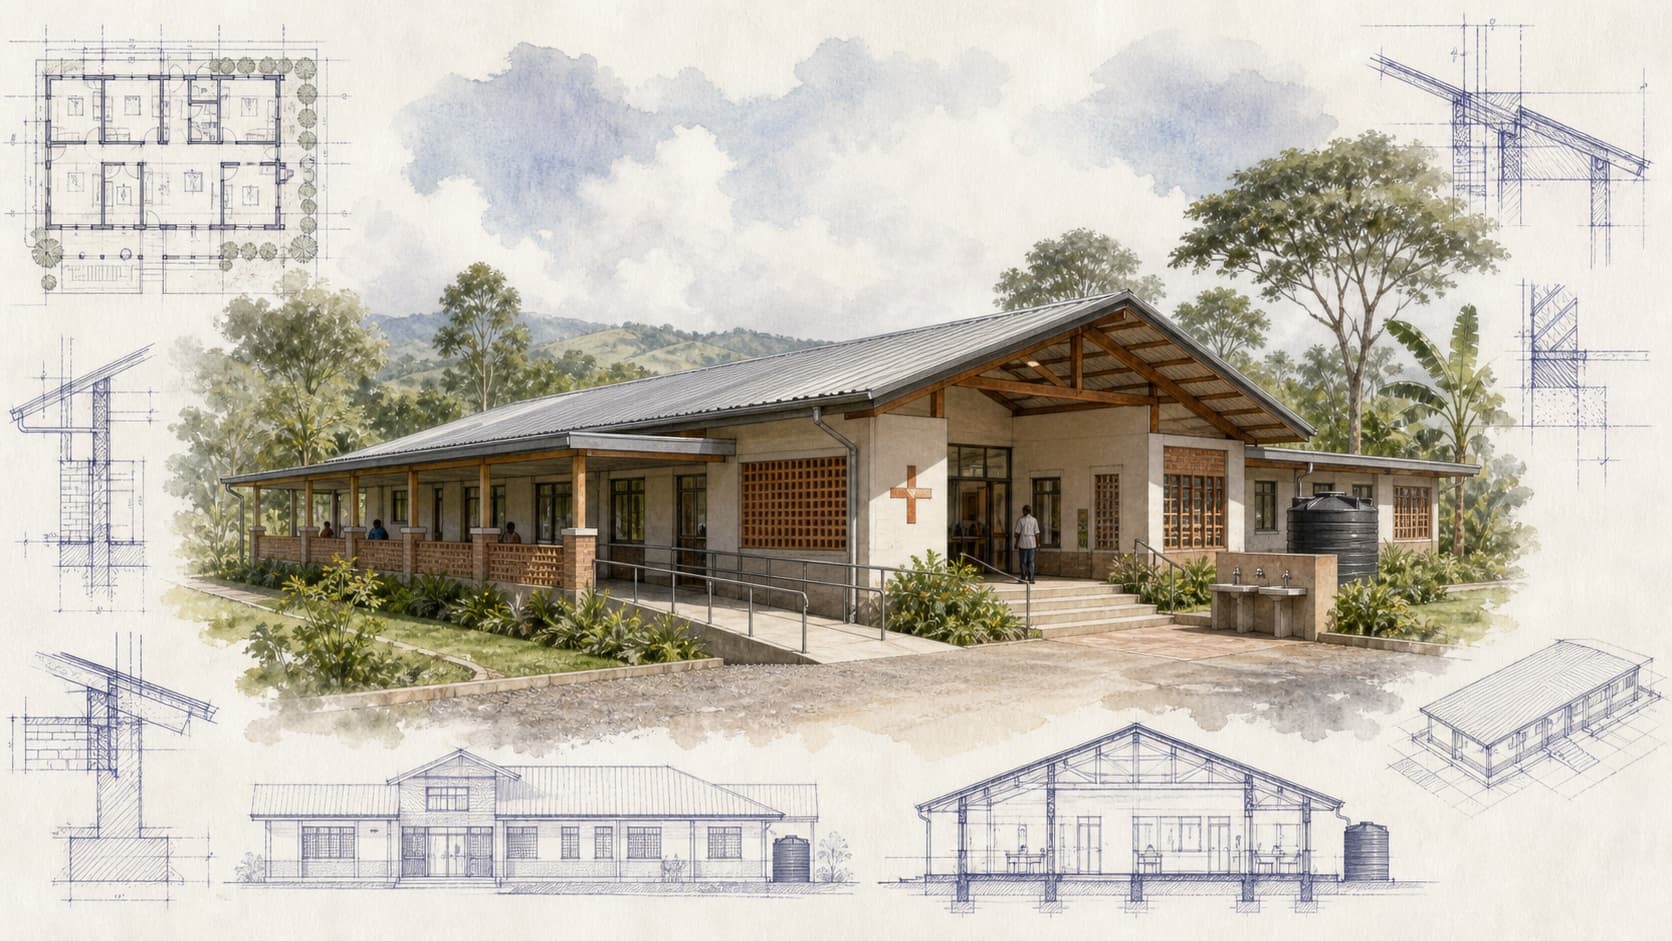
Harmony Life Medical Clinic architectural visualization with watercolor and blueprint details

The story

A Level III clinic planned for dependable local care.
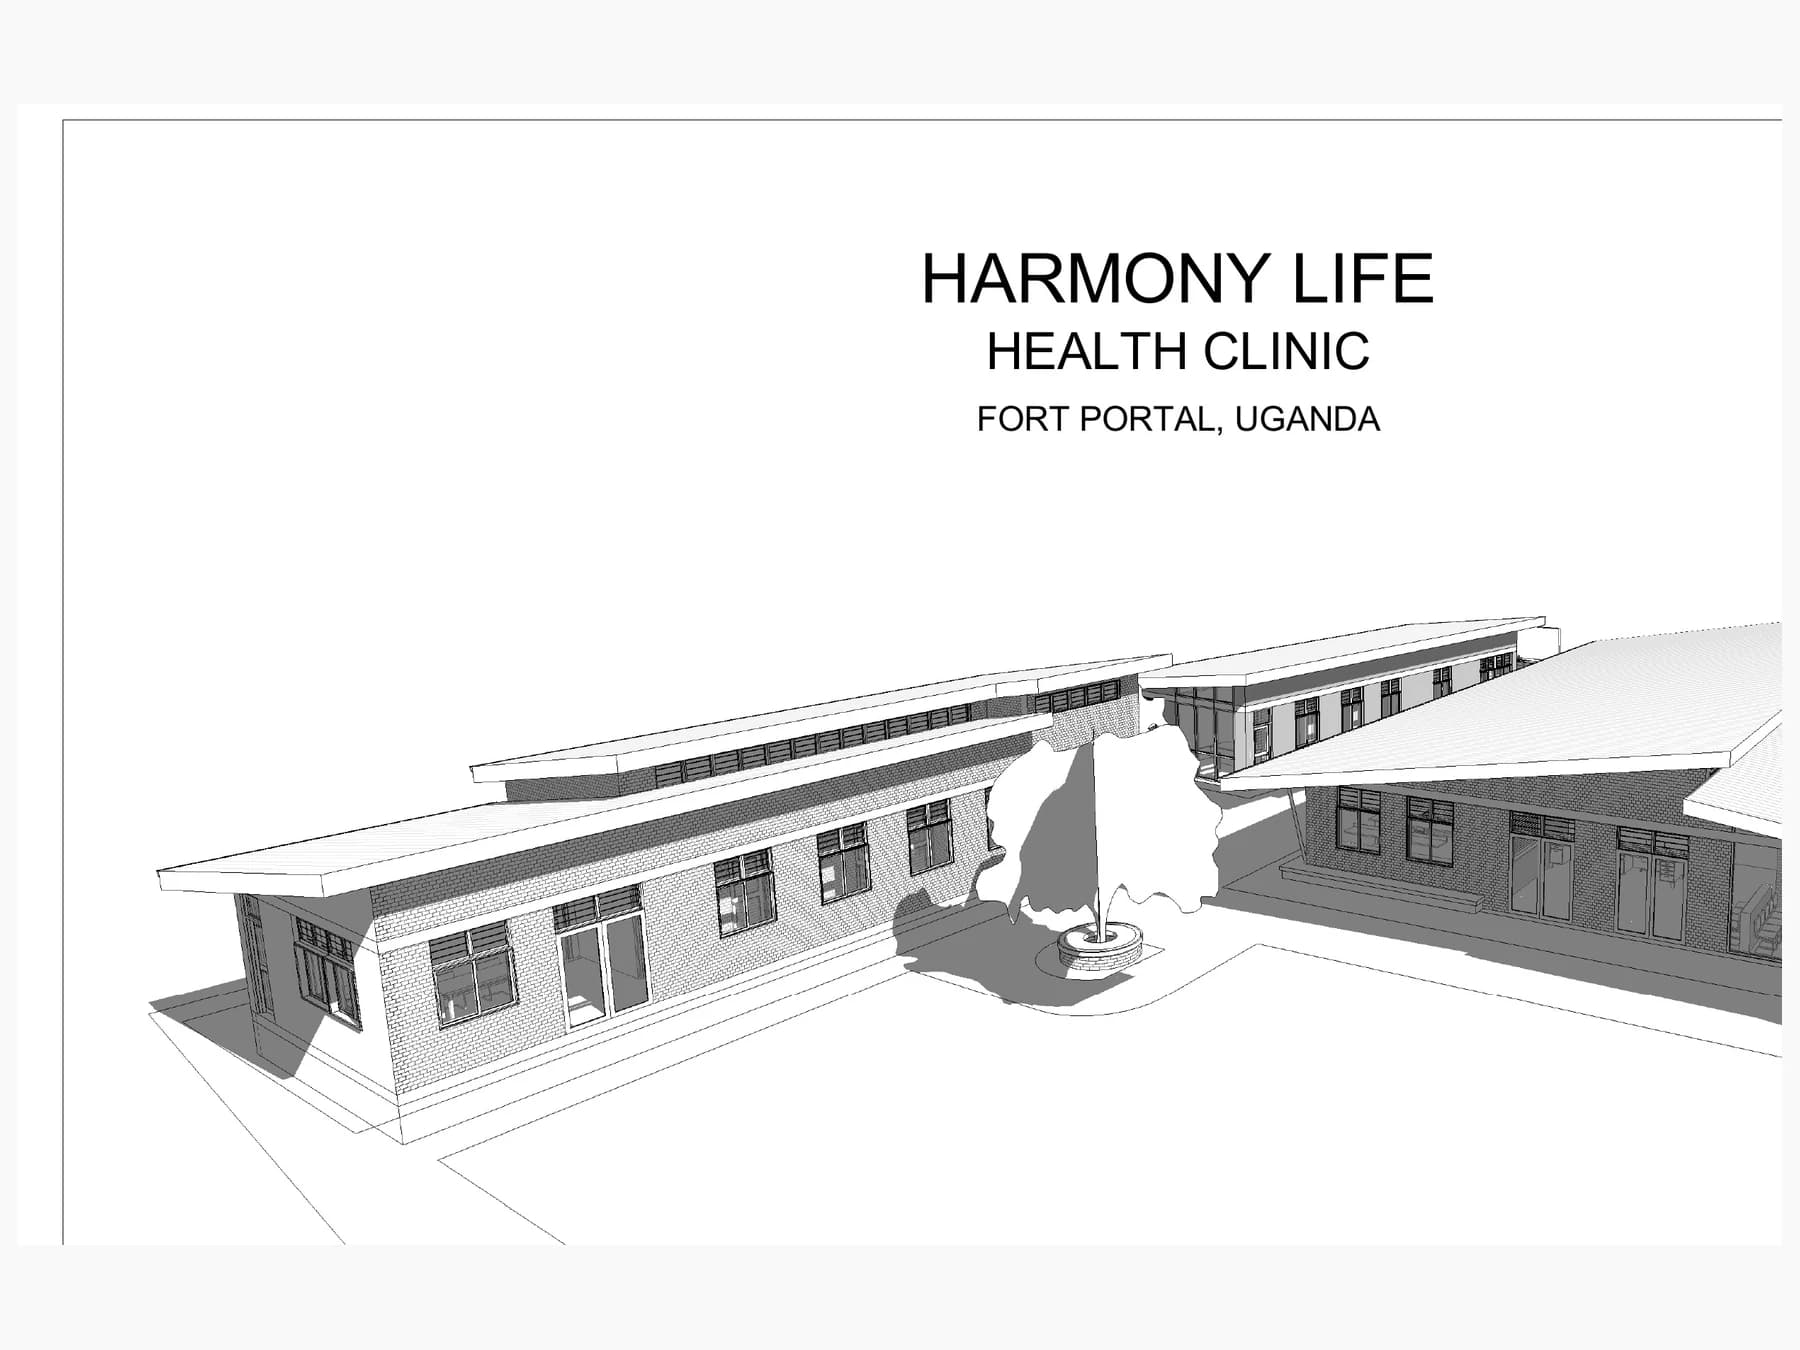
Architectural perspective of the proposed Harmony Life clinic, with two single-story wings opening toward a shared shaded courtyard

Near Fort Portal, a village without reliable nearby healthcare needed a facility capable of providing more than occasional outreach. Harmony Life Medical Clinic was designed with Third Lens Ministries as a Level III clinic—a permanent local setting for essential treatment, prevention, maternal and community wellness, and the staff and supplies that make care dependable. Journeyman International’s planning work used Uganda’s health-facility standards and inventory as a framework, translating service expectations into patient flow, consultation and treatment areas, support rooms, sanitation, and clear access.

The aim is a clinic that can function day after day within local staffing and infrastructure realities, not a complex building that becomes difficult to operate. The archive supports design work but does not confirm completion, so the project remains a proposal. Its central architectural response is proximity with reliability: bring an appropriately scaled facility closer to the people it serves and organize it so patients, staff, medicines, waste, and privacy can move safely through the same working building.
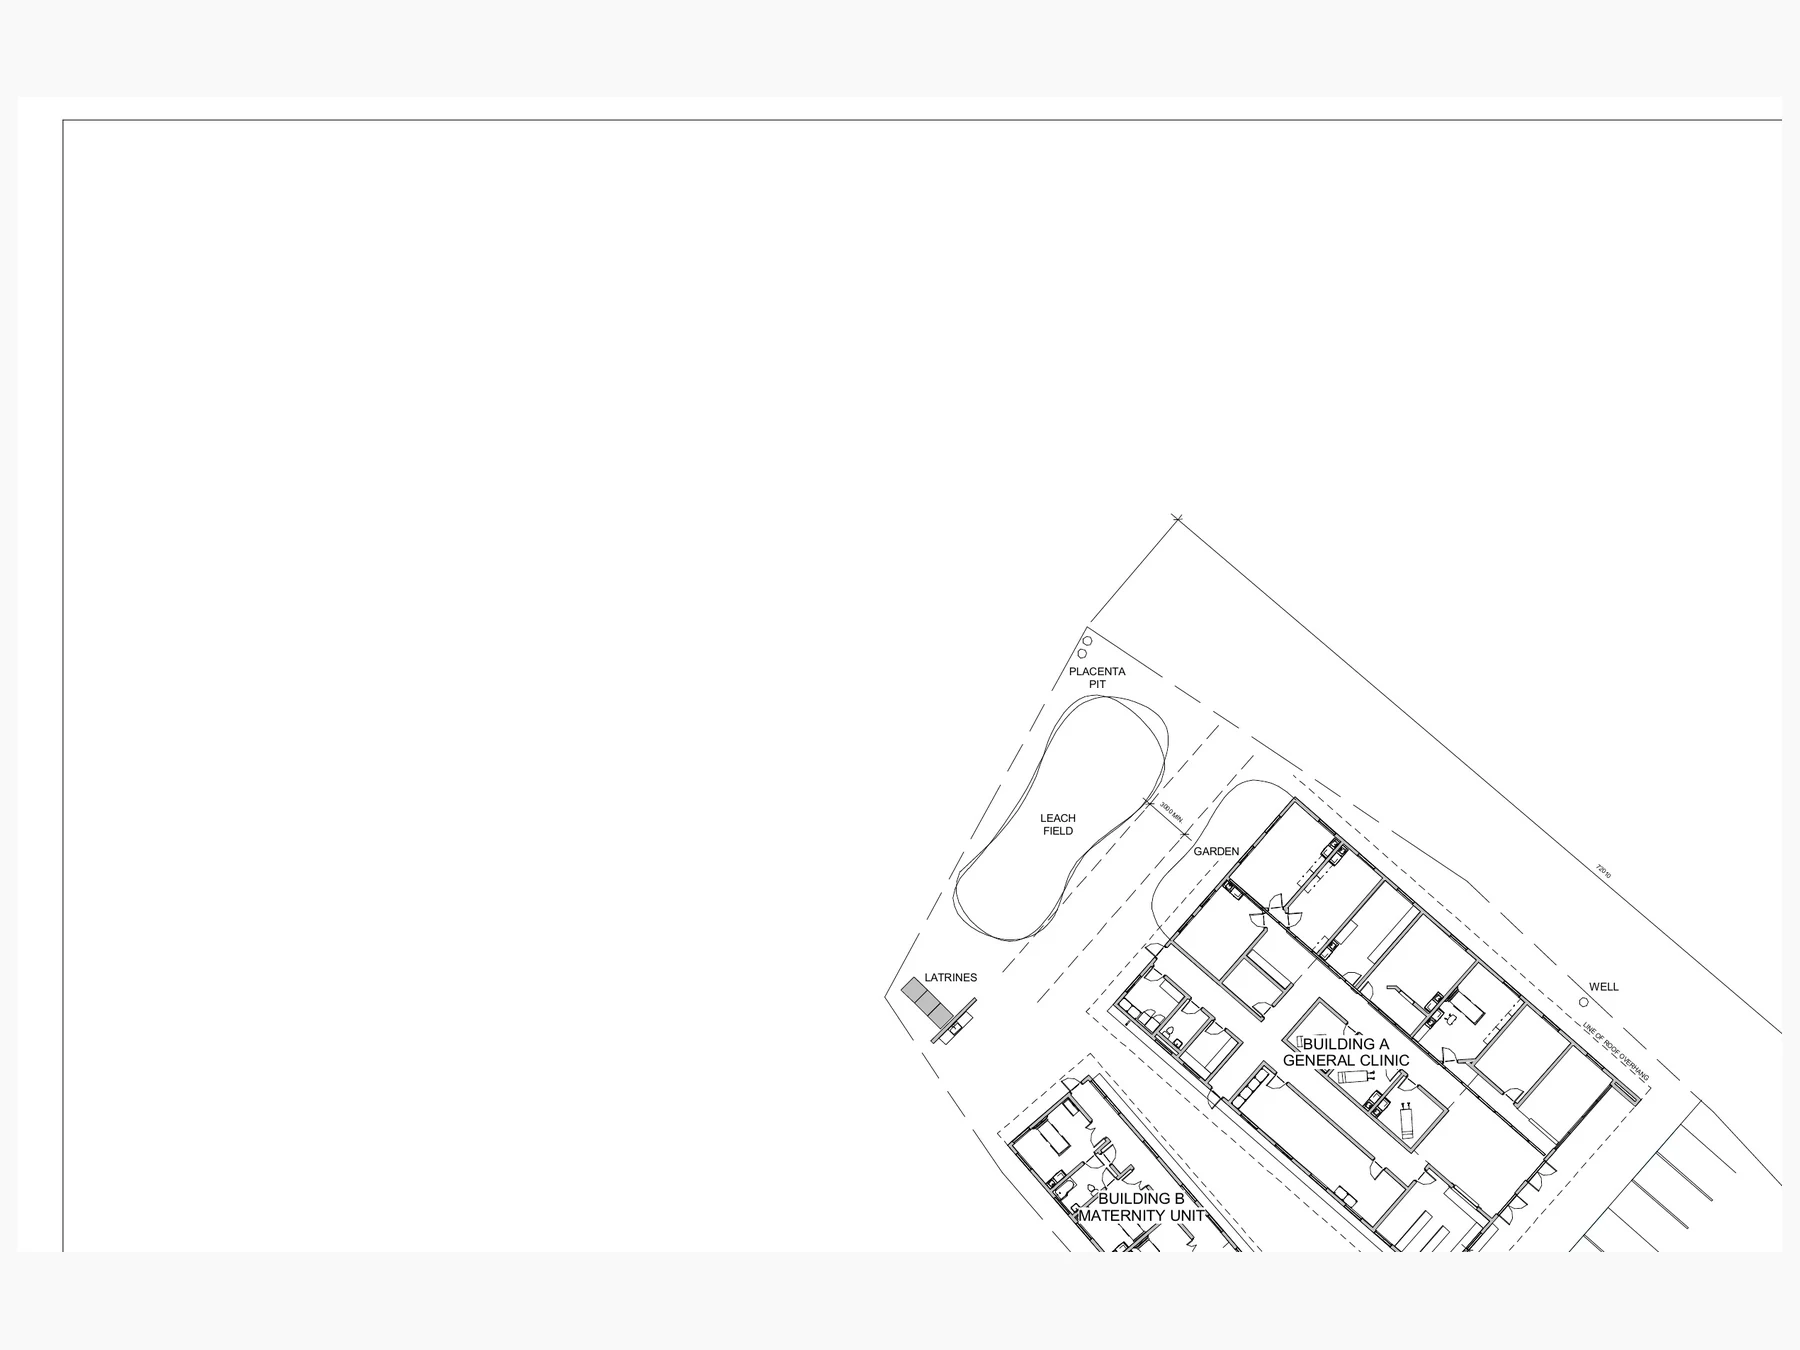
Site plan organizing the proposed Harmony Life clinic buildings, arrival court, parking, and service access in Fort Portal
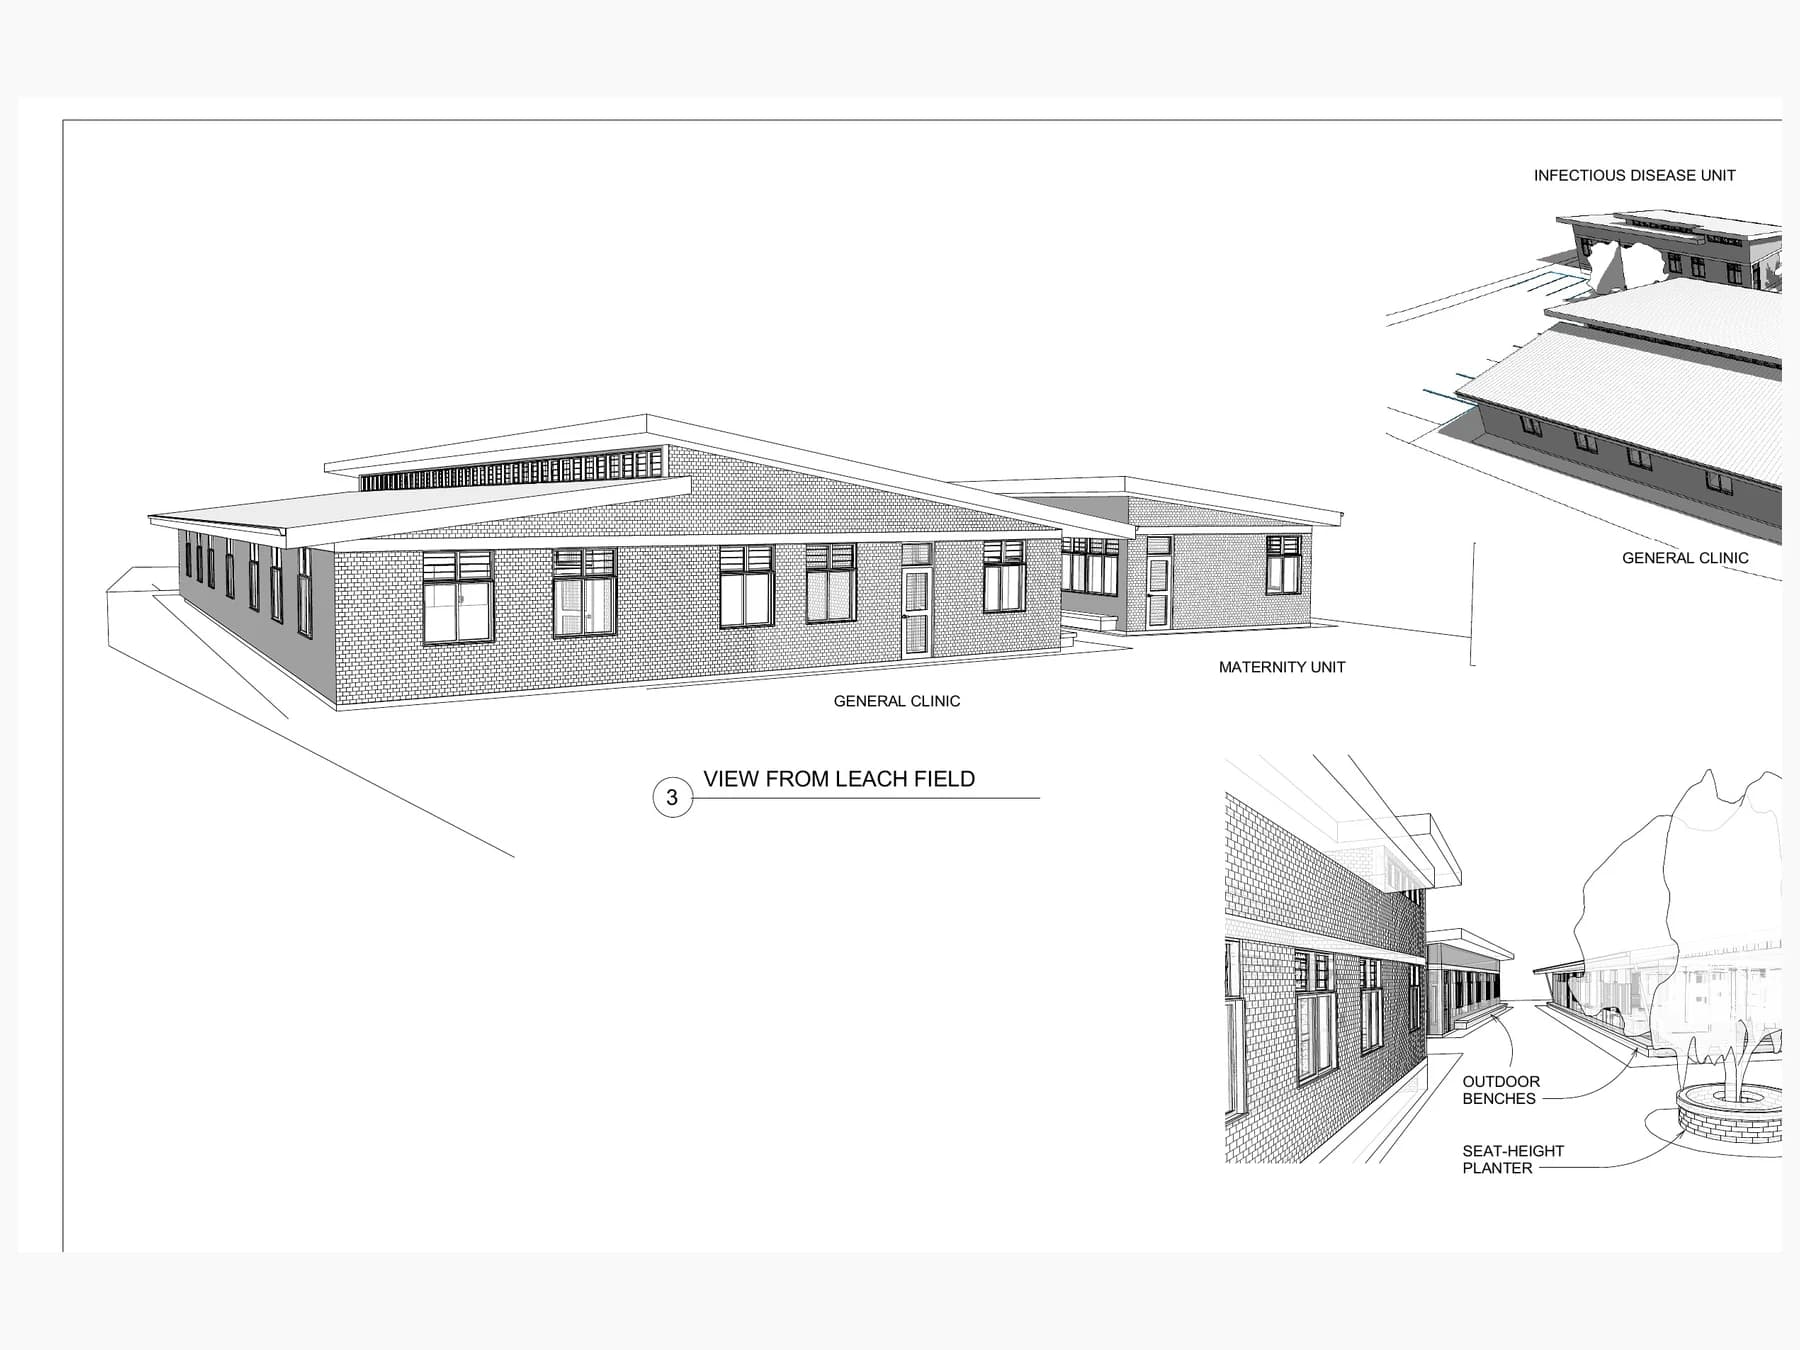
Architectural massing studies showing the clinic's low roof forms, ventilated clerestories, covered entries, and central courtyard
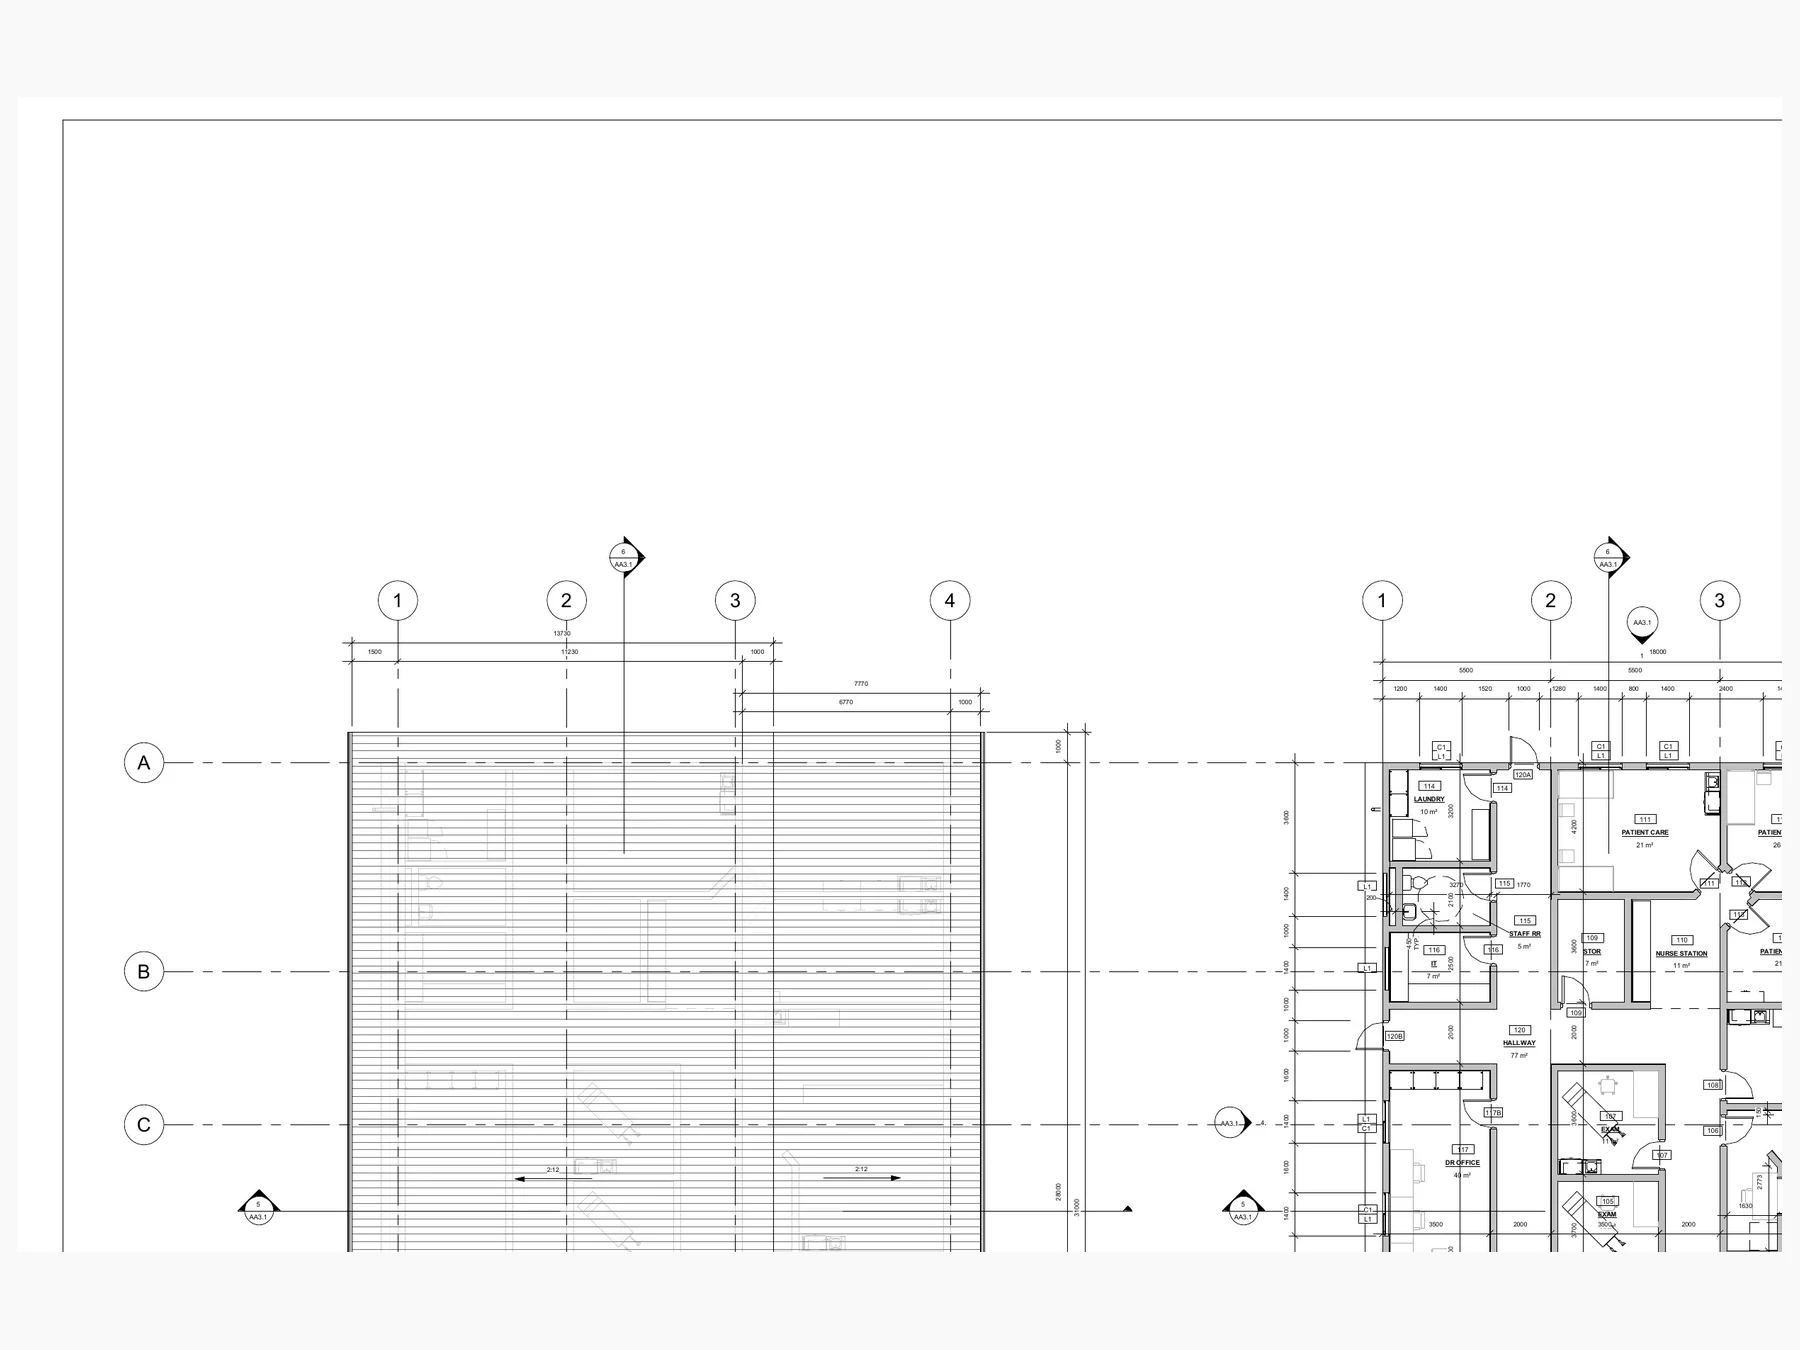
Floor plan for one Harmony Life clinic wing, pairing treatment and support rooms with a long covered circulation edge