The story
Classrooms with health, food, and play facilities
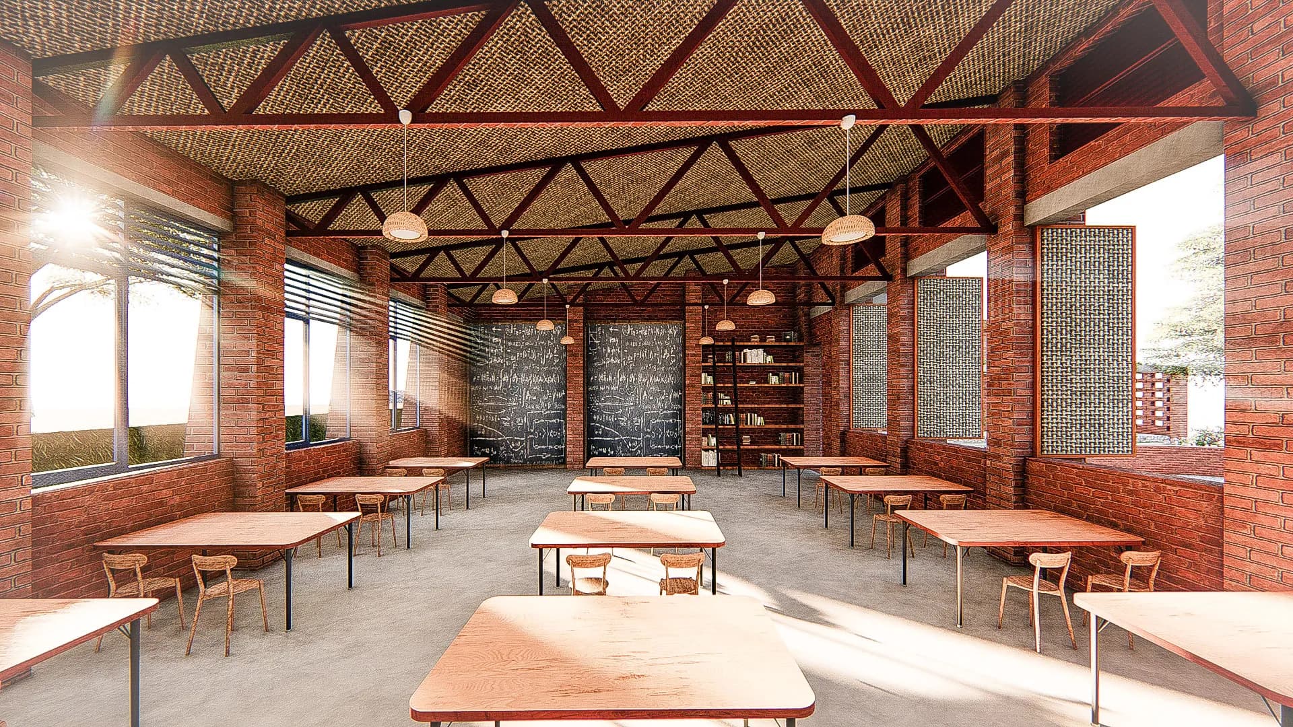
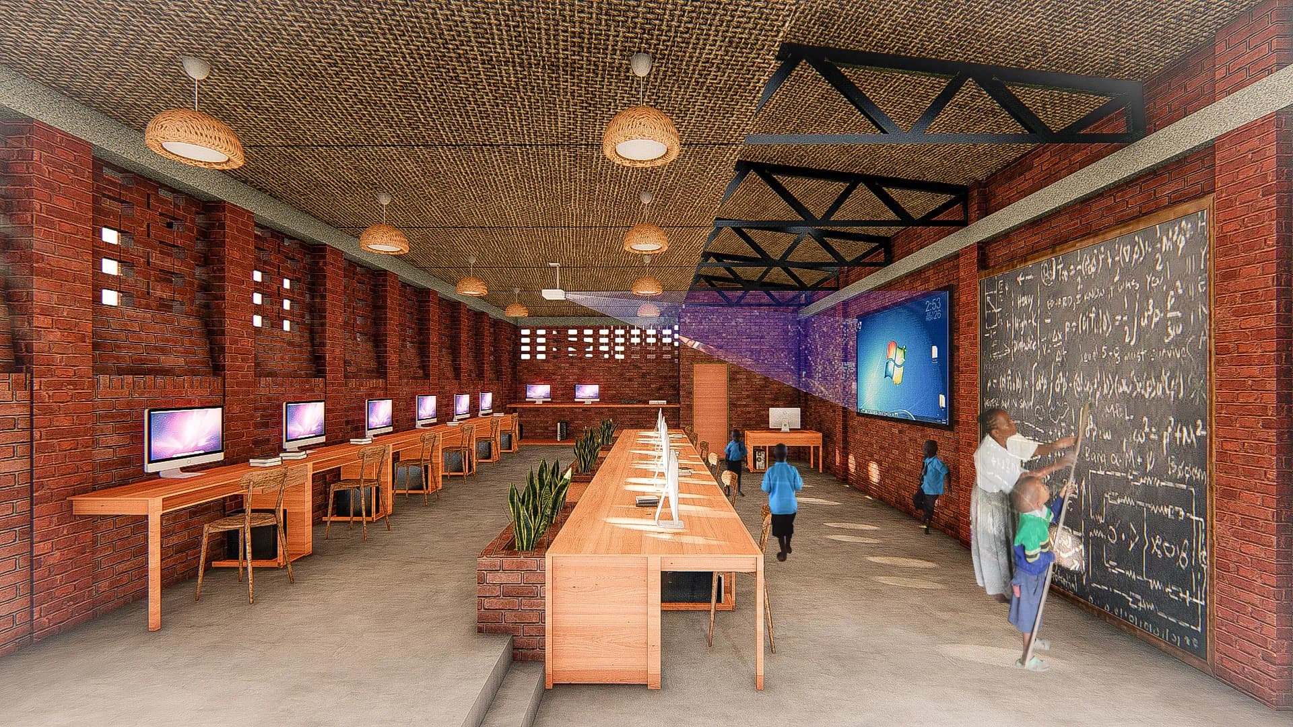
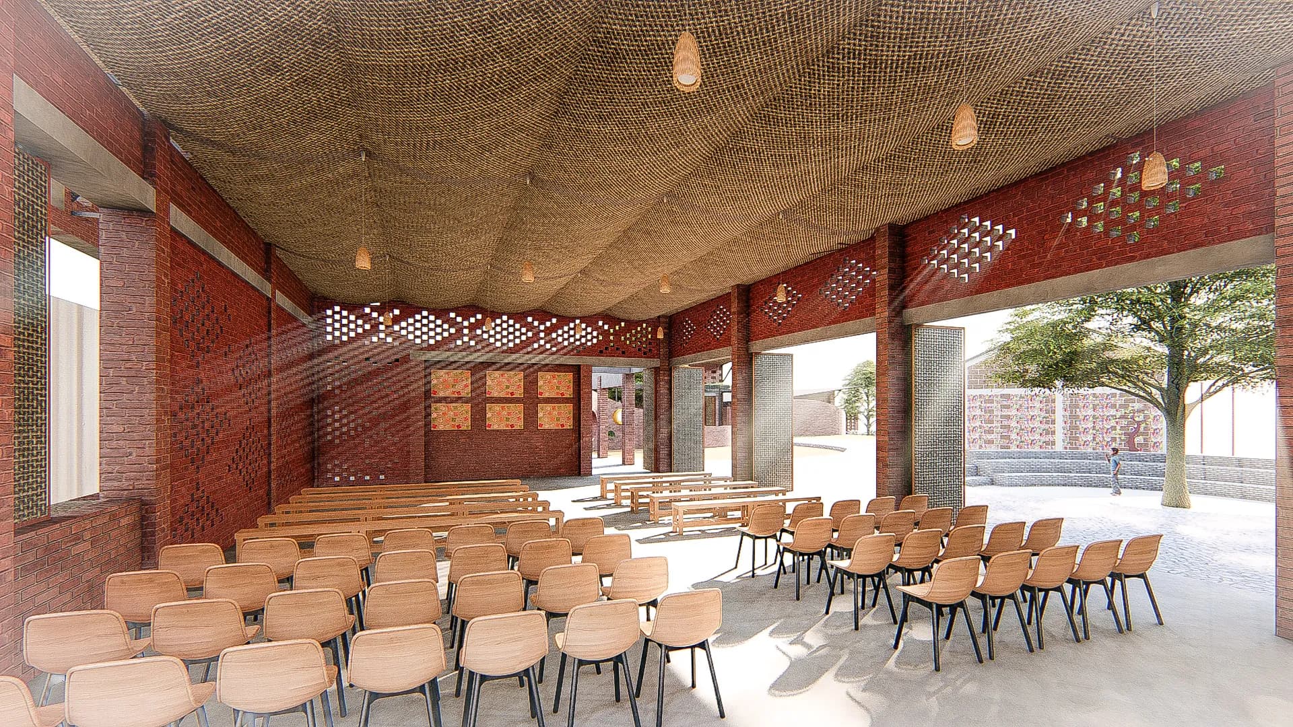
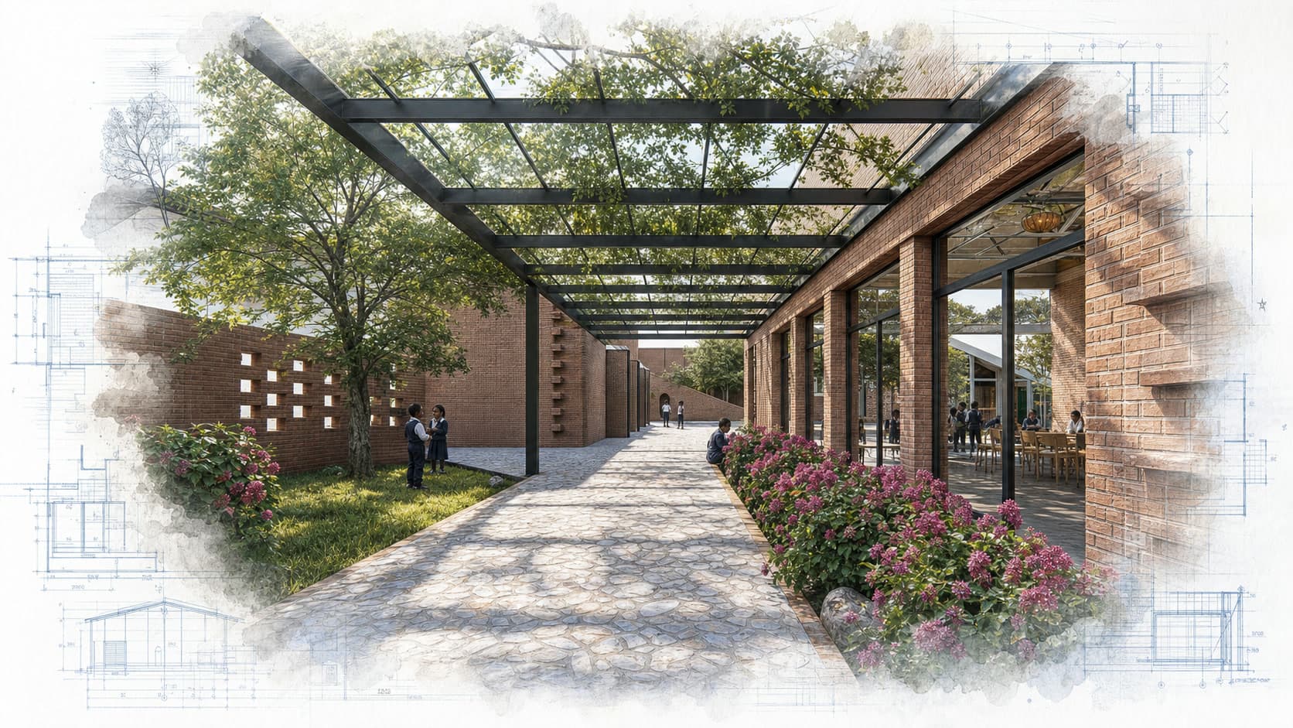
Hope Assistance Foundation’s proposed school in rural Kayonza begins with nine classrooms but extends well beyond them. A library, computer lab, administration, multipurpose hall, clinic, kitchen, cafeteria, washrooms, garden, and playground create a small campus supporting the full school day. The master plan layers public and private areas so community functions can remain accessible without disrupting younger students. Existing classrooms are reused where possible, including selective brick removal to improve ventilation, while outdoor learning, interactive walls, shaded play, and planting make the spaces between buildings part of education.
The work is phased, with later accommodation able to grow from the first school investment. Journeyman International’s proposal treats nature, nutrition, health, and gathering as integrated functions rather than extras added after classrooms are complete. The proposed school groups learning, food, health, and gathering spaces around children’s daily activities.