Horizon Ranch Orphanage

Guadalajara, Mexico

A hillside residential campus designed as four smaller casas rather than one institution, balancing privacy, shared life, passive comfort, and a longer path toward independence for young people leaving care.

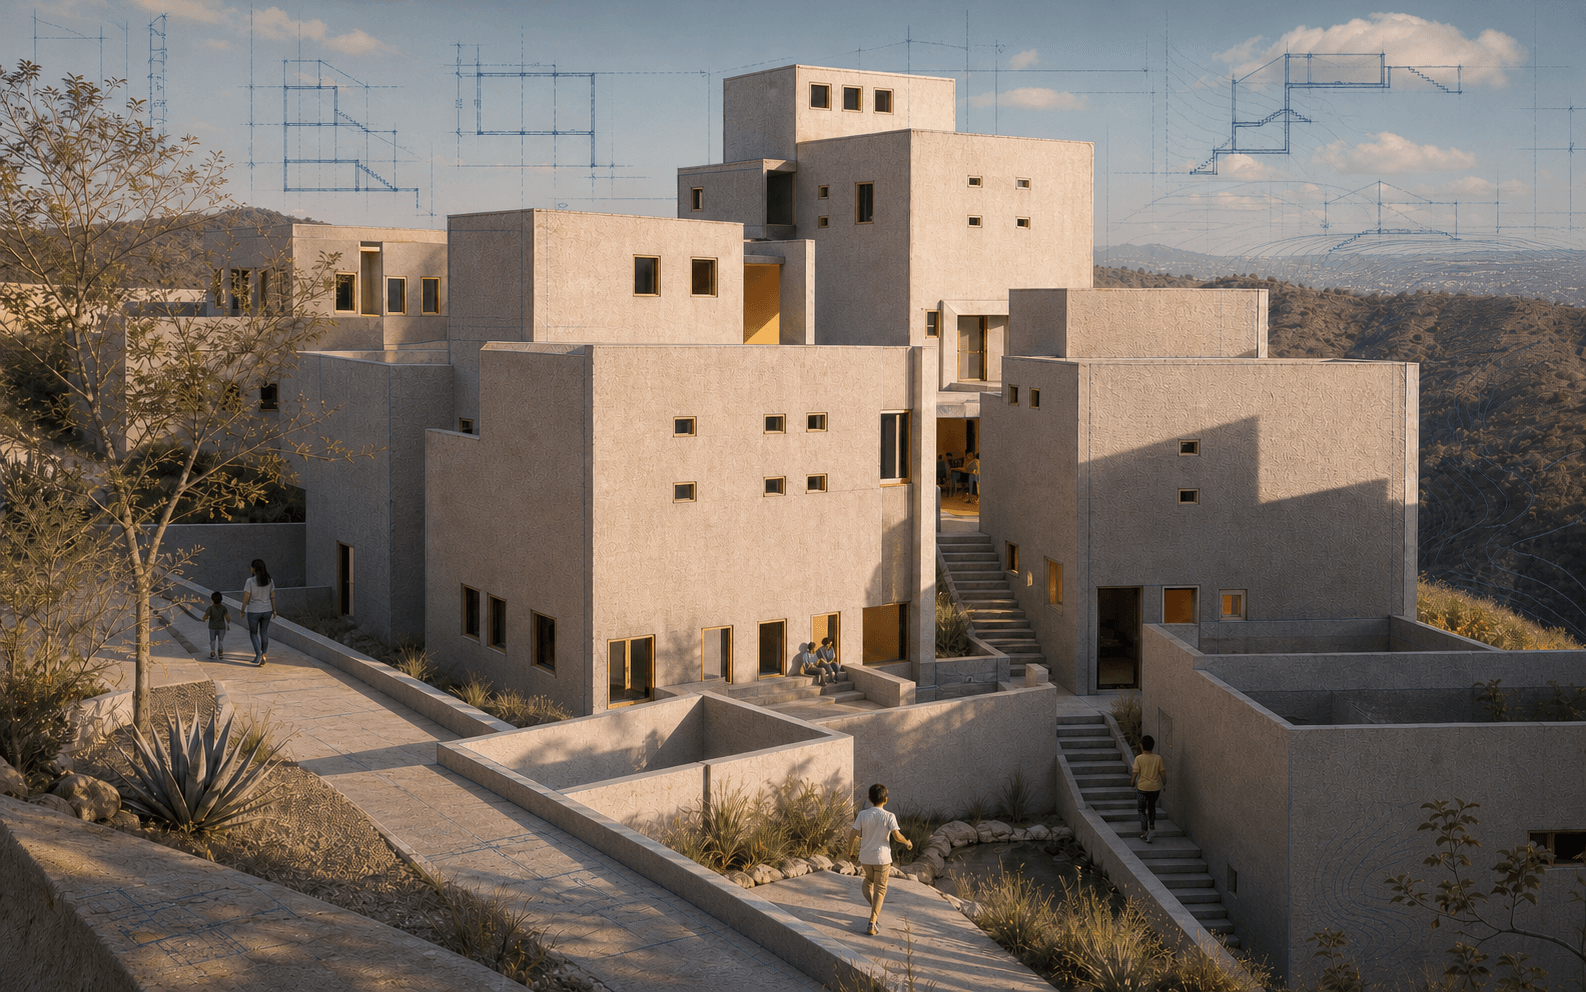
Horizon Ranch Orphanage in Guadalajara, with its stepped hillside campus and architectural blueprint details

The design question

How do you design a home for the years after childhood?

Horizon Ranch began with a gap its founders had seen firsthand: residential care could meet immediate needs, yet many young people still reached eighteen without the education, support, or confidence needed for what came next. The brief asked architecture to create constancy and belonging while keeping that longer future in view.

Journeyman’s proposal set four smaller casas and an administration building along the edge of Guadalajara’s La Barranca gorge. The buildings face inward, creating a protected community without feeling closed off. Bedrooms offer privacy; kitchens, terraces, stairs, and courtyards make room for shared routines, play, and the gradual work of becoming independent.
4 casas
Residential clusters
100
Proposed youth capacity
8
Proposed resident staff
8,950 sf
Original program

Designing for belonging

A boundary can protect
without becoming a wall.

The proposal balances two needs that can pull against each other: a dependable home and enough freedom to grow. Its answer is a compact village where building, landscape, and circulation share the work.

  1. 01

    Home, not institution

    Four smaller casas organize daily life at a familiar scale, with bedrooms, kitchens, dining rooms, and staff spaces gathered as households.

  2. 02

    Safe freedom

    Buildings face inward to form a protected shared realm while their outer edges create clear boundaries toward the city and steep gorge.

  3. 03

    Play in between

    Stairs, landings, terraces, courtyards, and circulation become social space—places to pause, climb, meet, and make the campus one community.

  4. 04

    Climate does the work

    Cross-ventilation, stairwell stack ventilation, shade, earth contact, and rainwater cisterns reduce dependence on mechanical systems.

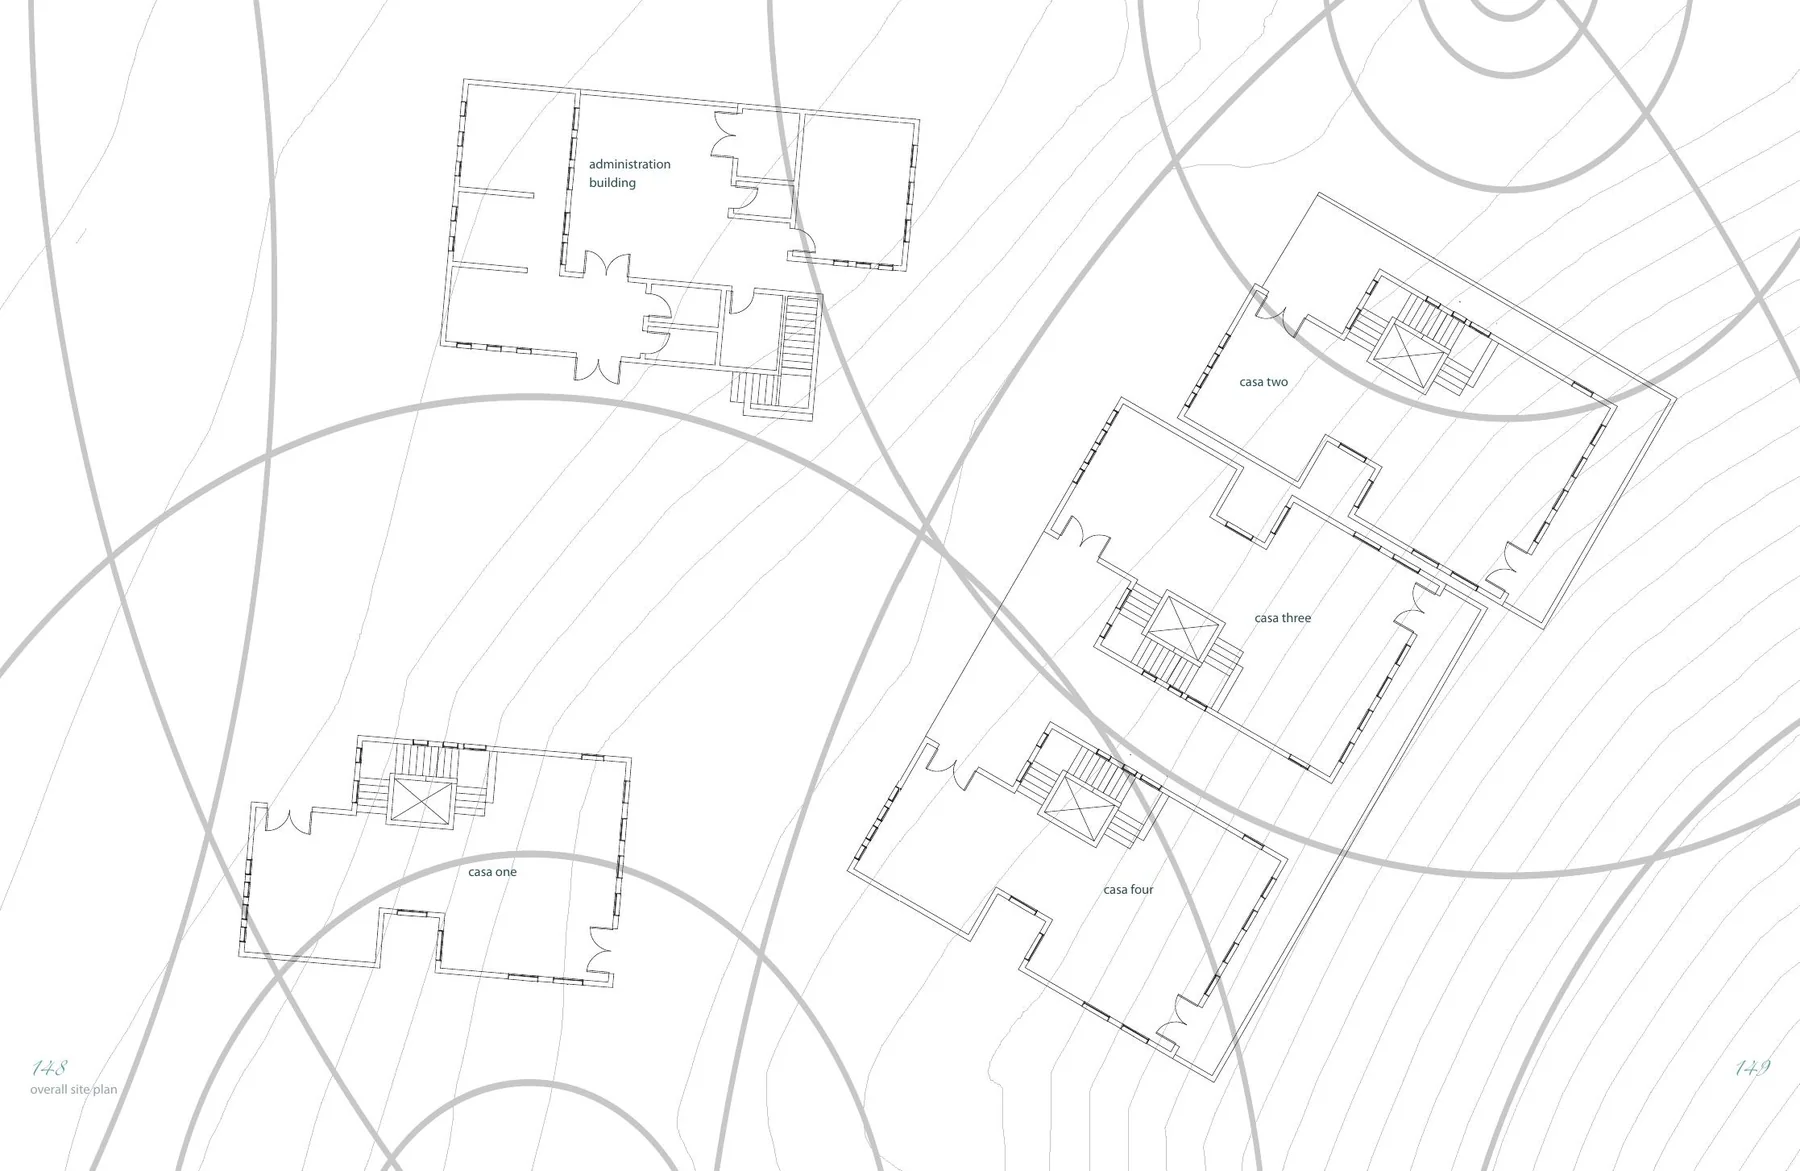
Overall Horizon Ranch site plan showing four casas and administration stepping across the hillside
Original overall site plan · four casas + administration

Let the slope organize the community

One campus. Several households.

The site’s steep grade and view into La Barranca are not background scenery; they generate the plan. Rather than flattening the land, the casas step downhill. Their inward-facing edges define a main plaza and a chain of smaller transition spaces.

Each casa uses a central stair as both social heart and ventilation chimney. Shaded openings draw air across the rooms, earth contact limits heat gain, and a proposed 5,000-gallon cistern at each building captures seasonal rain.

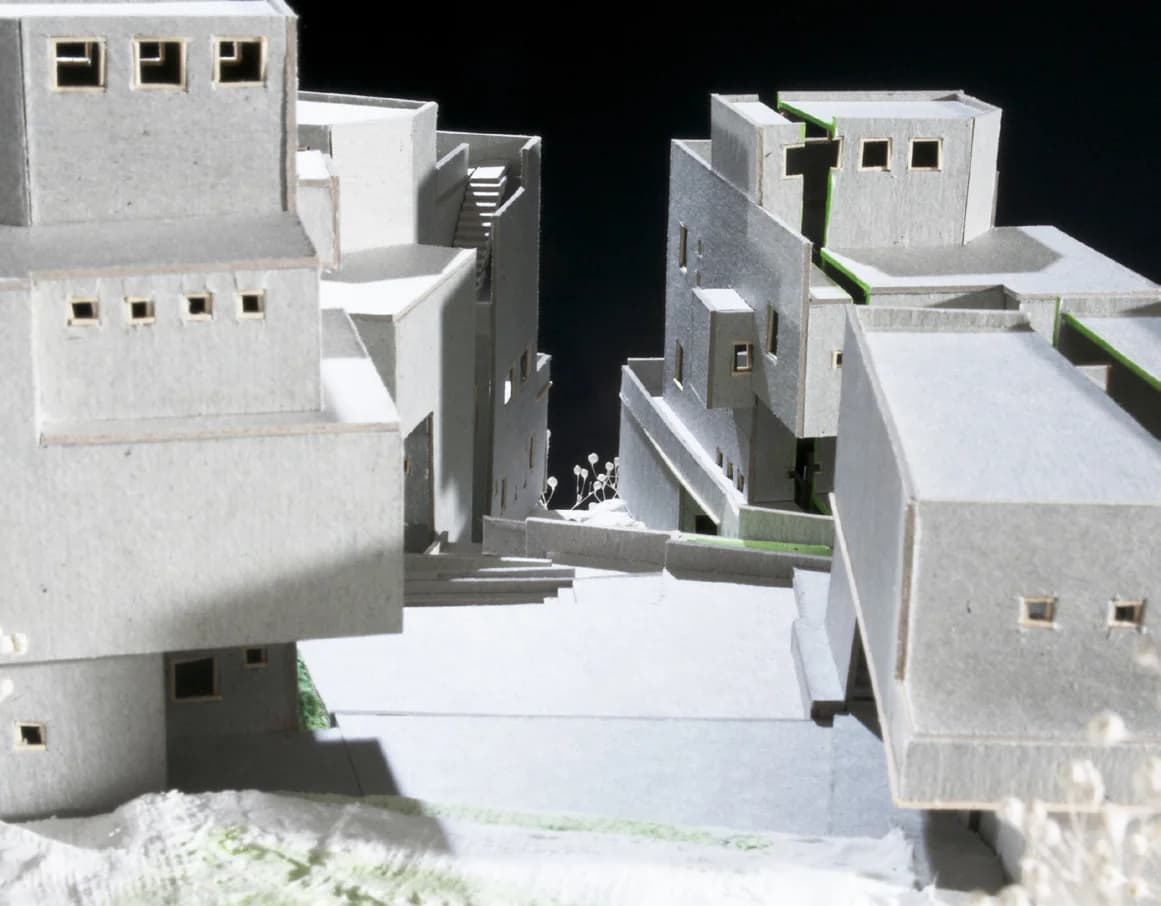
Physical model of the four Horizon Ranch casas stepping down the hillside

01A village on the slope

The casas step with the land instead of forcing one institutional block onto the hillside.

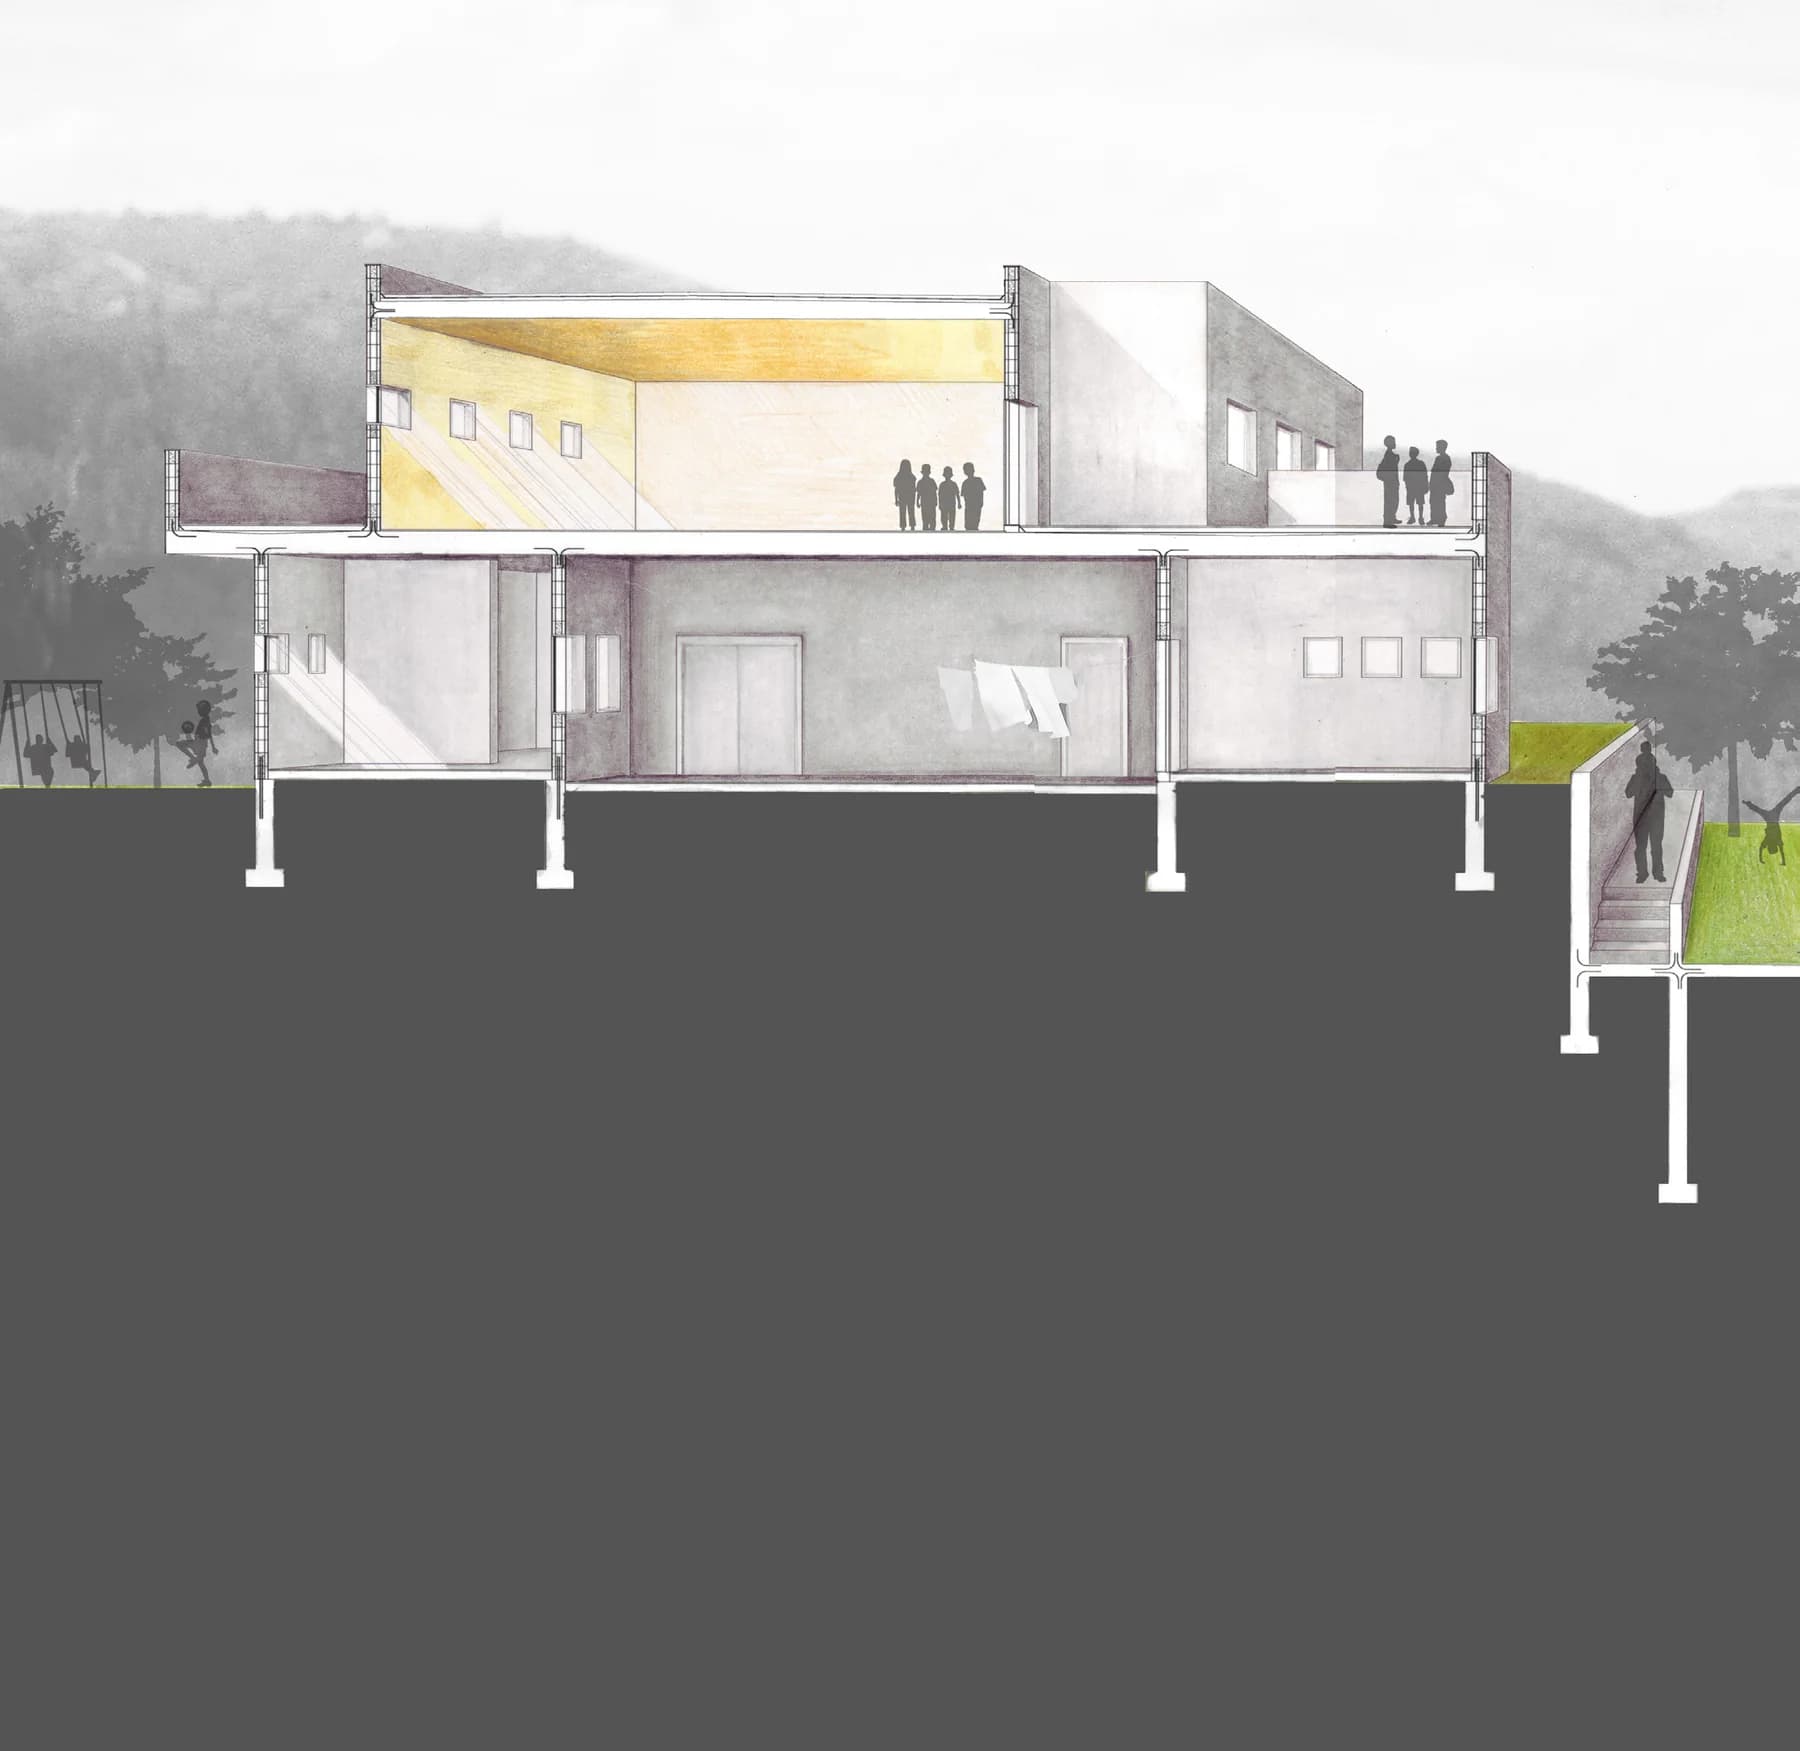
Architectural section through a Horizon Ranch casa showing rooms, terraces, and the steep hillside

02Section creates safety

Terraces and planted edges turn a difficult grade into visible, connected outdoor rooms.

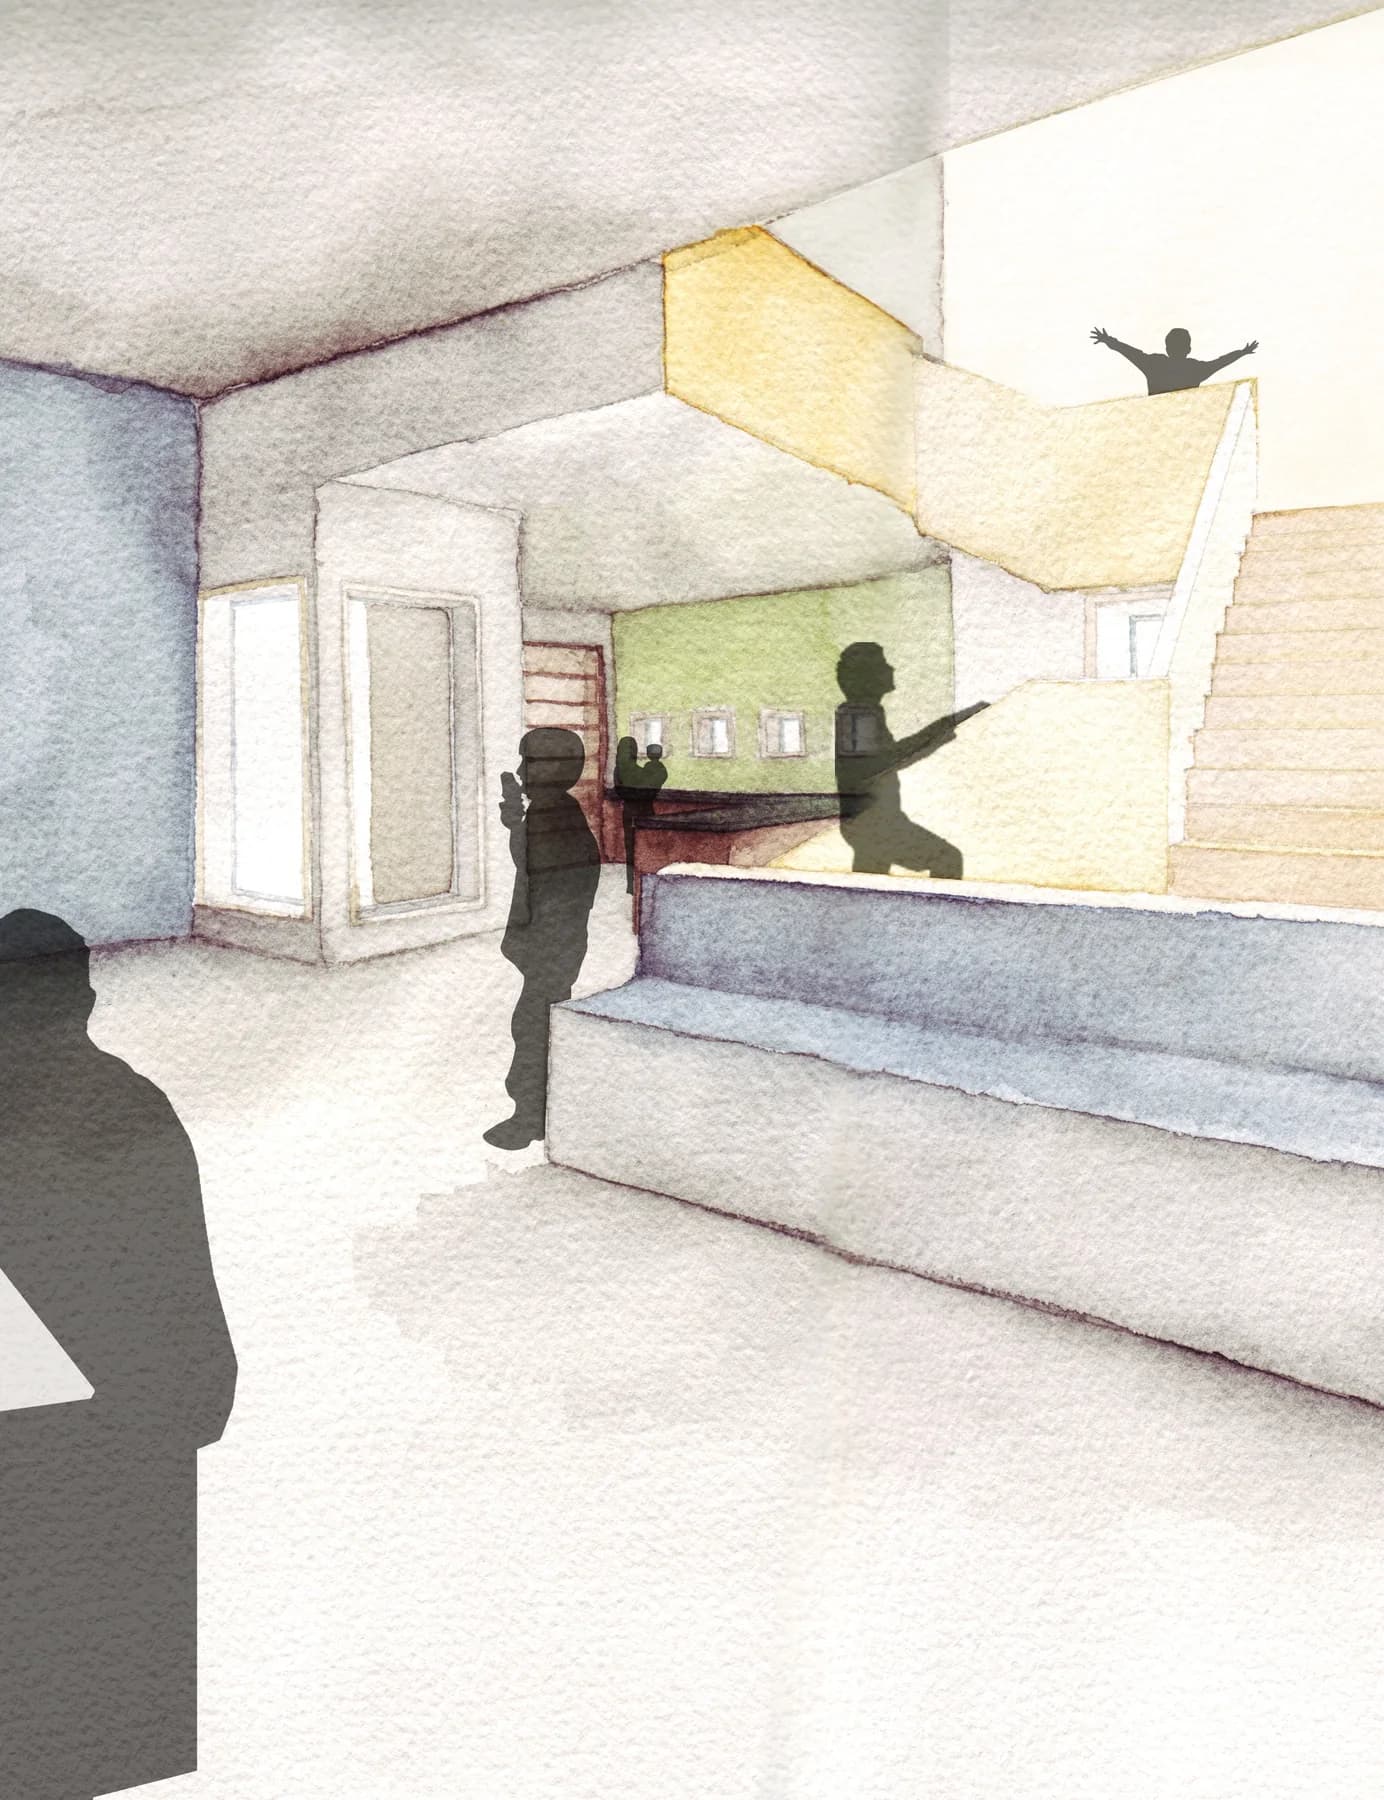
Interior study of a Horizon Ranch casa with child-scaled stairs and shared living space

03The stair becomes a room

A generous central stair links floors, moves warm air upward, and gives everyday life a shared center.

The work today

The project became more than one program.

The design book records the original architectural intent. Horizon Mexico’s current site describes an active network of residential care, youth development, and a community gym—three ways of staying alongside young people as they grow.

Visit Horizon Mexico
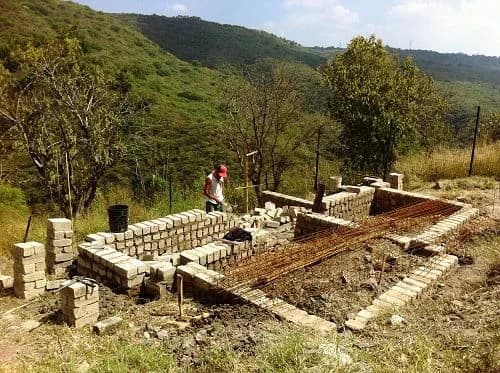
Masonry construction underway on Horizon Mexico's wooded hillside site

Residential care

Casa Hogar y Comedor Niños en Victoria supports young people who need a stable home and a path toward adulthood.

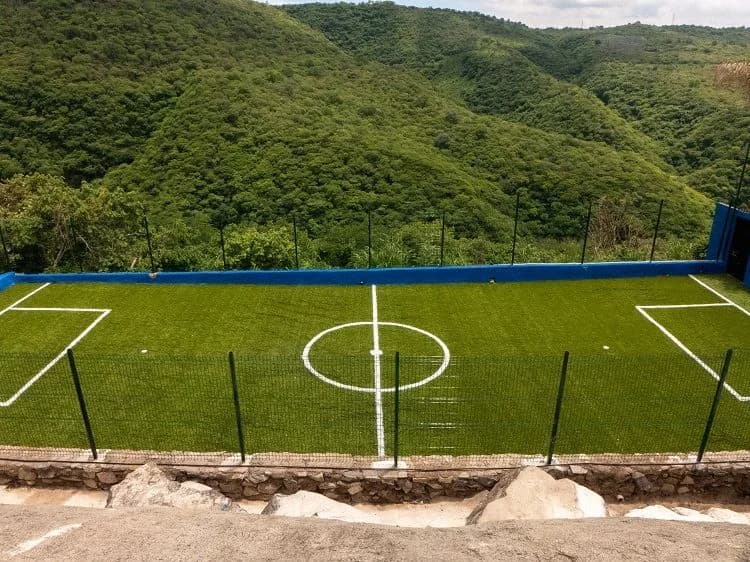
Horizon Mexico's soccer field overlooking the green Guadalajara gorge

Youth development

Jóvenes en Éxito extends support through education, mentorship, and preparation for greater independence.

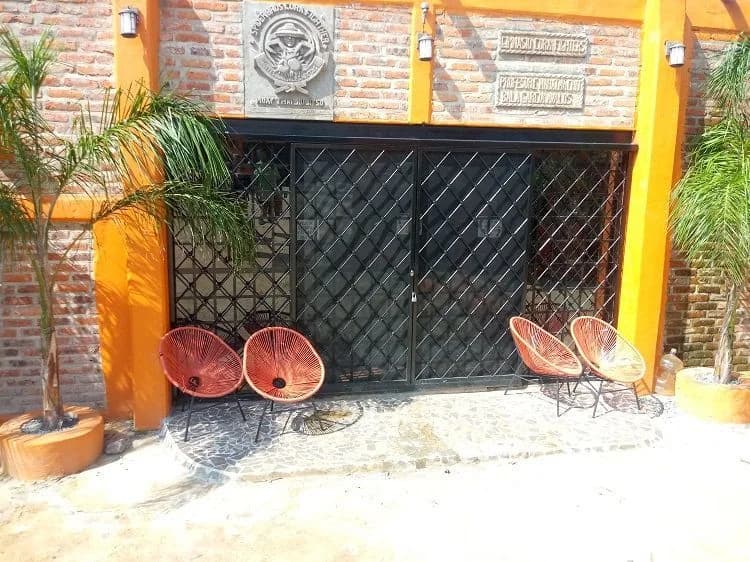
Street entrance to Gimnasio Cora Fighters, Horizon Mexico's community gym

Community gym

Gimnasio Cora Fighters brings at-risk youth and the wider Guadalajara community together through mixed martial arts.