

The story
A campus for education, worship, and community activities
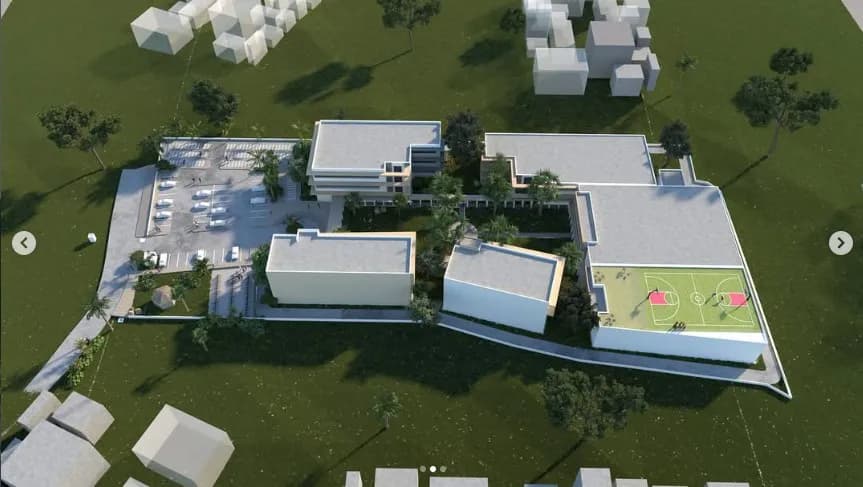
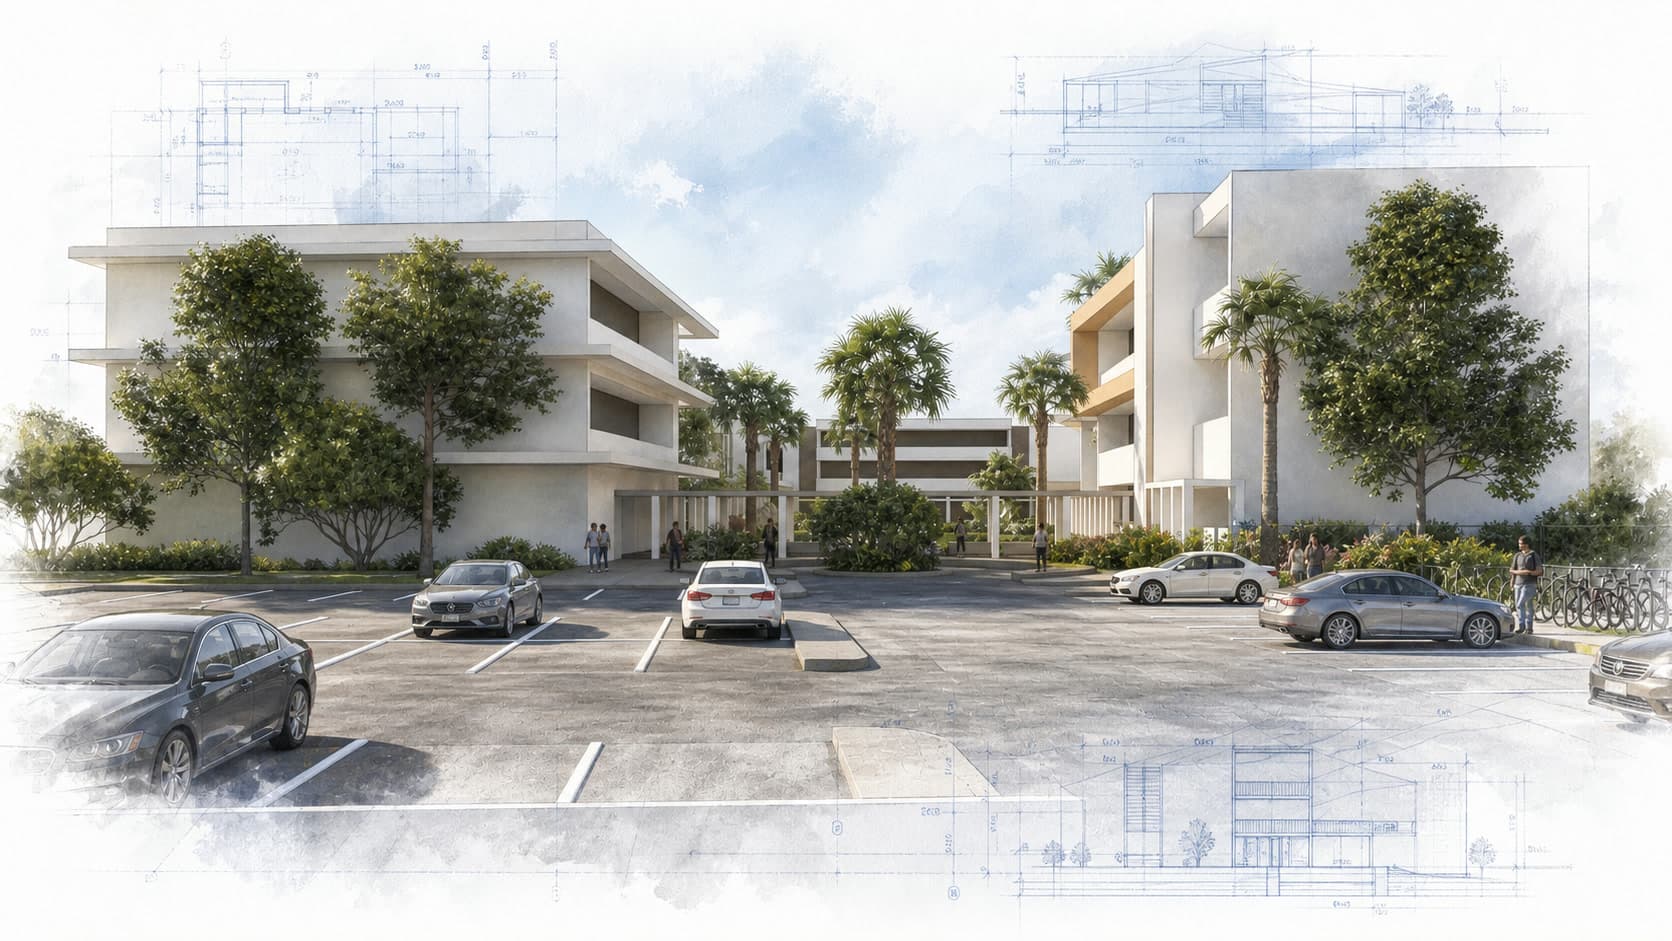
ICF’s proposed community center in Siem Reap is imagined as a village rather than a single institutional block. Education, vocational training, worship, family programs, work, and recreation are distributed through connected spaces so people can move between formal instruction and everyday community life. Courtyards and paths provide common ground, while varied building scales allow quieter support services and larger gatherings to coexist.
The design supports ICF’s long-term work with families by creating places where knowledge and practical skills can be shared, relationships can deepen, and participants can help shape programs over time. Journeyman International’s contribution remains a campus proposal. The campus is organized as a neighborhood where people can learn, work, worship, and take part in community activities.