

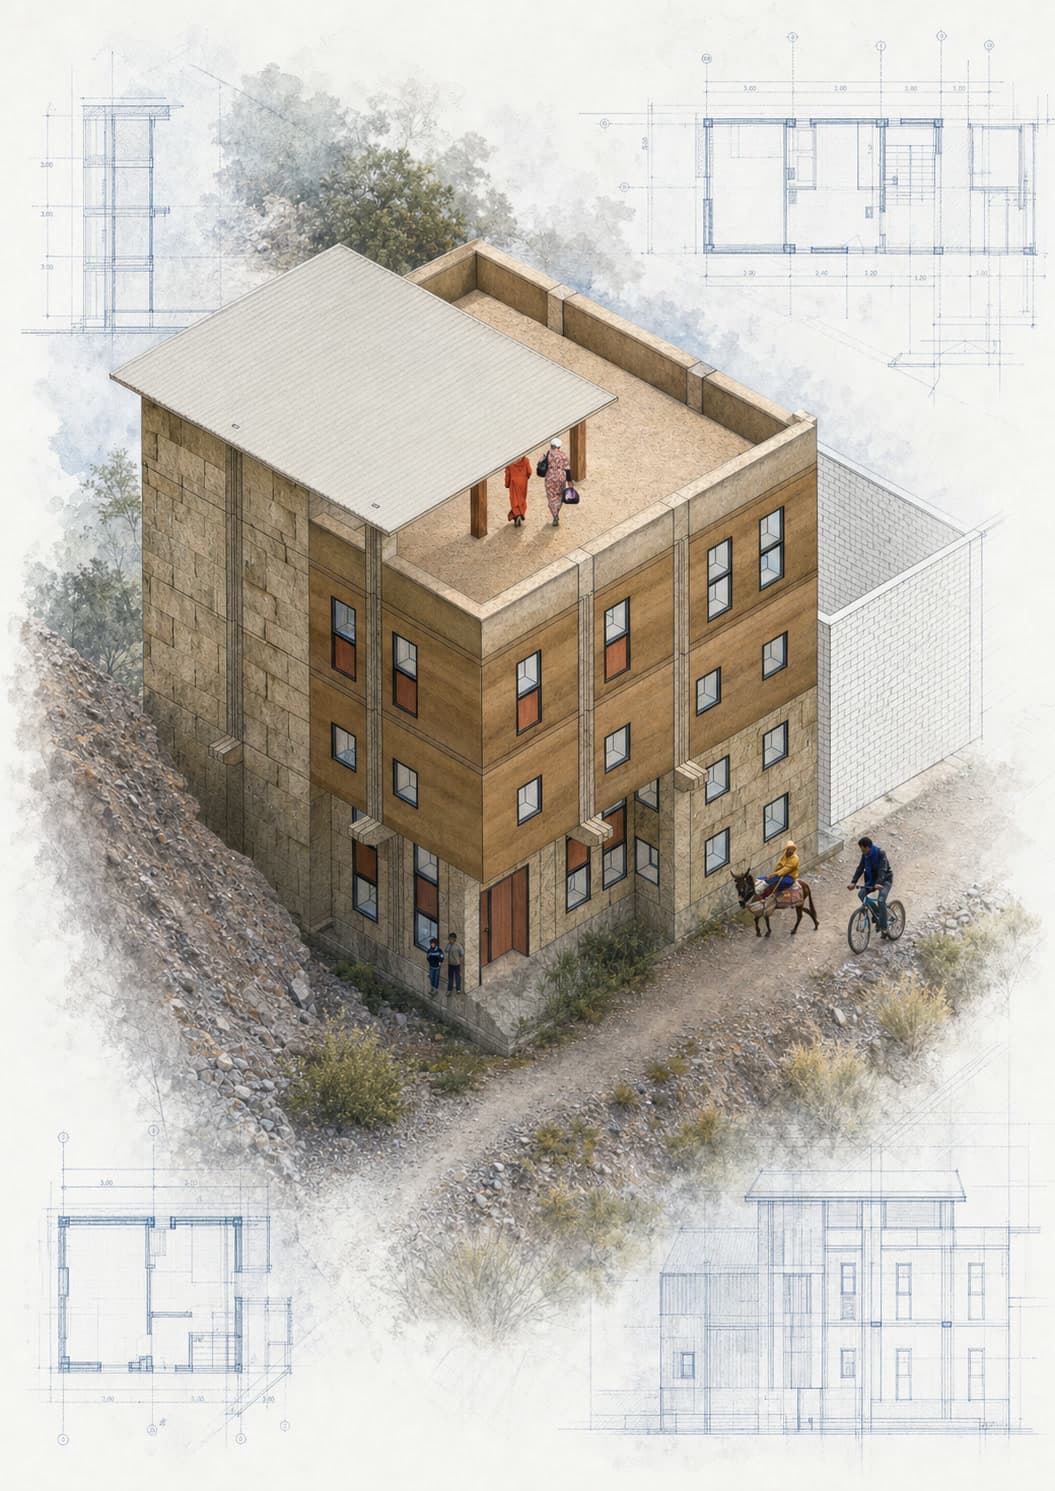
The story
A steep village site brings preschool and women’s work together.
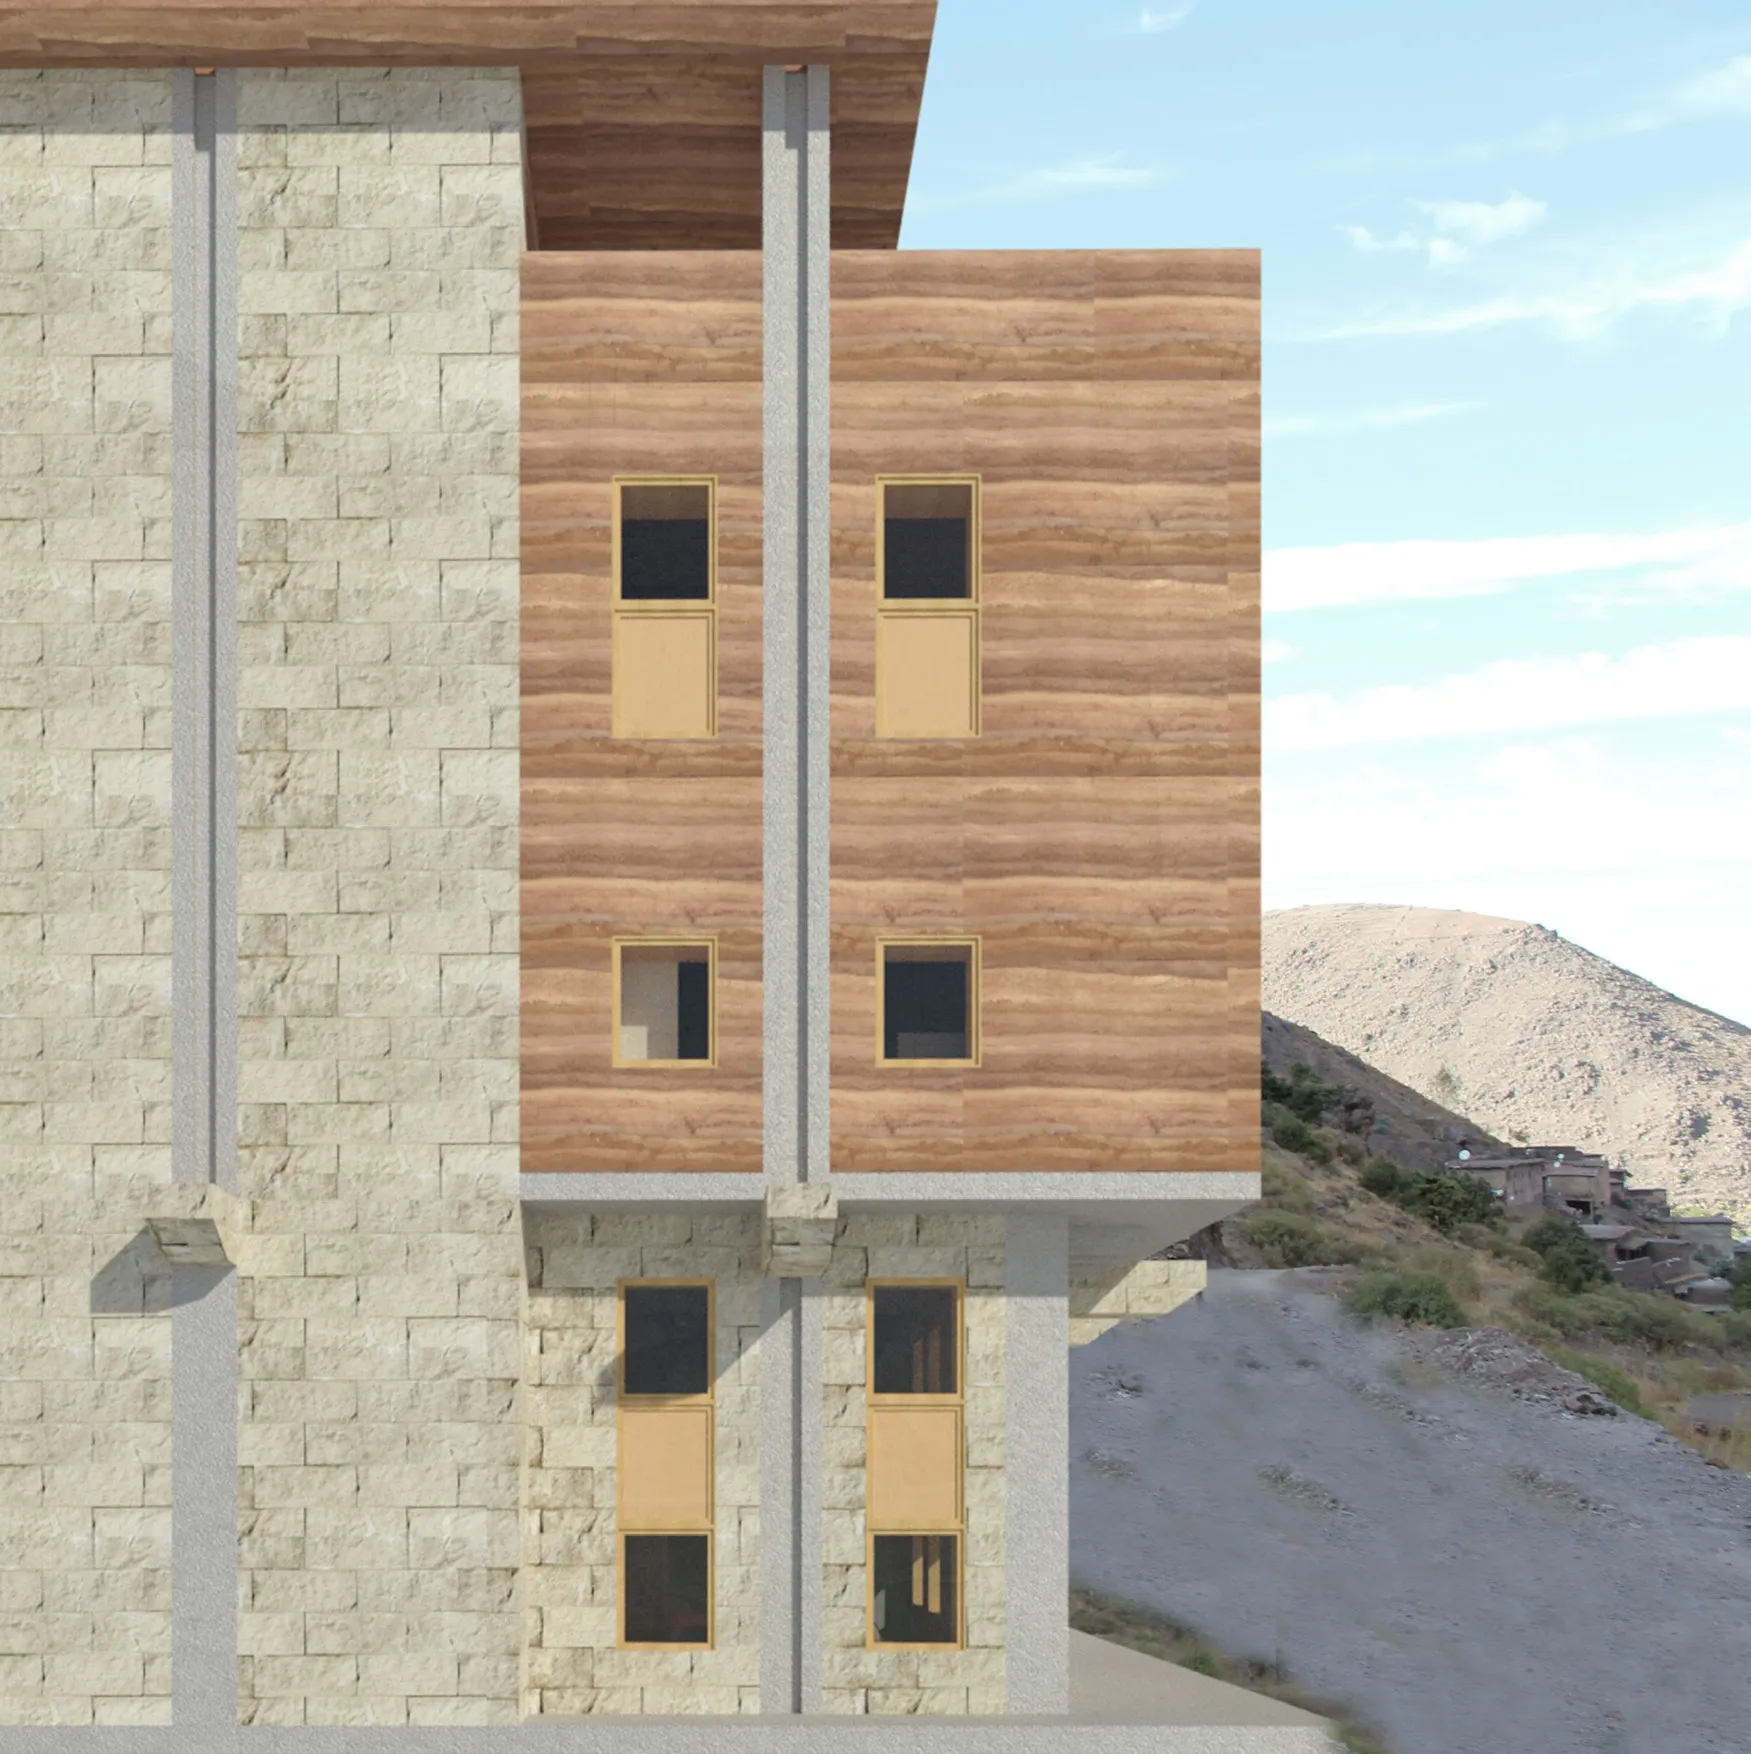
Junior Corps Africa initially approached Tizi Zoughart with a preschool, but conversations in the village revealed two additional needs: another classroom for primary-age children and a craft space for women. The resulting multipurpose building stacks those programs on a narrow, steep parcel beside the main road and a garage. With light available primarily from the east and south, the plan and section use openings, terraces, and vertical organization to keep teaching and making spaces bright and connected.
Play, craft, and classroom areas share a compact structure while remaining distinct enough to operate simultaneously. Journeyman International’s first schematic proposal grew from site visits and ongoing exchange with teacher Mourad Abdennebi and community members, demonstrating how the brief changed through listening. One constrained building becomes useful to different generations because the program was allowed to expand beyond the first request.