KPI Play Fair Community Center

Gatagara, Rwanda

KPI Play Fair Community Center was envisioned as more than a playing surface. The proposal uses sport to bring young people together around teamwork, discipline, health, and shared responsibility while giving the wider community a dependable place to gather.

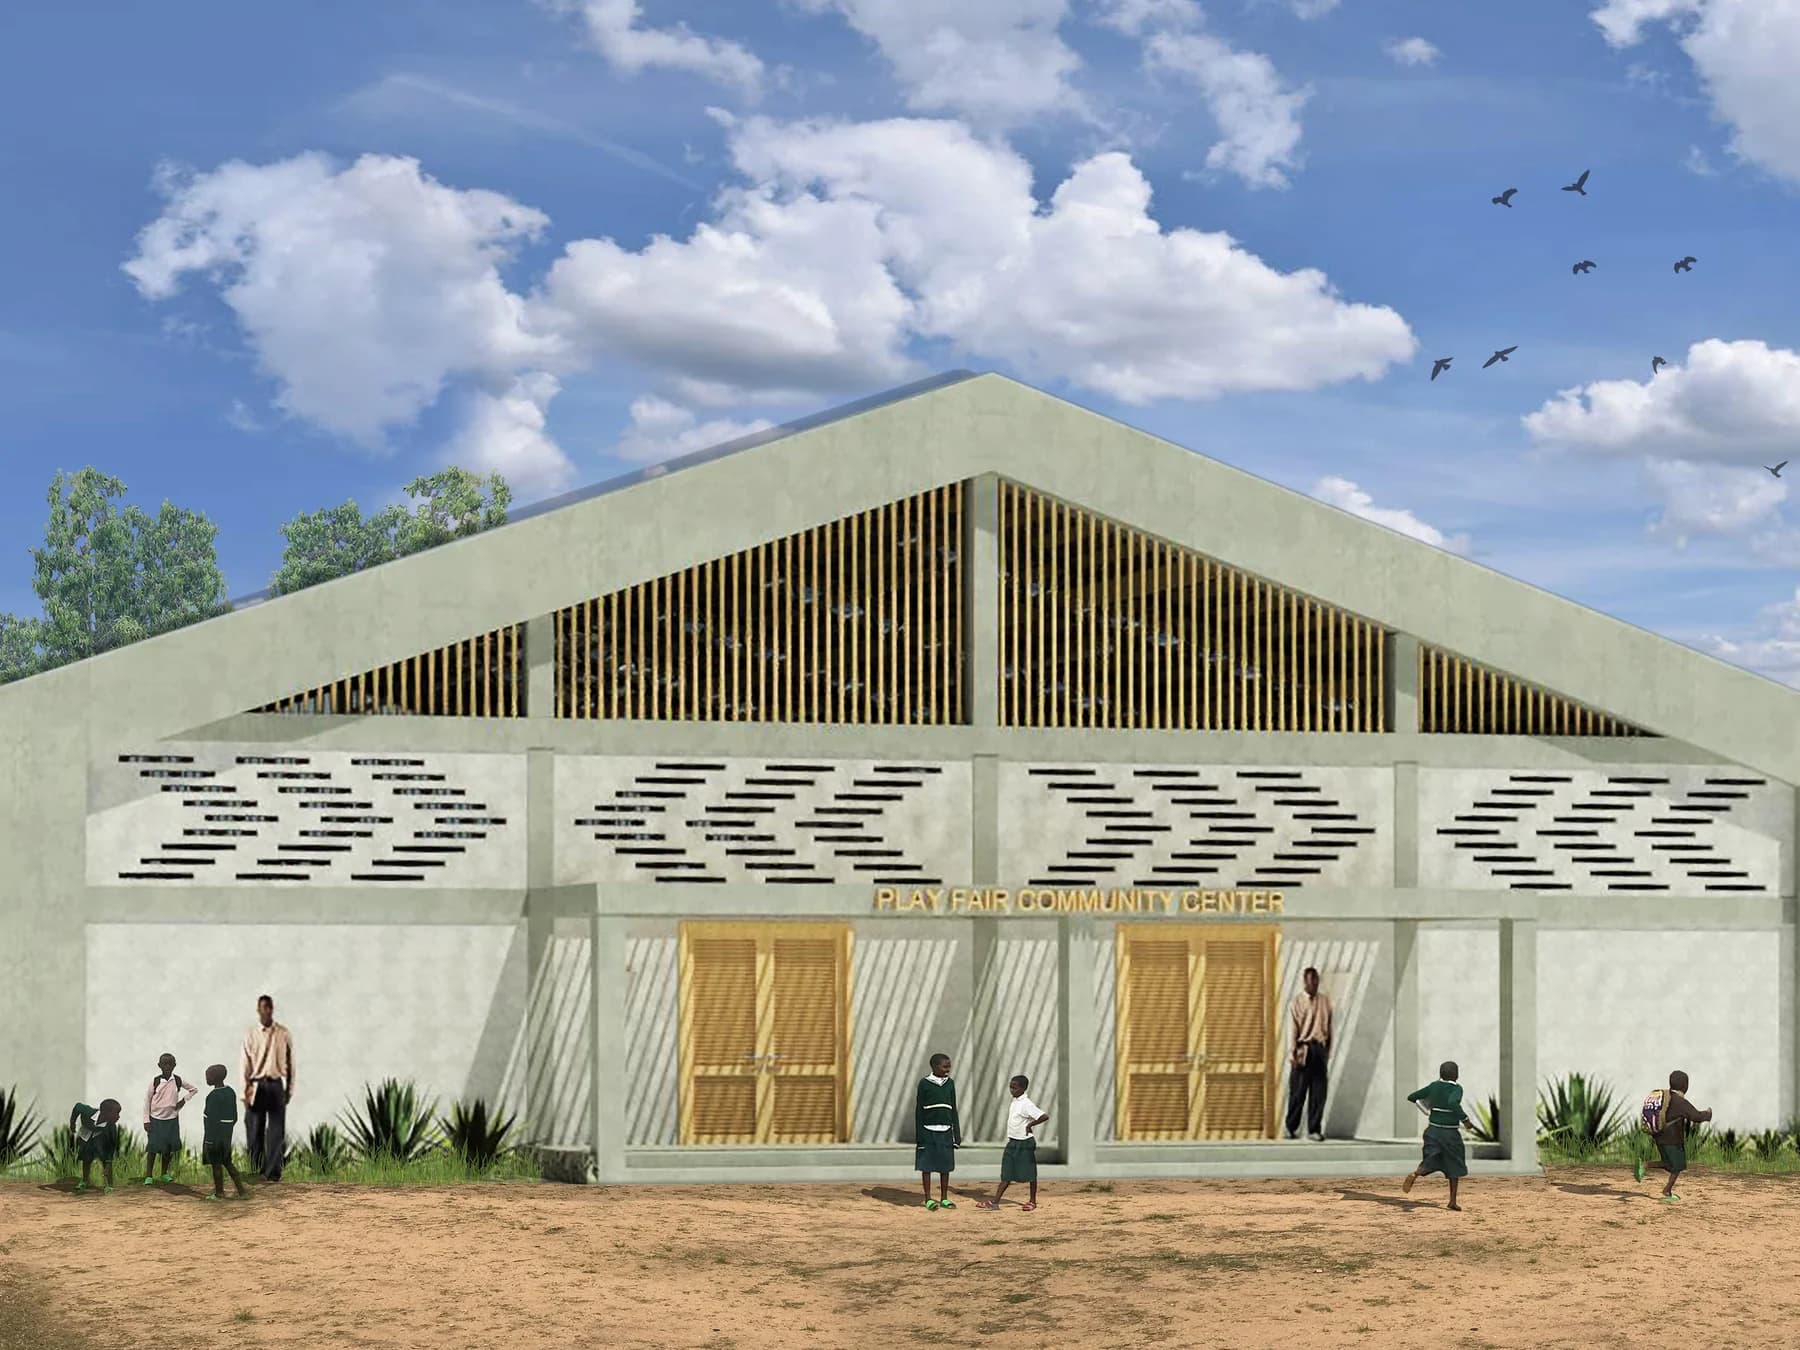
Architectural rendering of the proposed KPI Play Fair Community Center, with a broad ventilated roof, patterned masonry walls, and a welcoming entrance in Gatagara

The story

Sport becomes common ground for a wider community.

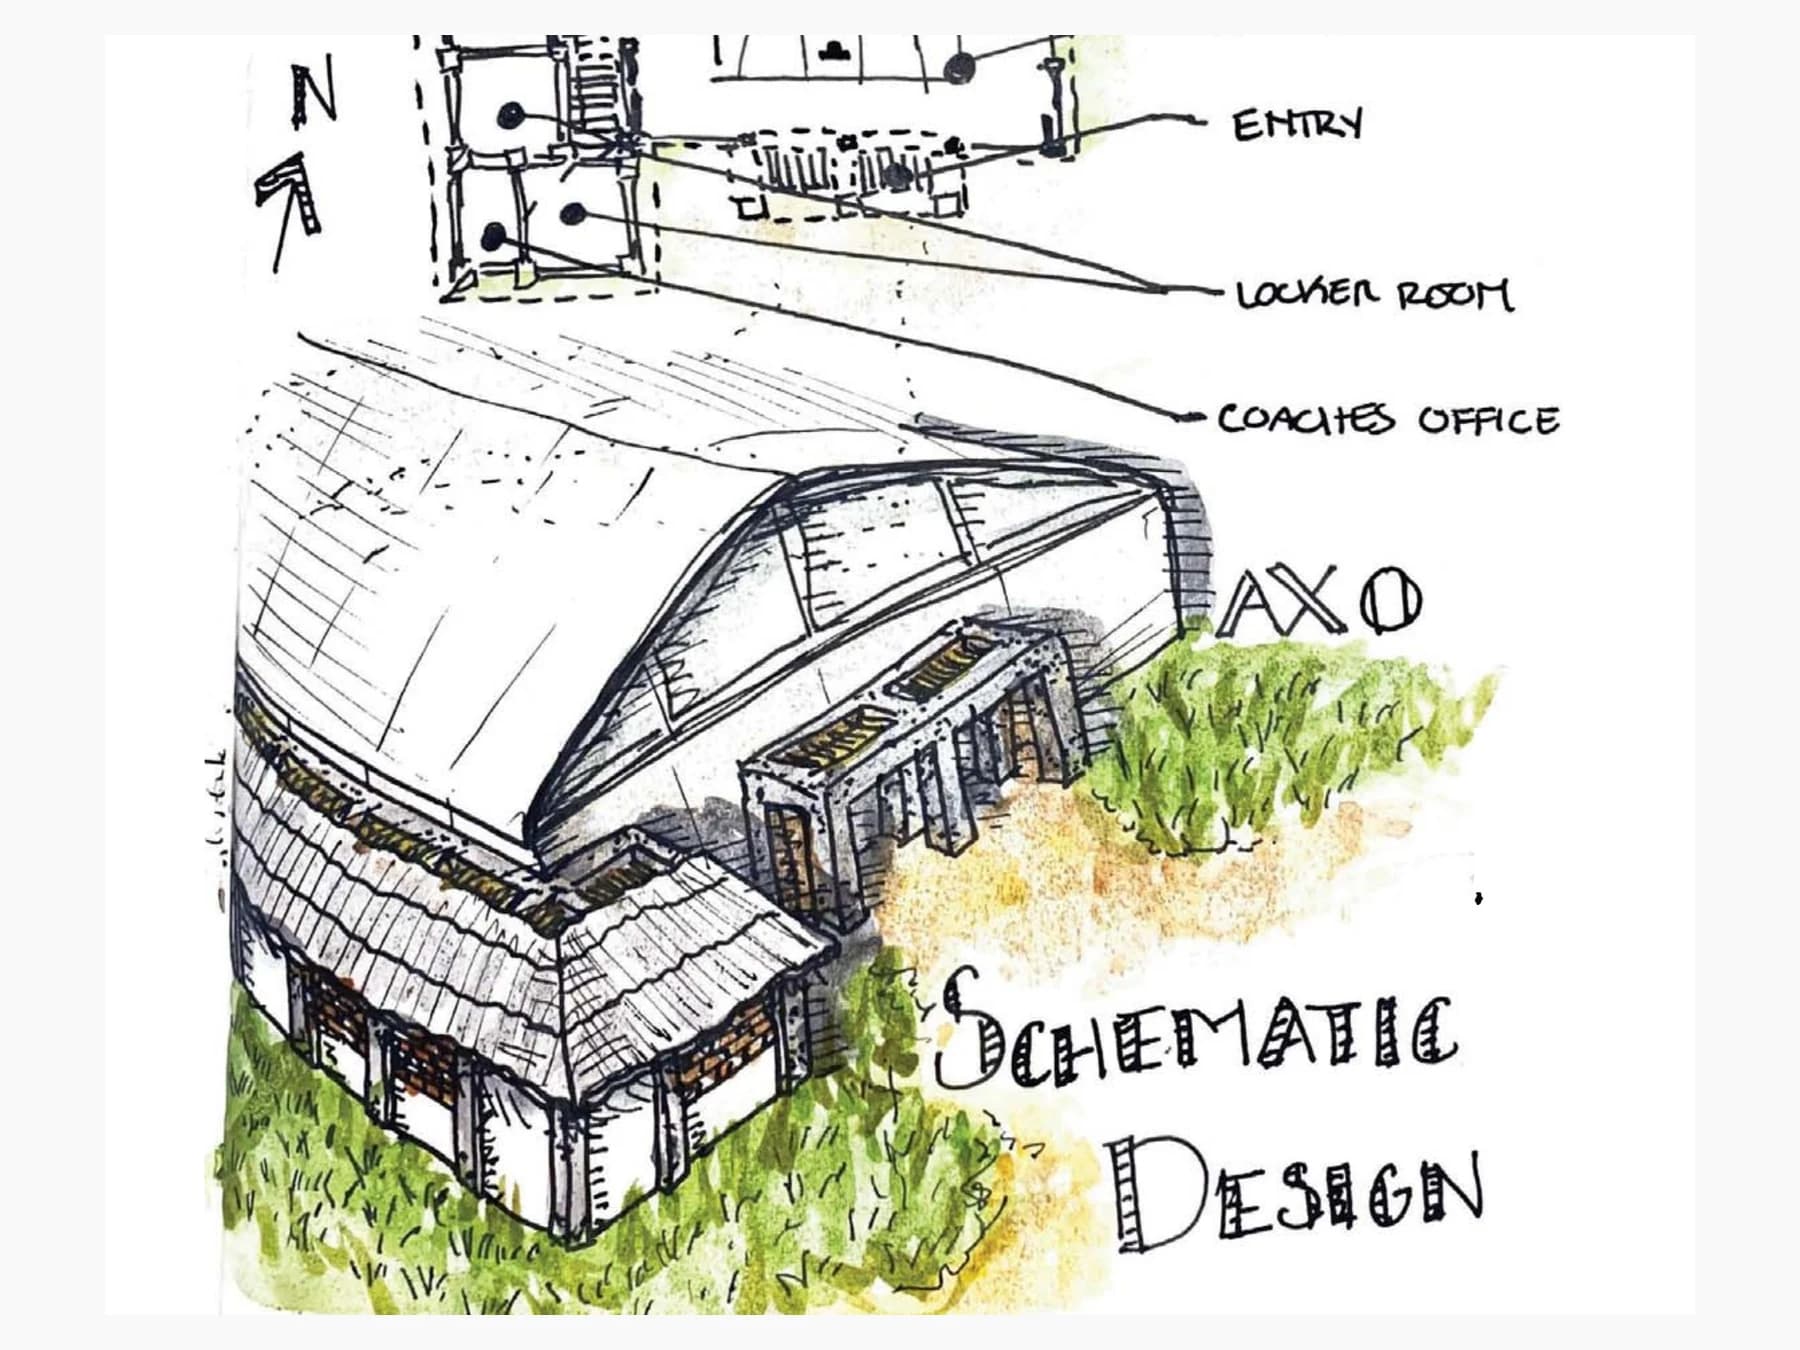
Hand-drawn axonometric of the proposed KPI center, showing the covered sports hall and lower support rooms stepping with the site

KPI Play Fair Community Center was envisioned as more than a playing surface. The proposal uses sport to bring young people together around teamwork, discipline, health, and shared responsibility while giving the wider community a dependable place to gather. An arena is supported by changing rooms, offices, storage, and service spaces so programs can operate safely and equipment can be maintained between events. Locally available materials and straightforward construction keep the facility tied to the people expected to build and care for it.

Journeyman International’s role was to turn the partner’s commitment to Olympic values and youth development into a functional recreation center rather than a symbolic pavilion. The archive does not establish construction, so the project remains a proposal. Its architectural value lies in the supporting pieces often omitted from community sports projects: when storage, supervision, sanitation, access, and flexible gathering are designed with the field, recreation can become a consistent program and a durable source of local connection.
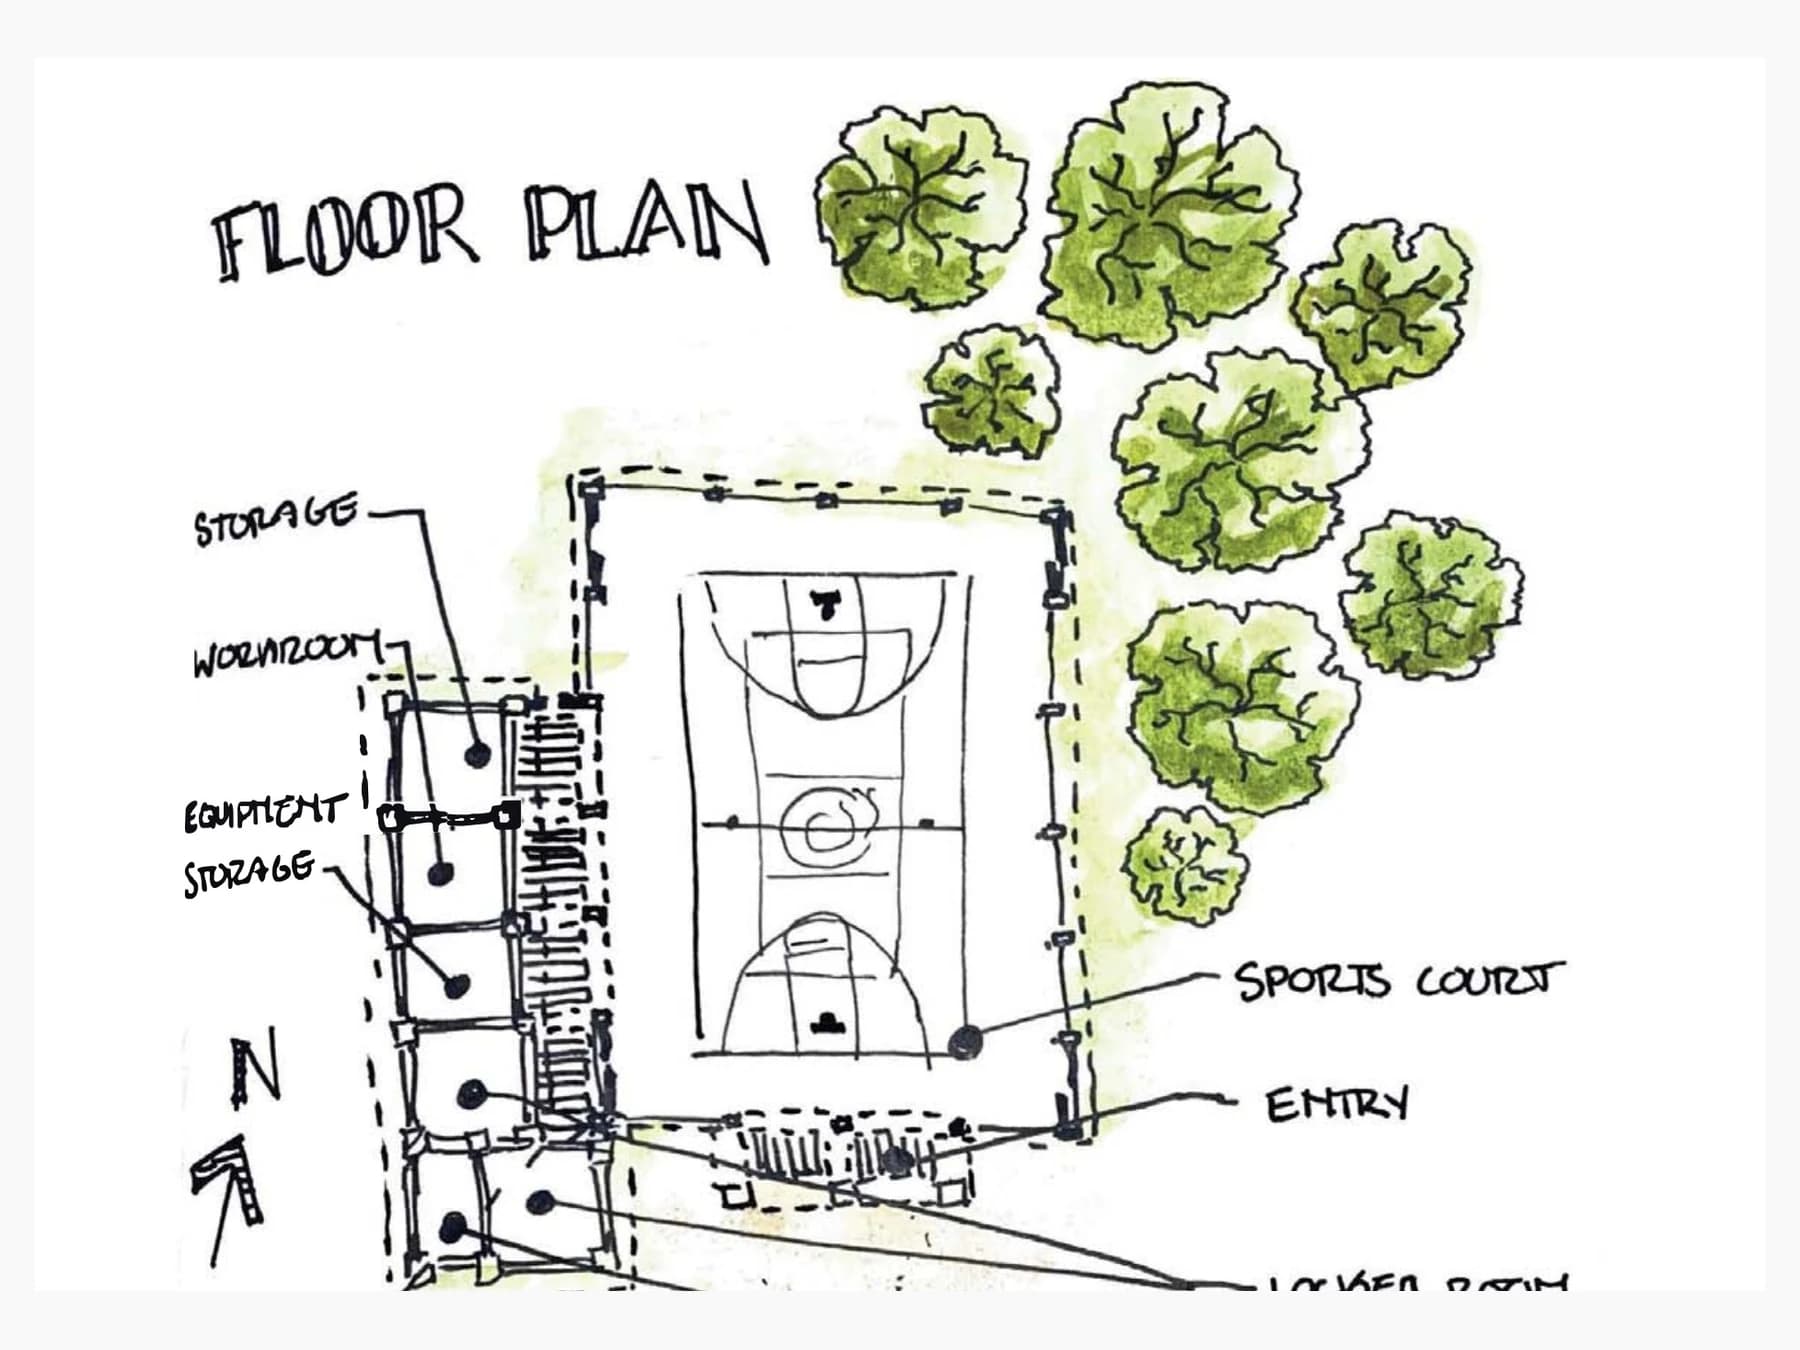
Hand-drawn floor plan organizing the sports court with storage, changing rooms, an office, and a sheltered entrance
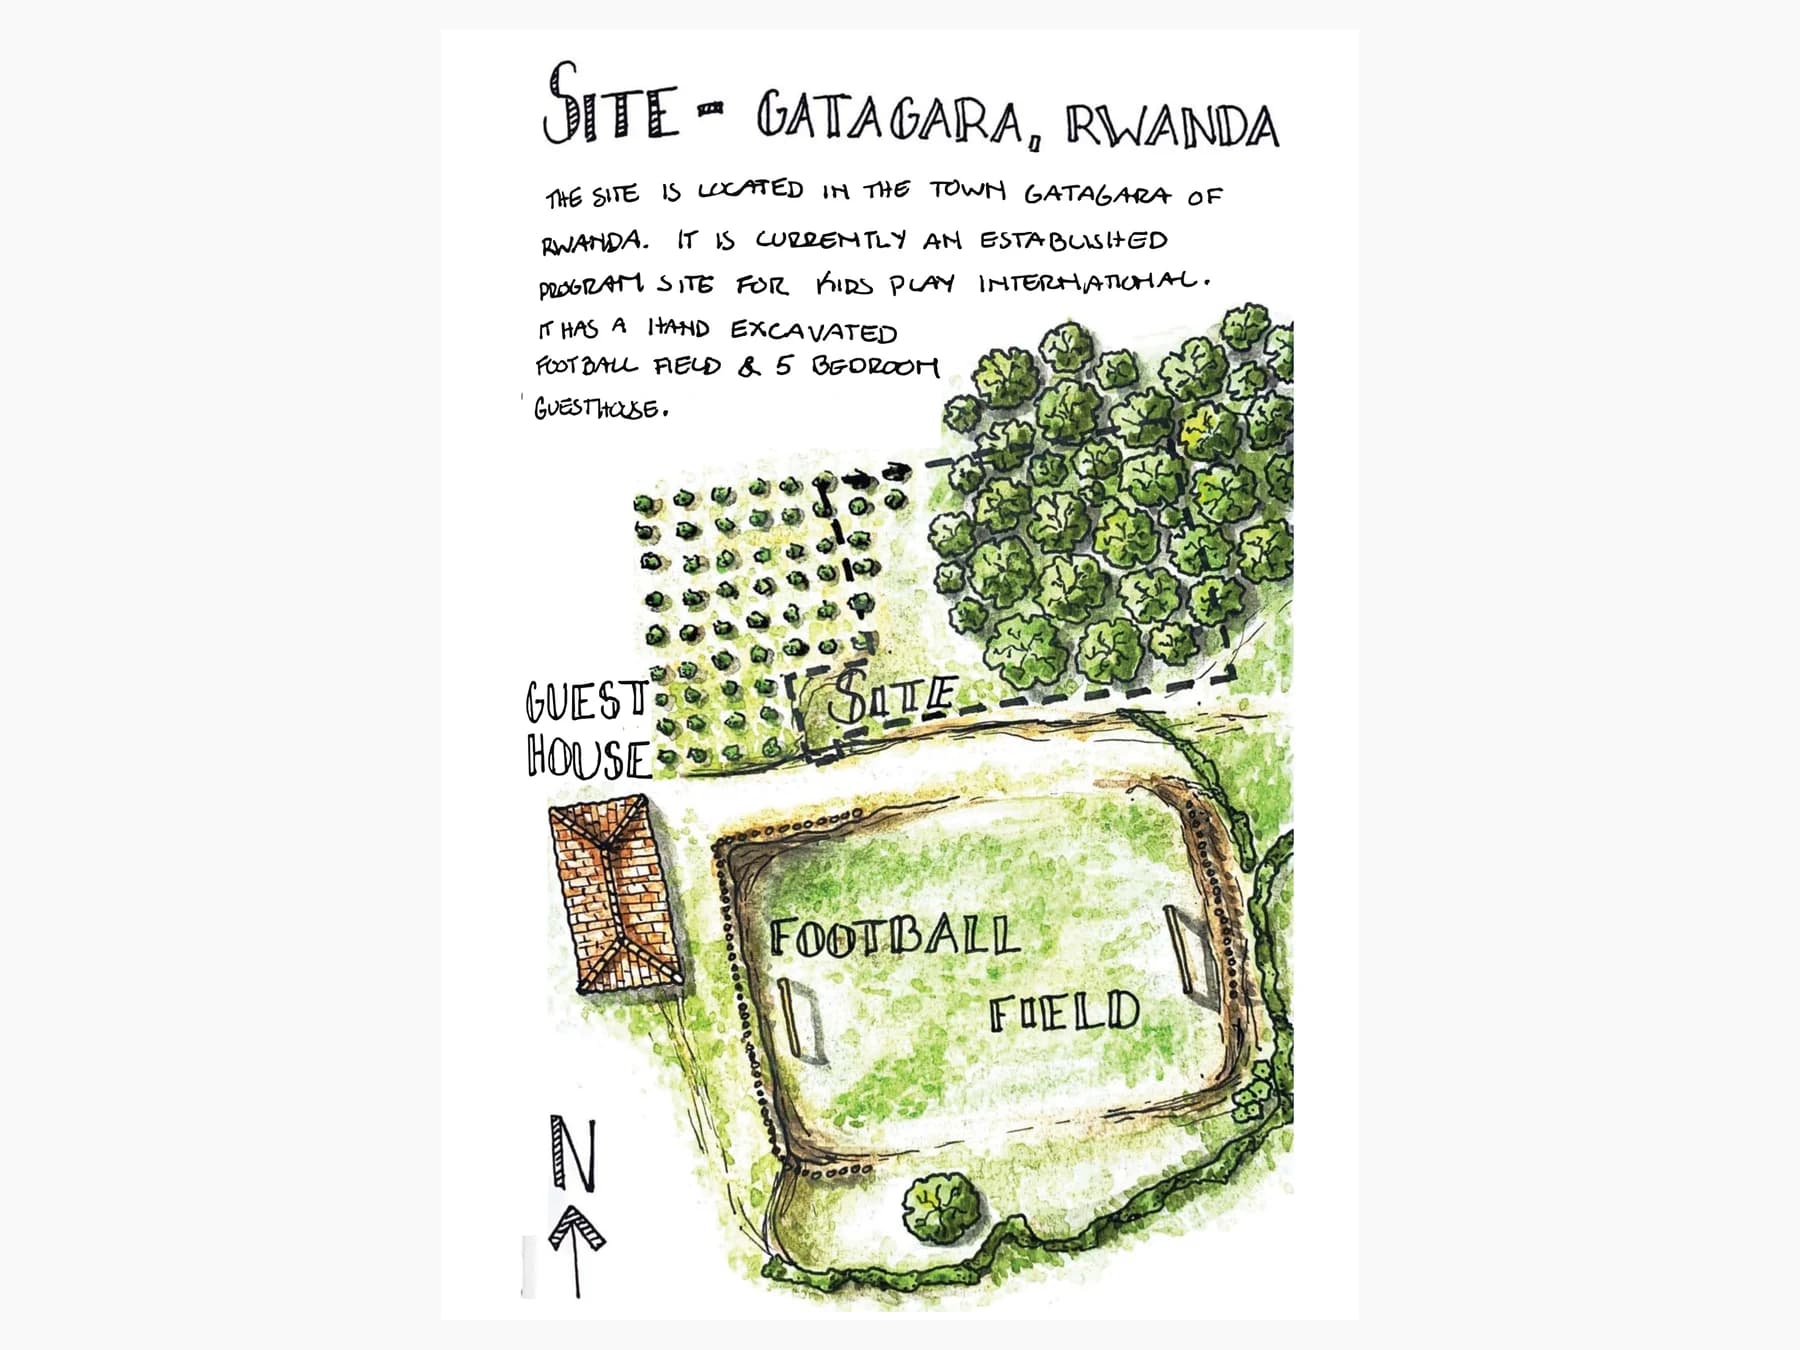
Illustrated existing-site plan locating the proposed community center beside Kids Play International's football field and guesthouse in Gatagara
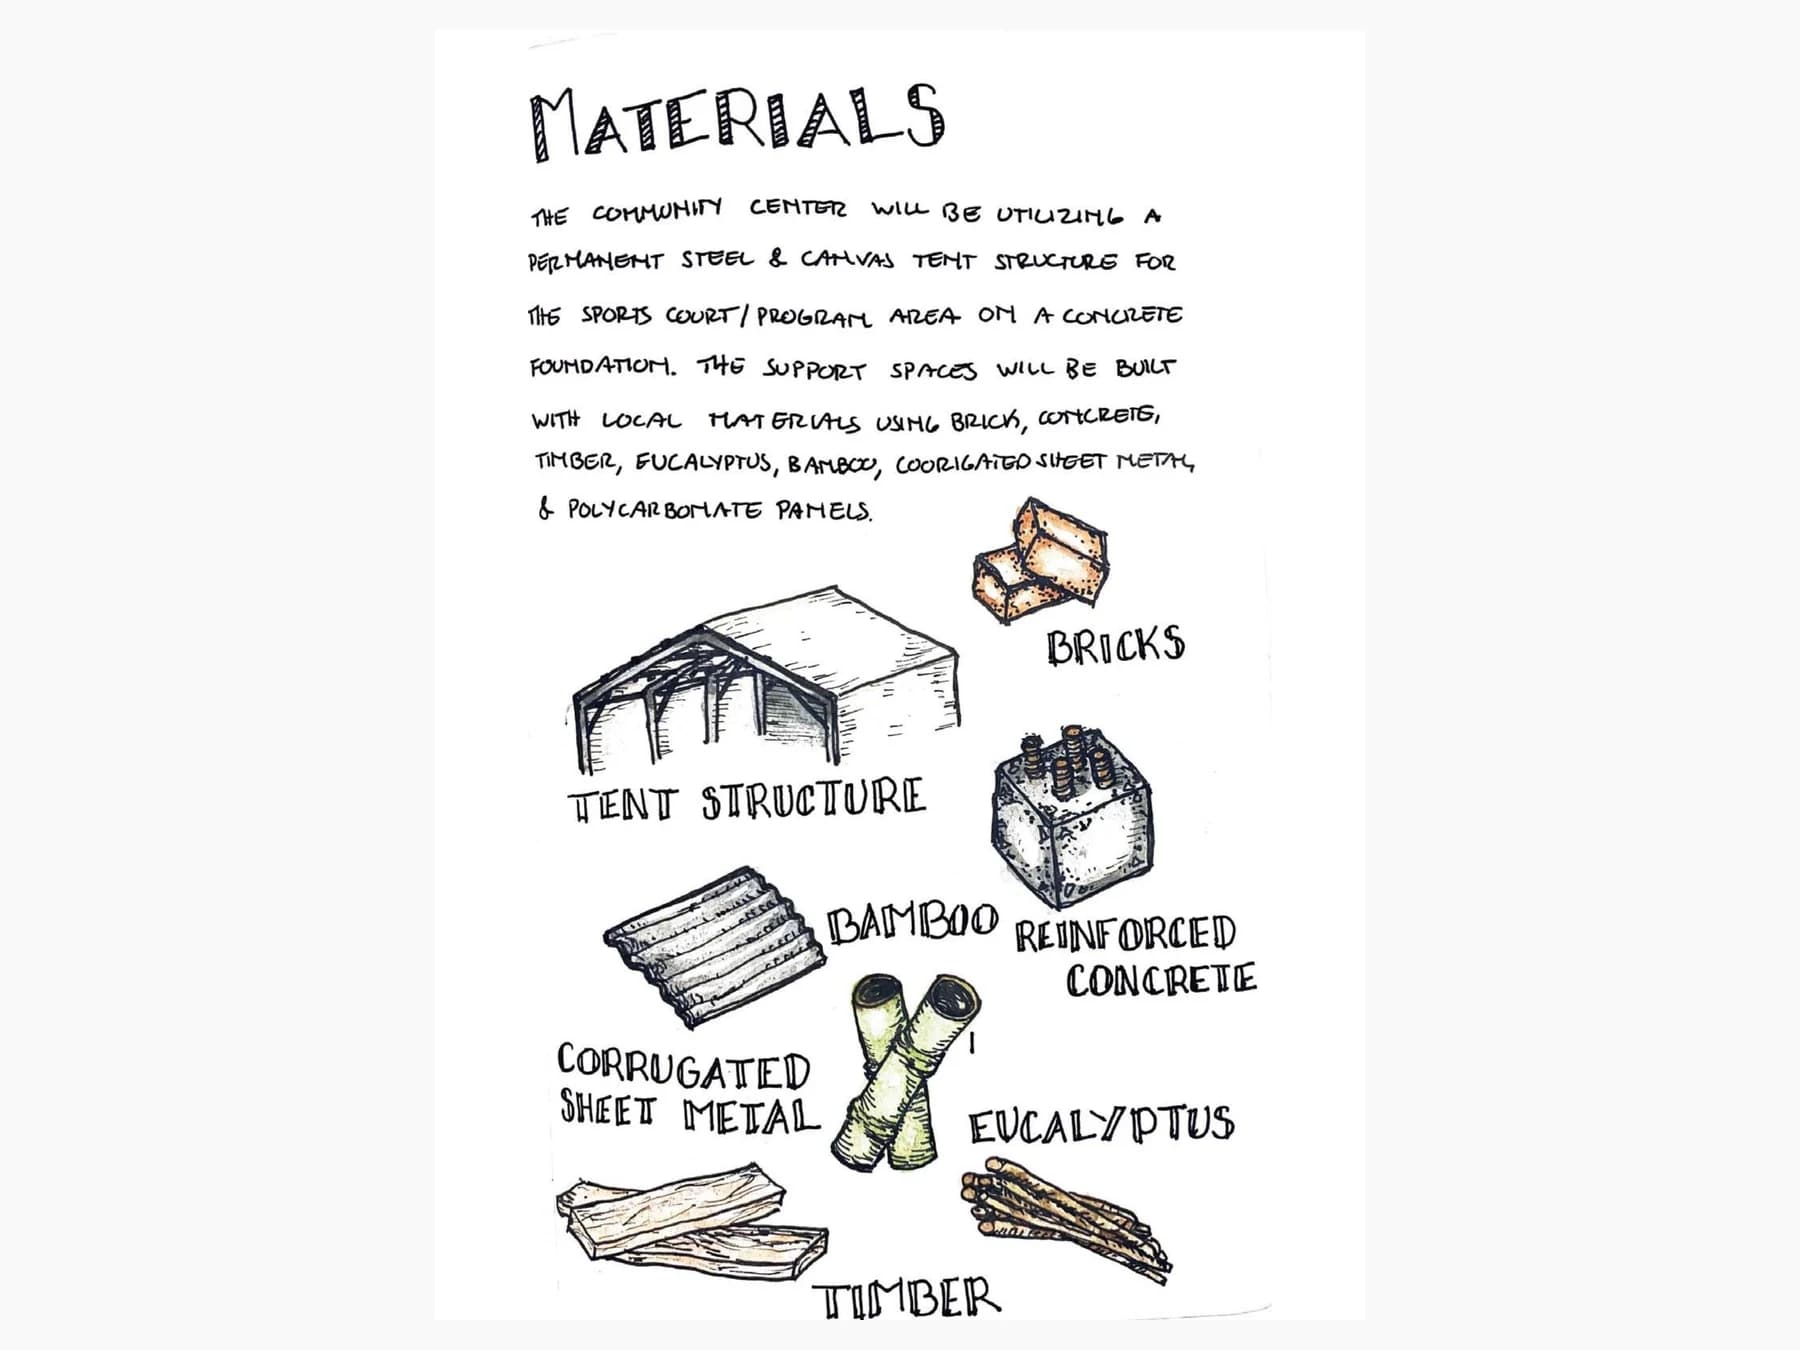
Illustrated material study for the proposed center, including brick, timber, eucalyptus, corrugated metal, and a permanent steel-and-canvas roof