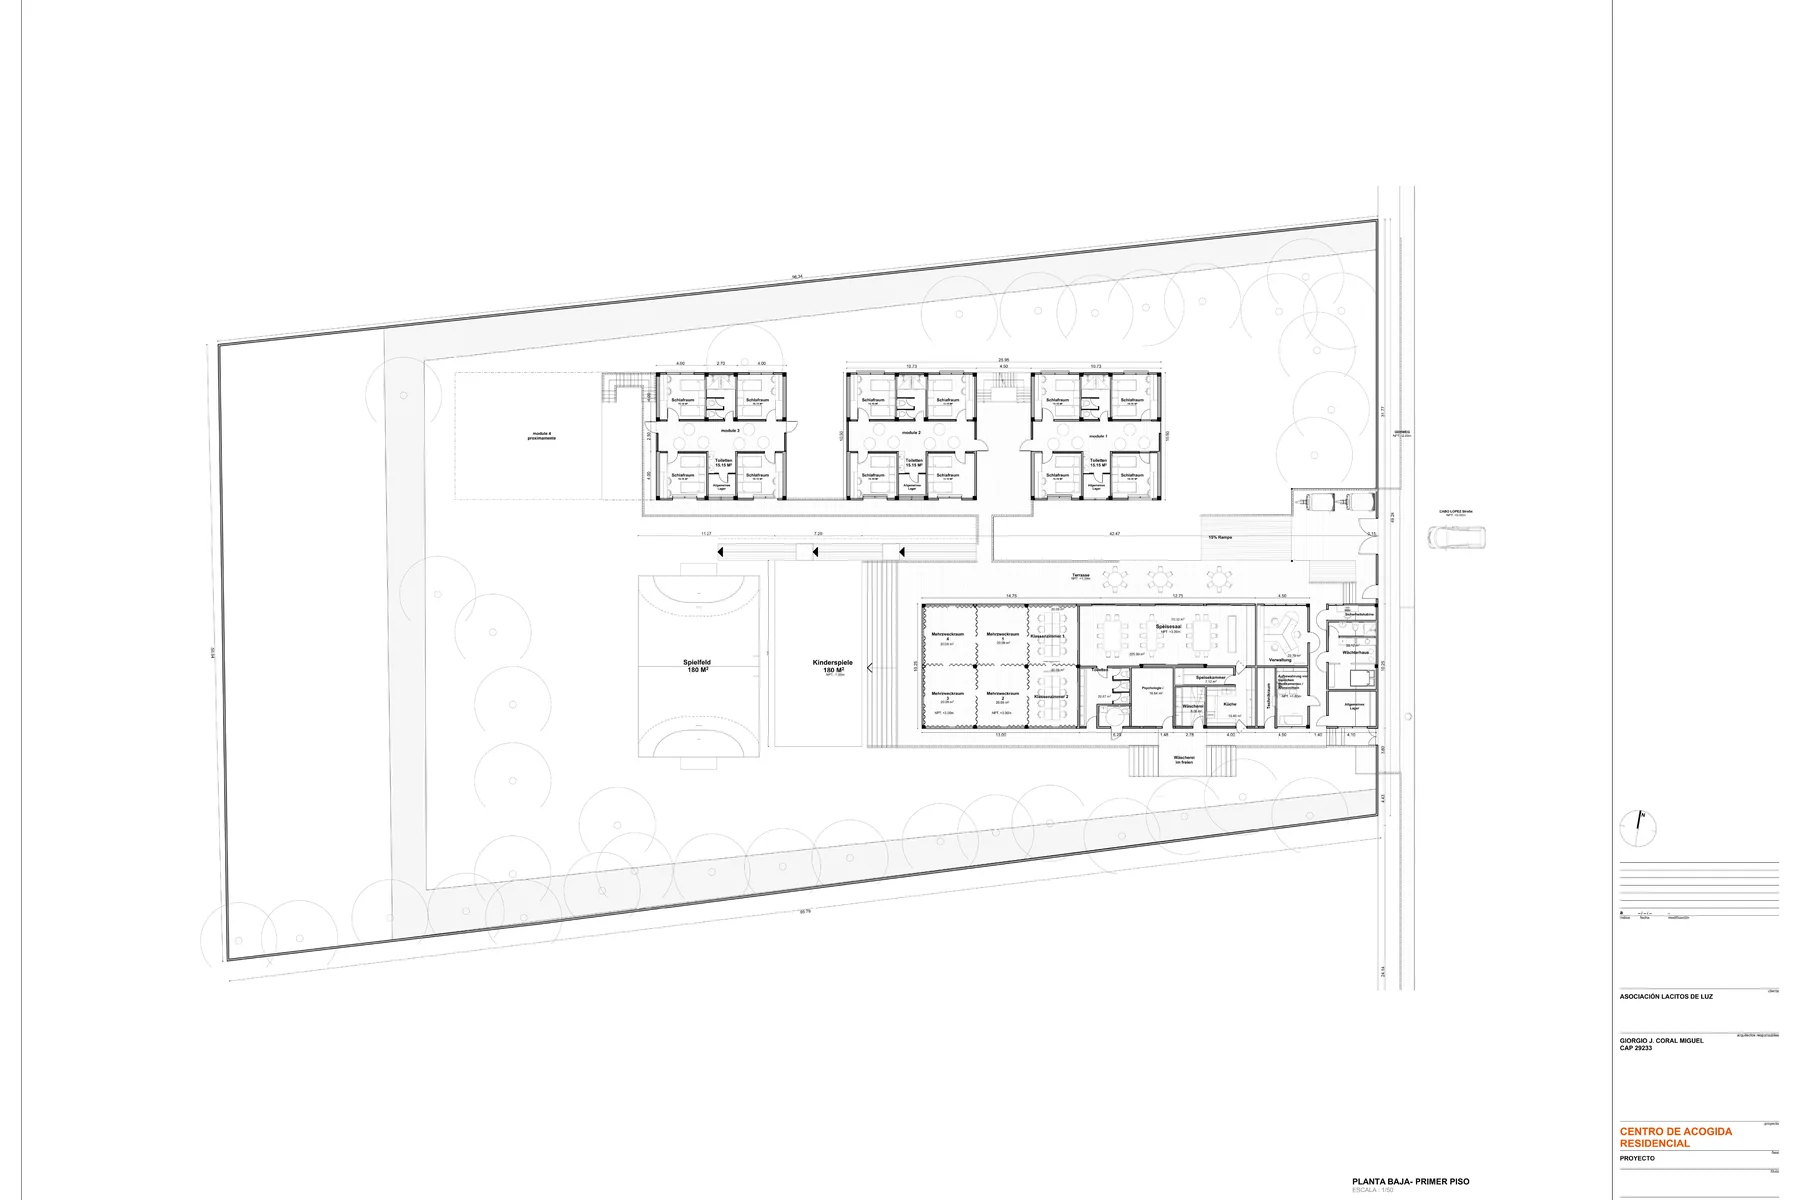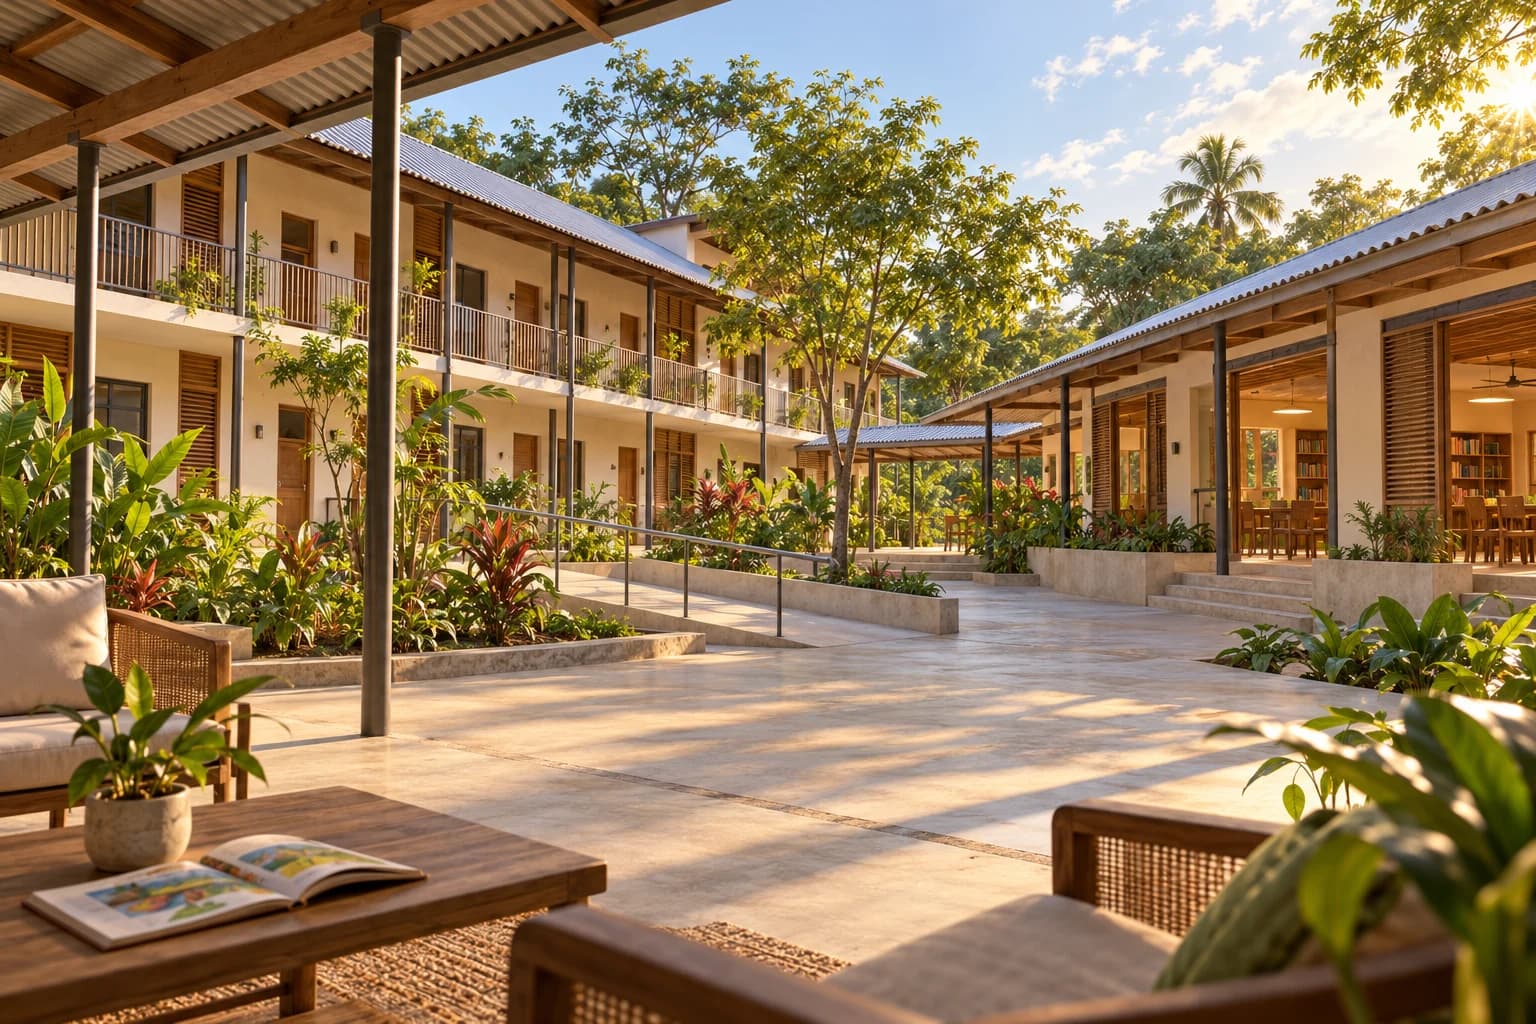
The story
A children's home grows in smaller pieces around shared daily life.
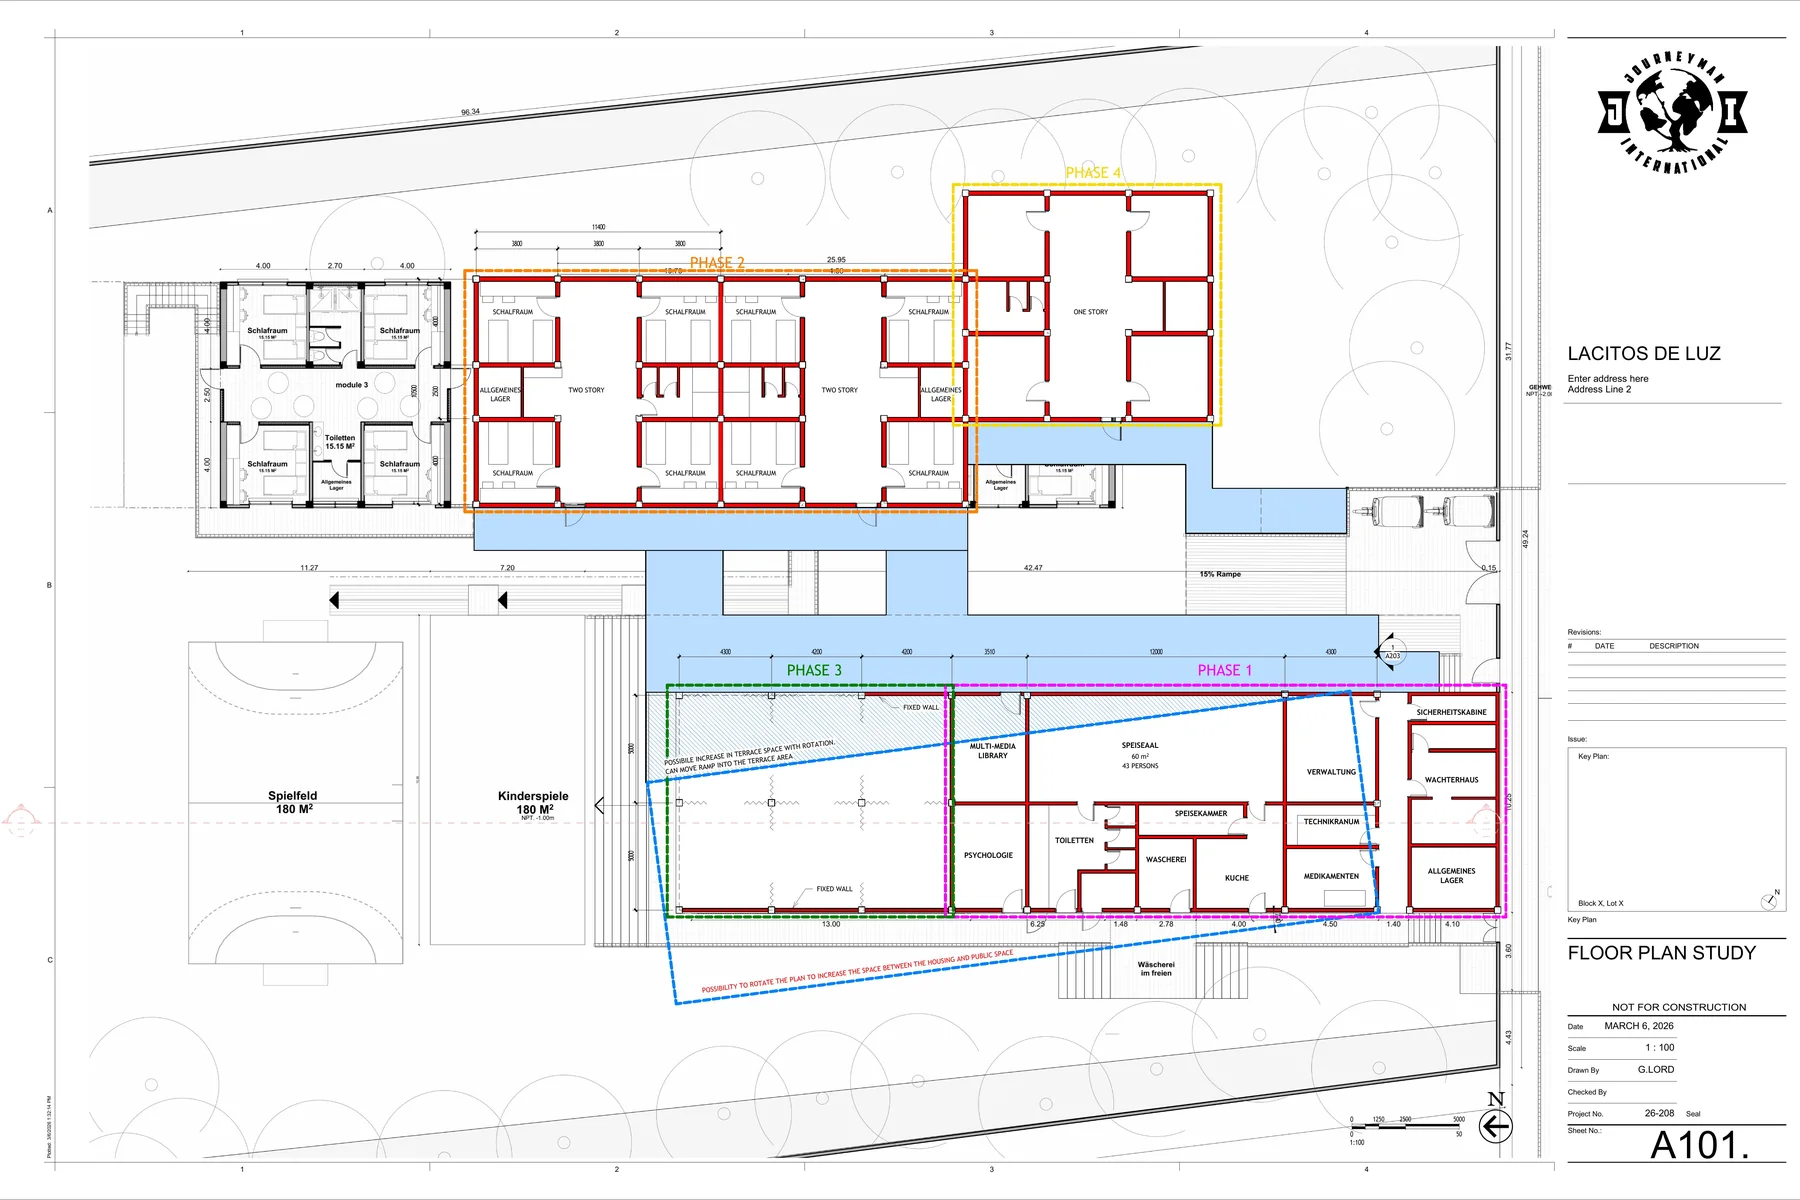
The Lacitos de Luz proposal organizes expansion as a series of phases rather than one institutional block. Smaller sleeping-room groups sit beside shared spaces for dining, cooking, laundry, administration, medicine, psychology support, security, and a multimedia library. Rotating and spacing the residential wings creates courtyards and transitions between private rooms and public activity, giving children and caregivers clearer choices about gathering and retreat. The plan also allows early phases to operate while later housing and support spaces are added, an important practical response when funding and construction must proceed incrementally.
The March 2026 design study and architectural plan communicate spatial options for a phased proposal. Lacitos de Luz remains a proposal. Sleeping, eating, learning, counseling, and outdoor spaces are arranged in small connected groups to retain a familiar scale for daily care.