

The story
A unified campus for education, health, and everyday care.
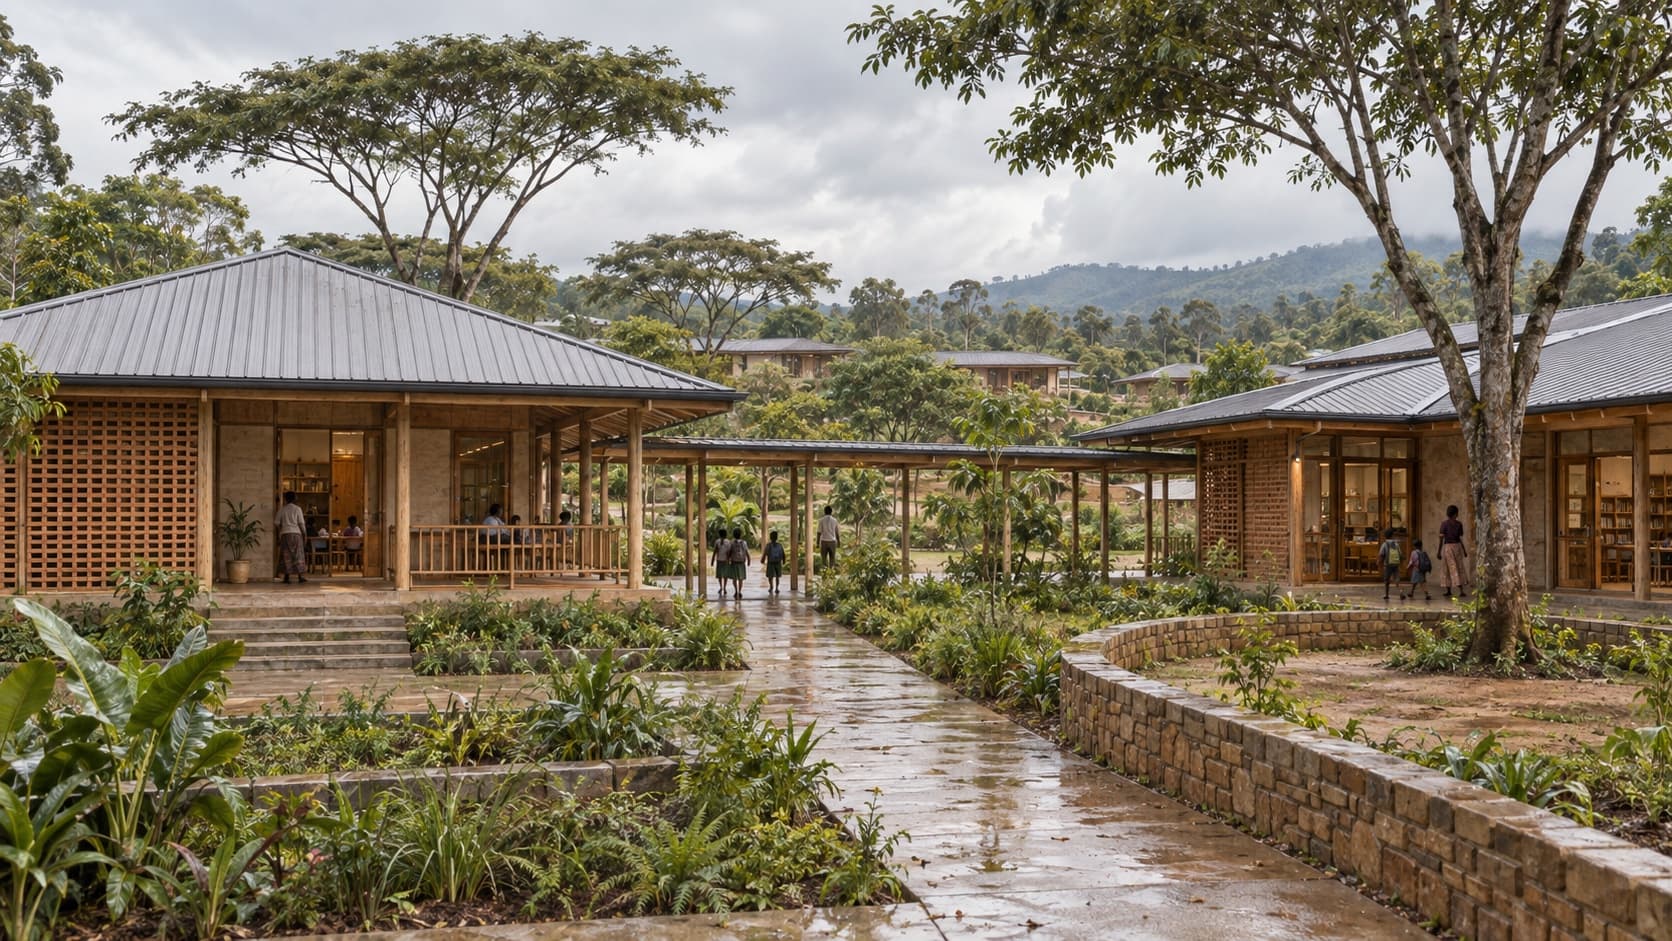
Living God Academy was master-planned for children who had experienced abandonment or the effects of HIV/AIDS, bringing education, healthcare, residential support, and community life into one sustainable campus. Led by Zero Energy Design with Journeyman International, the proposal avoids treating each need as a separate institution. Classrooms, homes, care spaces, play, gardens, and shared facilities are organized as a connected environment where children can move through ordinary routines with dependable adult support.
Passive comfort, resource-conscious systems, and phased growth are intended to make the campus operable over time, not simply compelling in a rendering. Trauma-informed planning calls for clear routes, smaller residential groupings, access to nature, and choices between shared and private space. Care becomes less fragmented when learning, health, home, and community are held within a legible place designed around the child’s full day.