

The story
Affordable homes and shared neighborhood space
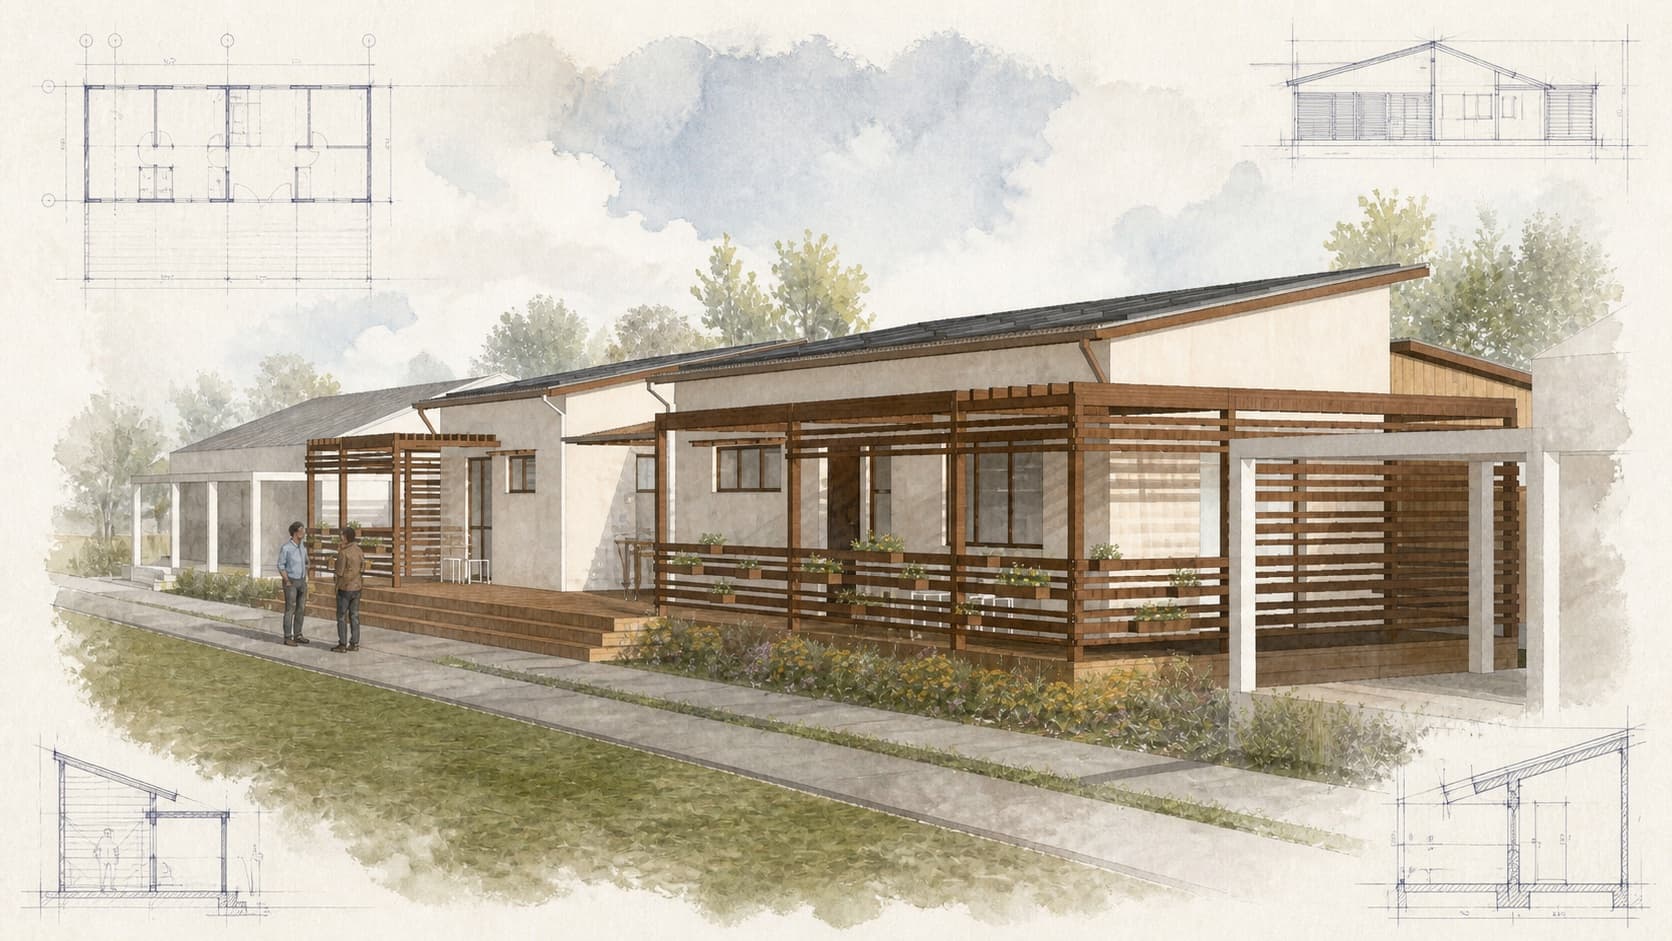
The Jonestown master plan expands the project’s compact housing prototype into a rural Mississippi neighborhood. Repetition helps control cost, but the plan varies orientation, porch relationships, landscape, and future additions so efficiency does not produce a row of identical objects. Streets and paths are considered as social space; homes face one another in ways that support casual connection while preserving private yards and domestic boundaries.
Shared infrastructure, drainage, shade, and phased construction allow investment to happen incrementally instead of requiring the entire development at once. Journeyman International’s research connects the economics of a buildable house to the larger question of belonging: how multiple affordable units can create a recognizable place rather than signal second-class housing. Compact homes are planned for daylight, usable entrances, later adaptation, and shared neighborhood space.