The story
The first clinic in a proposed regional network.
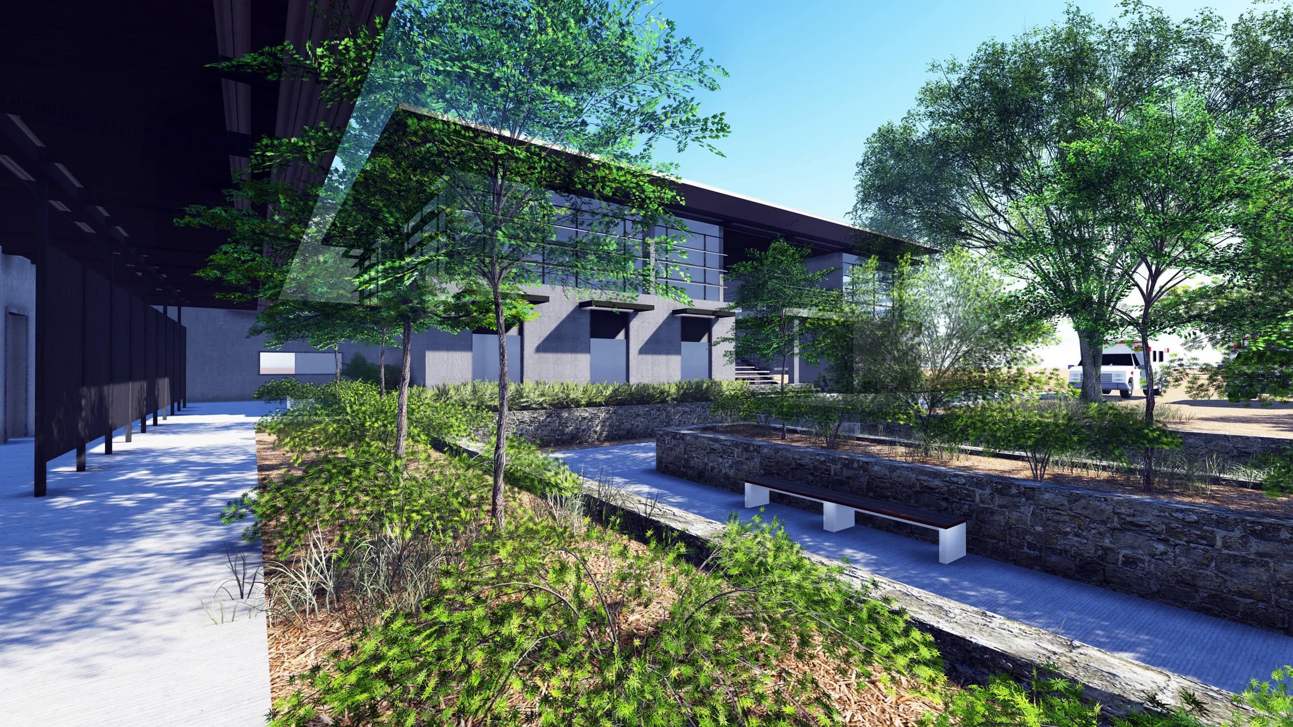
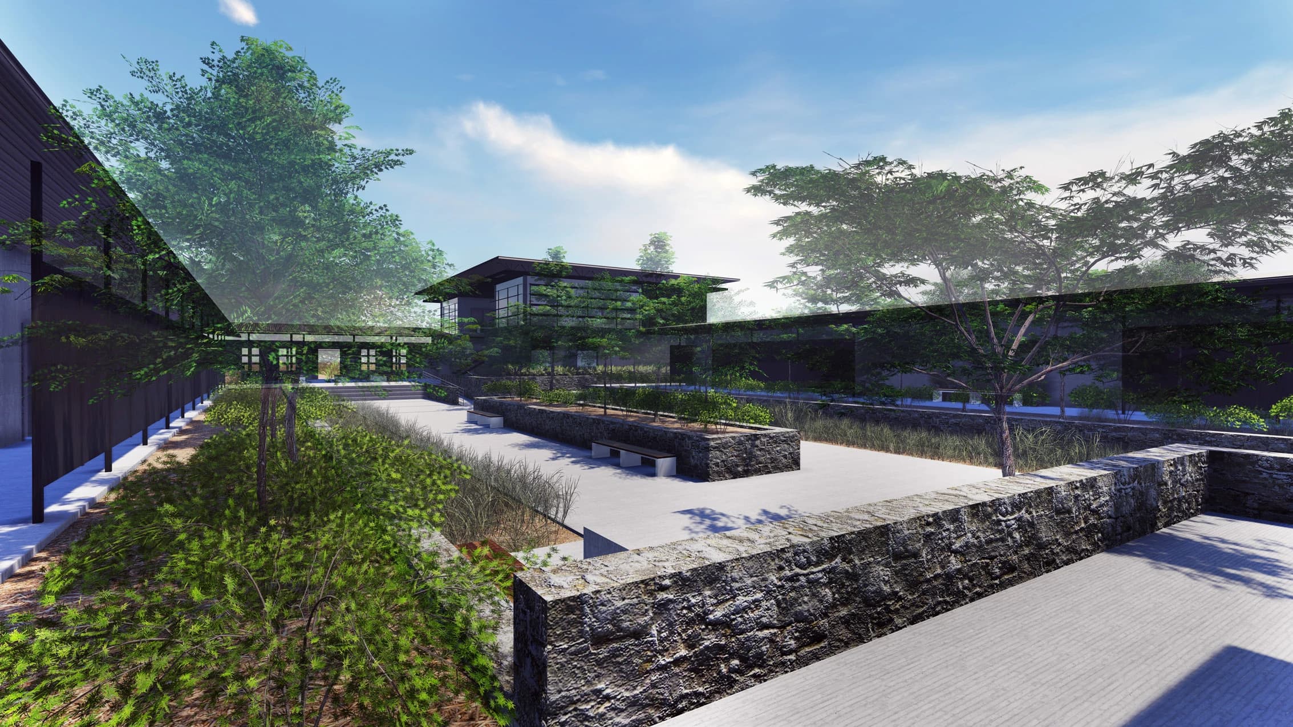
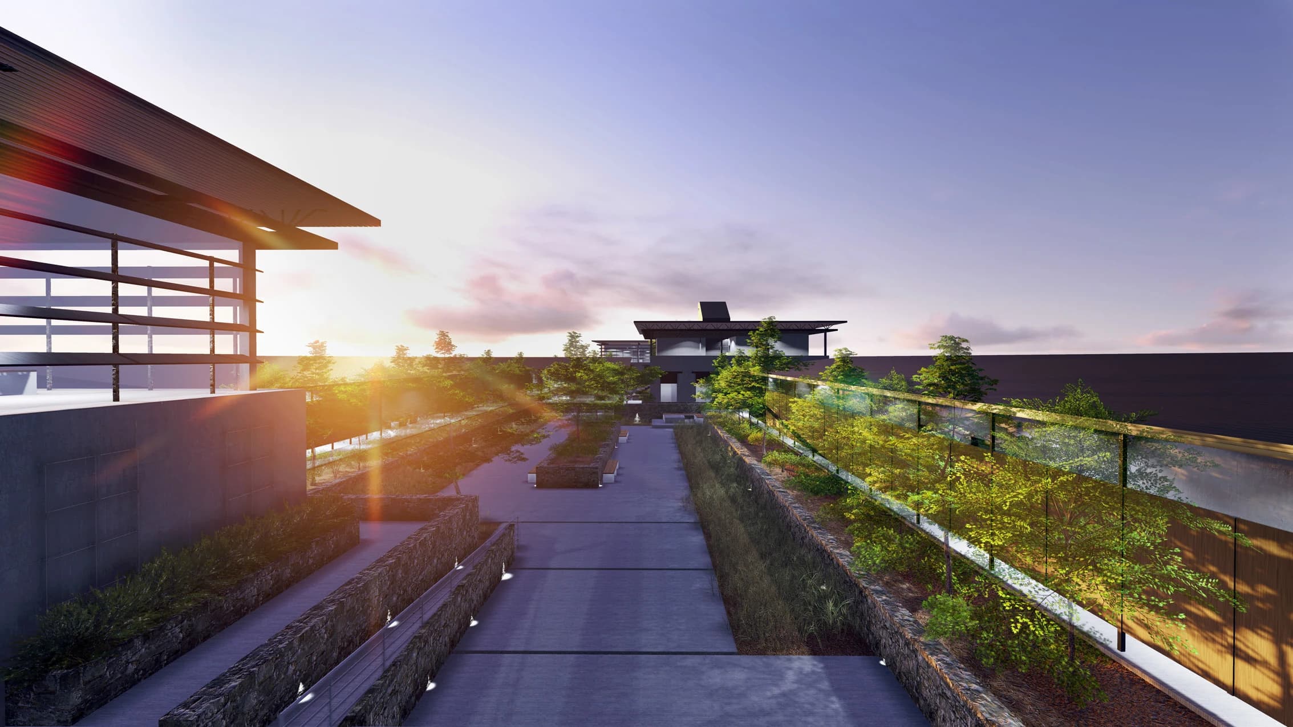
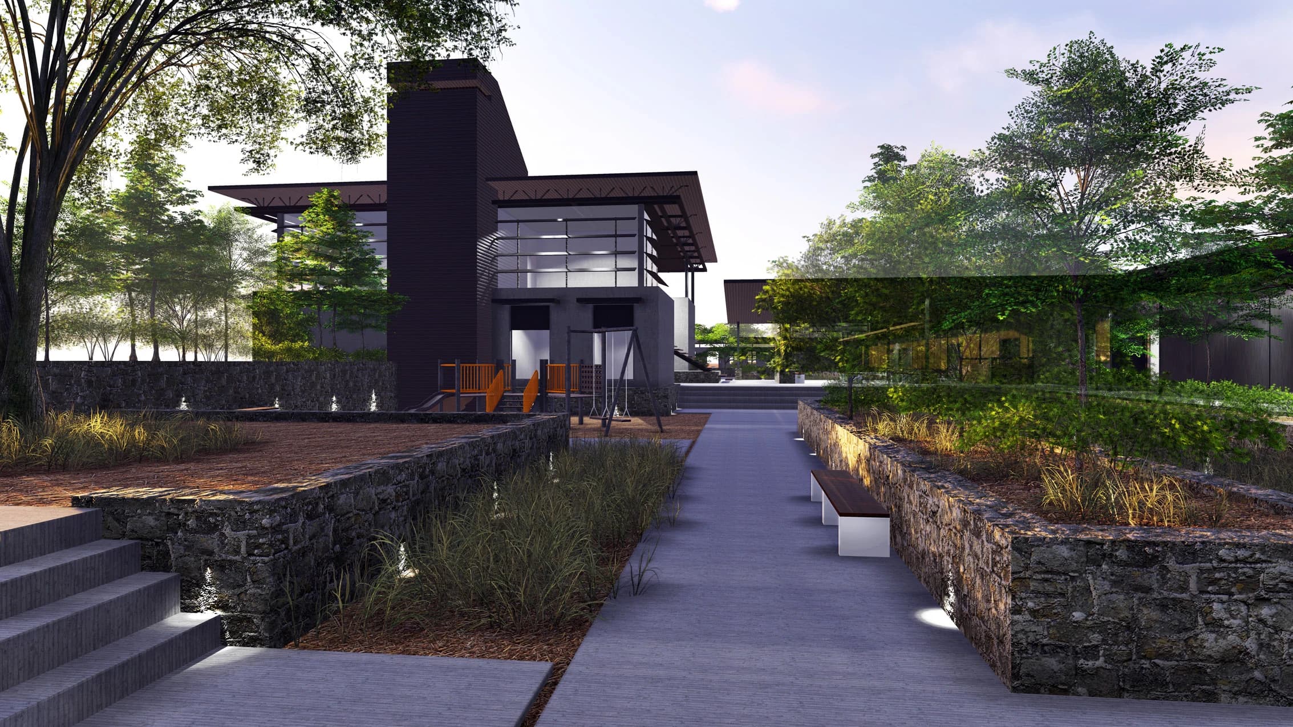
Maranatha Hospital was designed as the first of six regional medical clinics planned for western Burkina Faso. Trevor Chayce’s thesis treats the building as both a local health facility and a prototype whose lessons could guide later sites. Consultation, treatment, support, education, and community programs are organized around the everyday needs identified with Amoveo Group and medical advisers. Climate-responsive shade and ventilation, clear circulation, locally realistic construction, and the ability to phase work are essential if the model is to travel without becoming generic.
The proposal aims to make affordable care more accessible while recognizing that buildings alone cannot supply staff, medicines, or sustainable operations. Journeyman International connected the regional vision to a detailed architectural study for an initial hospital and five later clinics. Its contribution is a disciplined prototype: specific enough to work for one community, but structured so future teams can adapt rather than simply copy it.