Maternity Hospital

Bahir Dar, Ethiopia

Roza Feleke carried a long-standing goal from Bahir Dar to the United States and back again: create a hospital in her hometown where families could receive essential care.

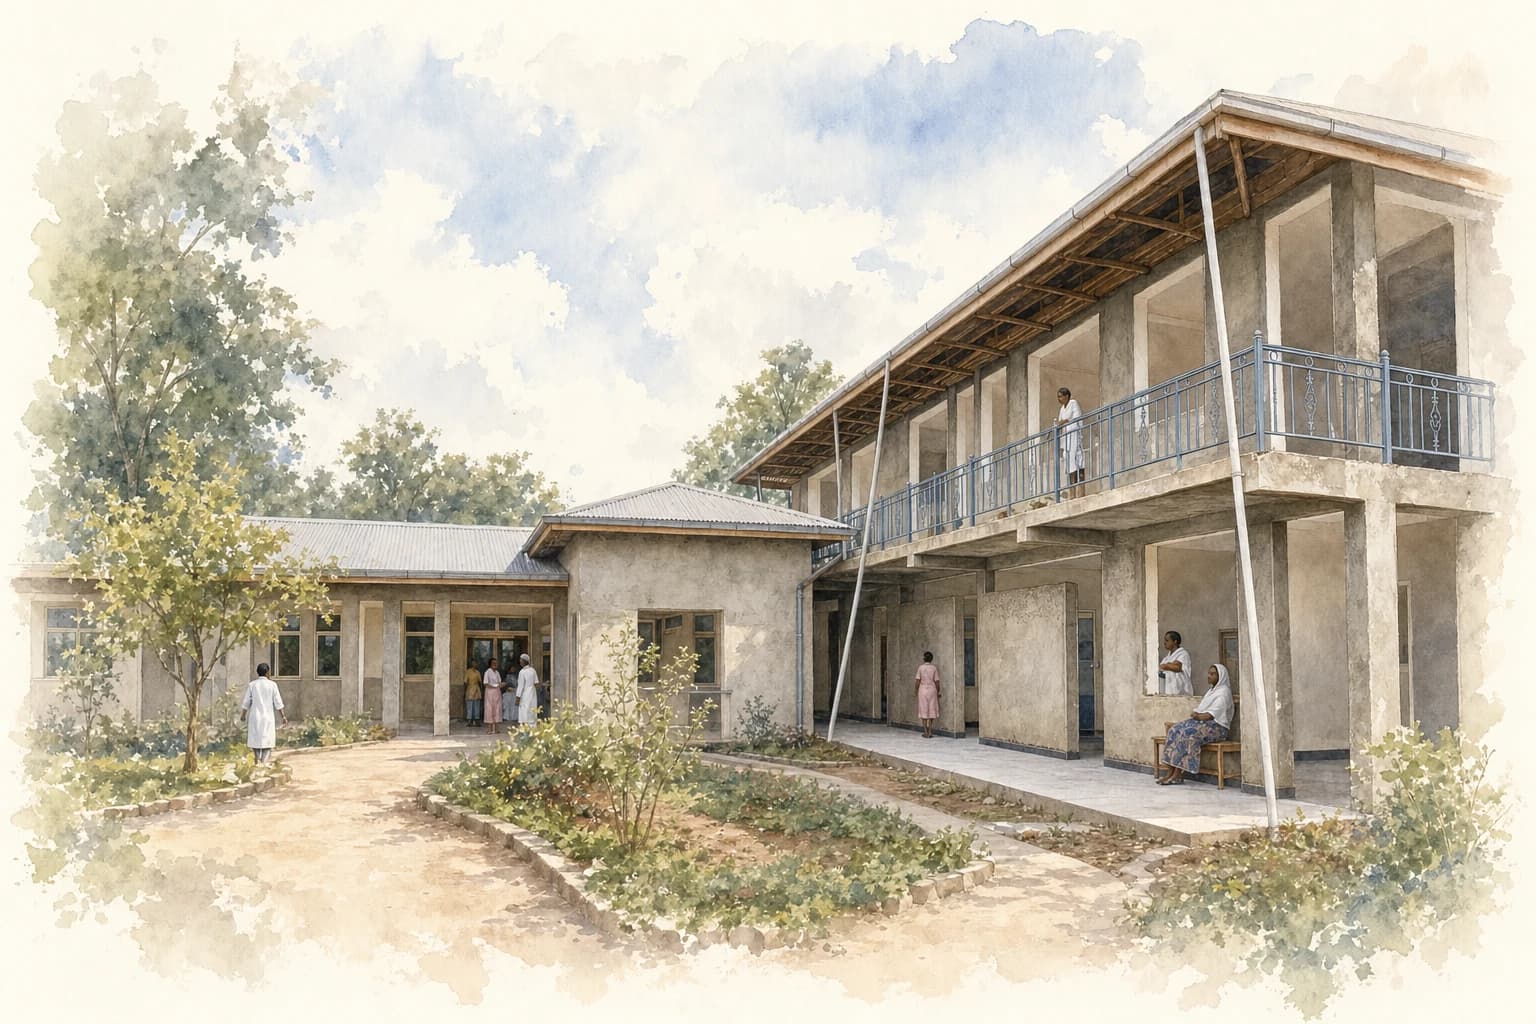
Watercolor visualization of the Bahir Dar Maternity Hospital courtyard and its covered two-story veranda

The story

A courtyard hospital built around Roza Feleke’s return home.

Roza Feleke carried a long-standing goal from Bahir Dar to the United States and back again: create a hospital in her hometown where families could receive essential care. Journeyman International’s proposal translates that personal commitment into a maternity-focused facility organized around a protected courtyard and shaded two-story veranda. Patient rooms, clinical spaces, staff functions, and circulation face a common outdoor heart, bringing daylight and orientation into a complex program while sheltering movement from intense sun and seasonal rain. The courtyard also creates a quieter environment for patients and families without compromising the separations needed for medical work.

The archive includes detailed architectural development but does not verify that the hospital was constructed, and conflict in the region makes unsupported completion claims especially inappropriate. The project remains a proposal grounded in one person’s sustained relationship to place. Its architectural response is humane and practical: make care legible, bring nature close, and use shade and shared space to support healing without romanticizing the work a hospital must do.

From plans to place

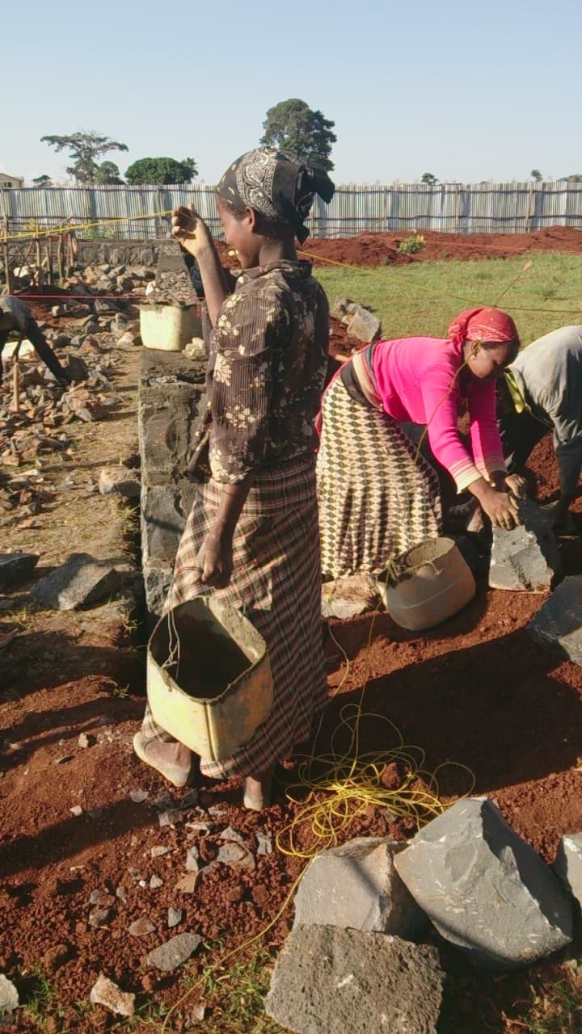
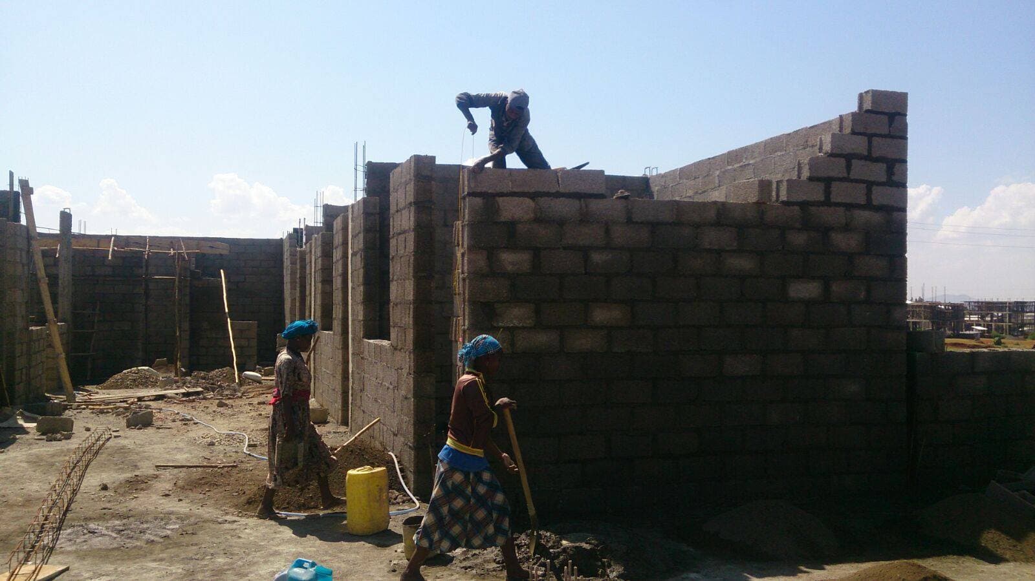
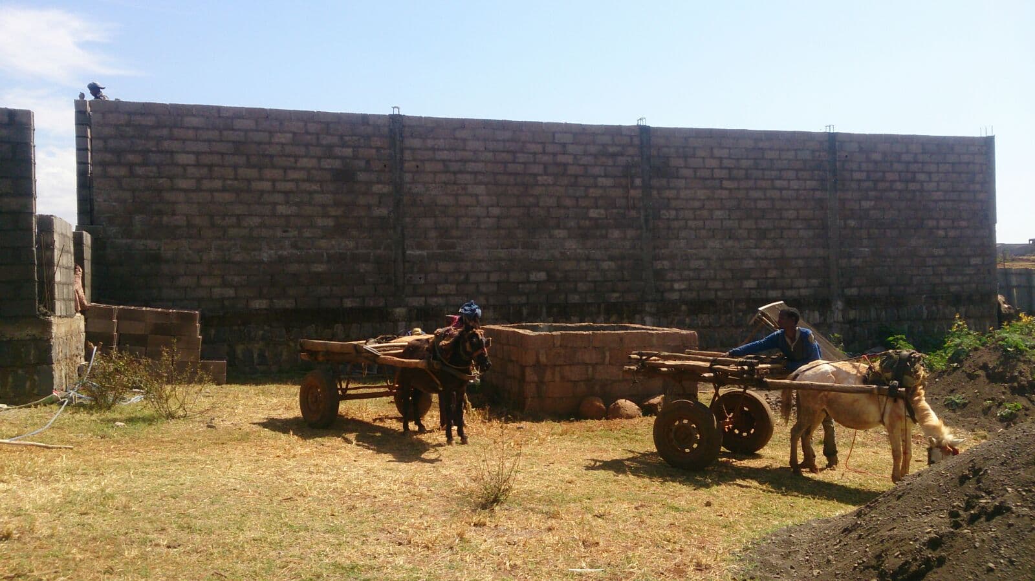
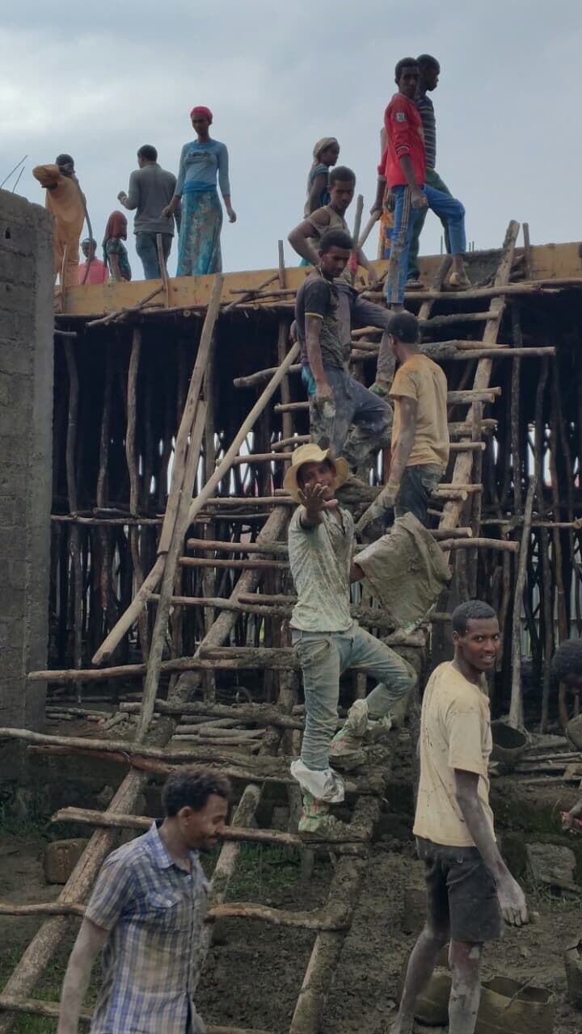
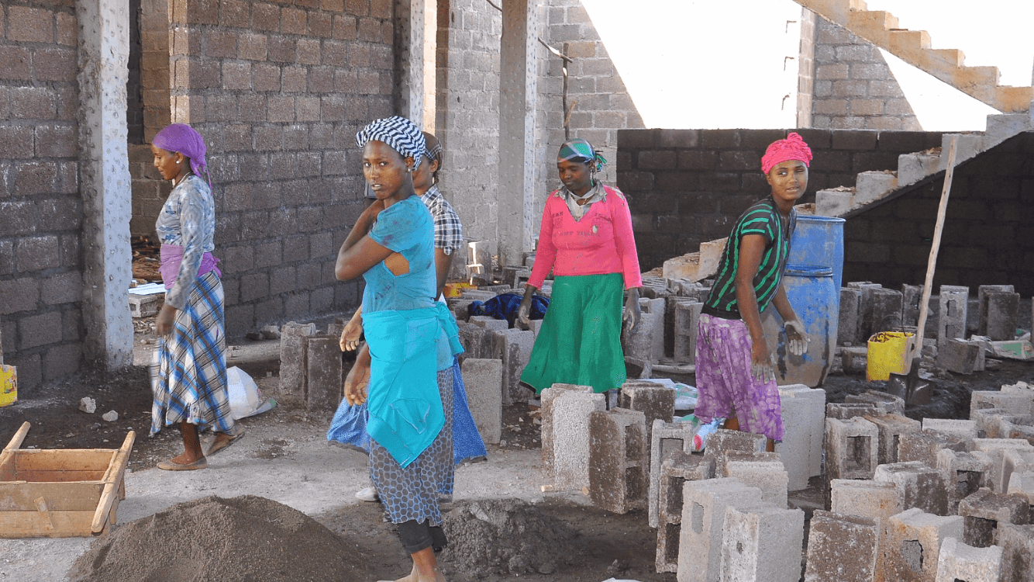
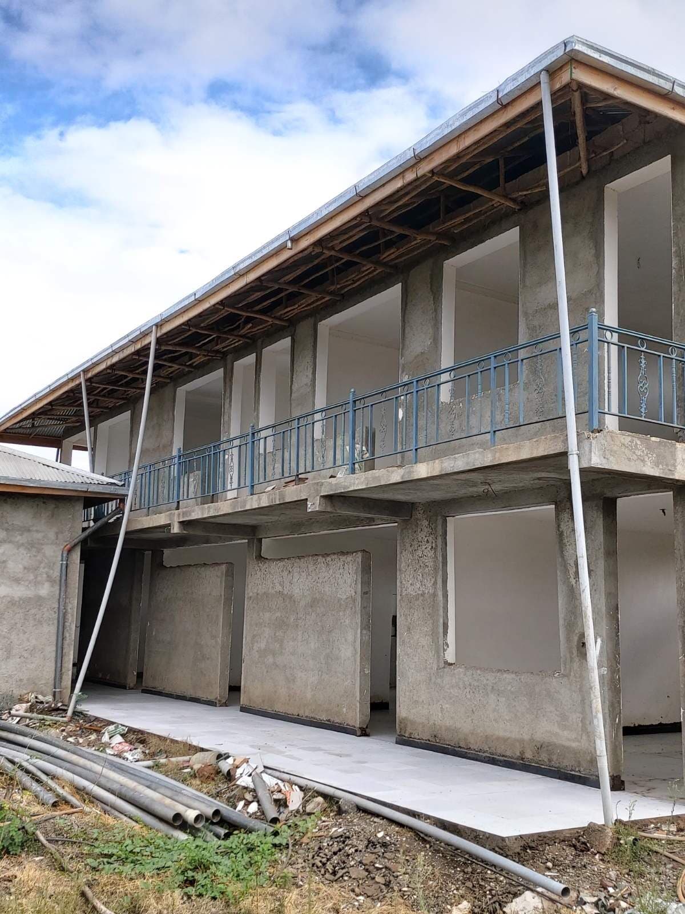
The drawings became foundations, block walls, concrete frames, covered walkways, and rooms for care. These photographs preserve the work in between—the people, materials, and steady construction that carried a long-held vision into the everyday fabric of Bahir Dar.

Women carrying stone and mortar during foundation work for the Maternity Hospital in Bahir Dar
01The foundation
Builders laying concrete masonry walls at the Maternity Hospital construction site
02Walls rising
Donkey carts delivering masonry materials beside the growing hospital walls
03Materials arriving
A large construction team working together on timber scaffolding and concrete formwork
04Built together
Women working among newly made concrete blocks inside the hospital structure
05Inside the work
The two-story hospital exterior with its long covered balcony nearing completion
06Taking shape