Mathinka Orphanage Primary School

Makeni, Sierra Leone

In Mathinka Community outside Makeni, The Needy Today proposed an orphanage primary school serving children from twelve surrounding communities. Local authorities endorsed the project and the community donated land, establishing ownership before design began.

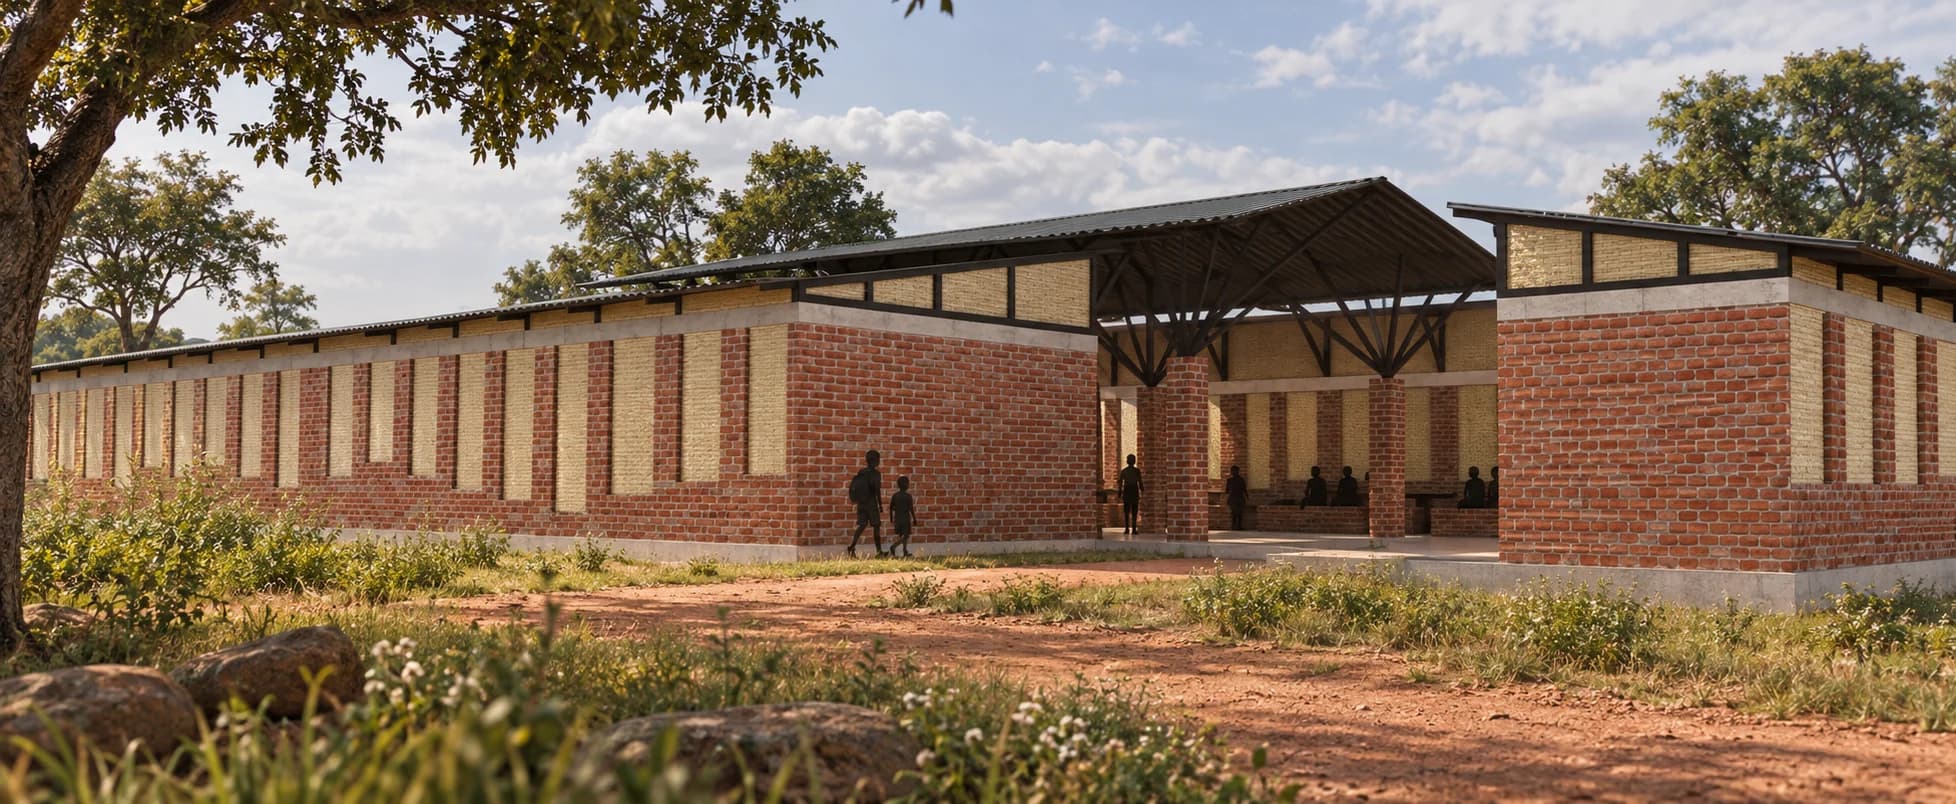
Architectural rendering of the proposed Mathinka Orphanage Primary School, with brick classroom wings gathered around a sheltered central entrance in Makeni

The story

A community-donated site for twelve villages to share.
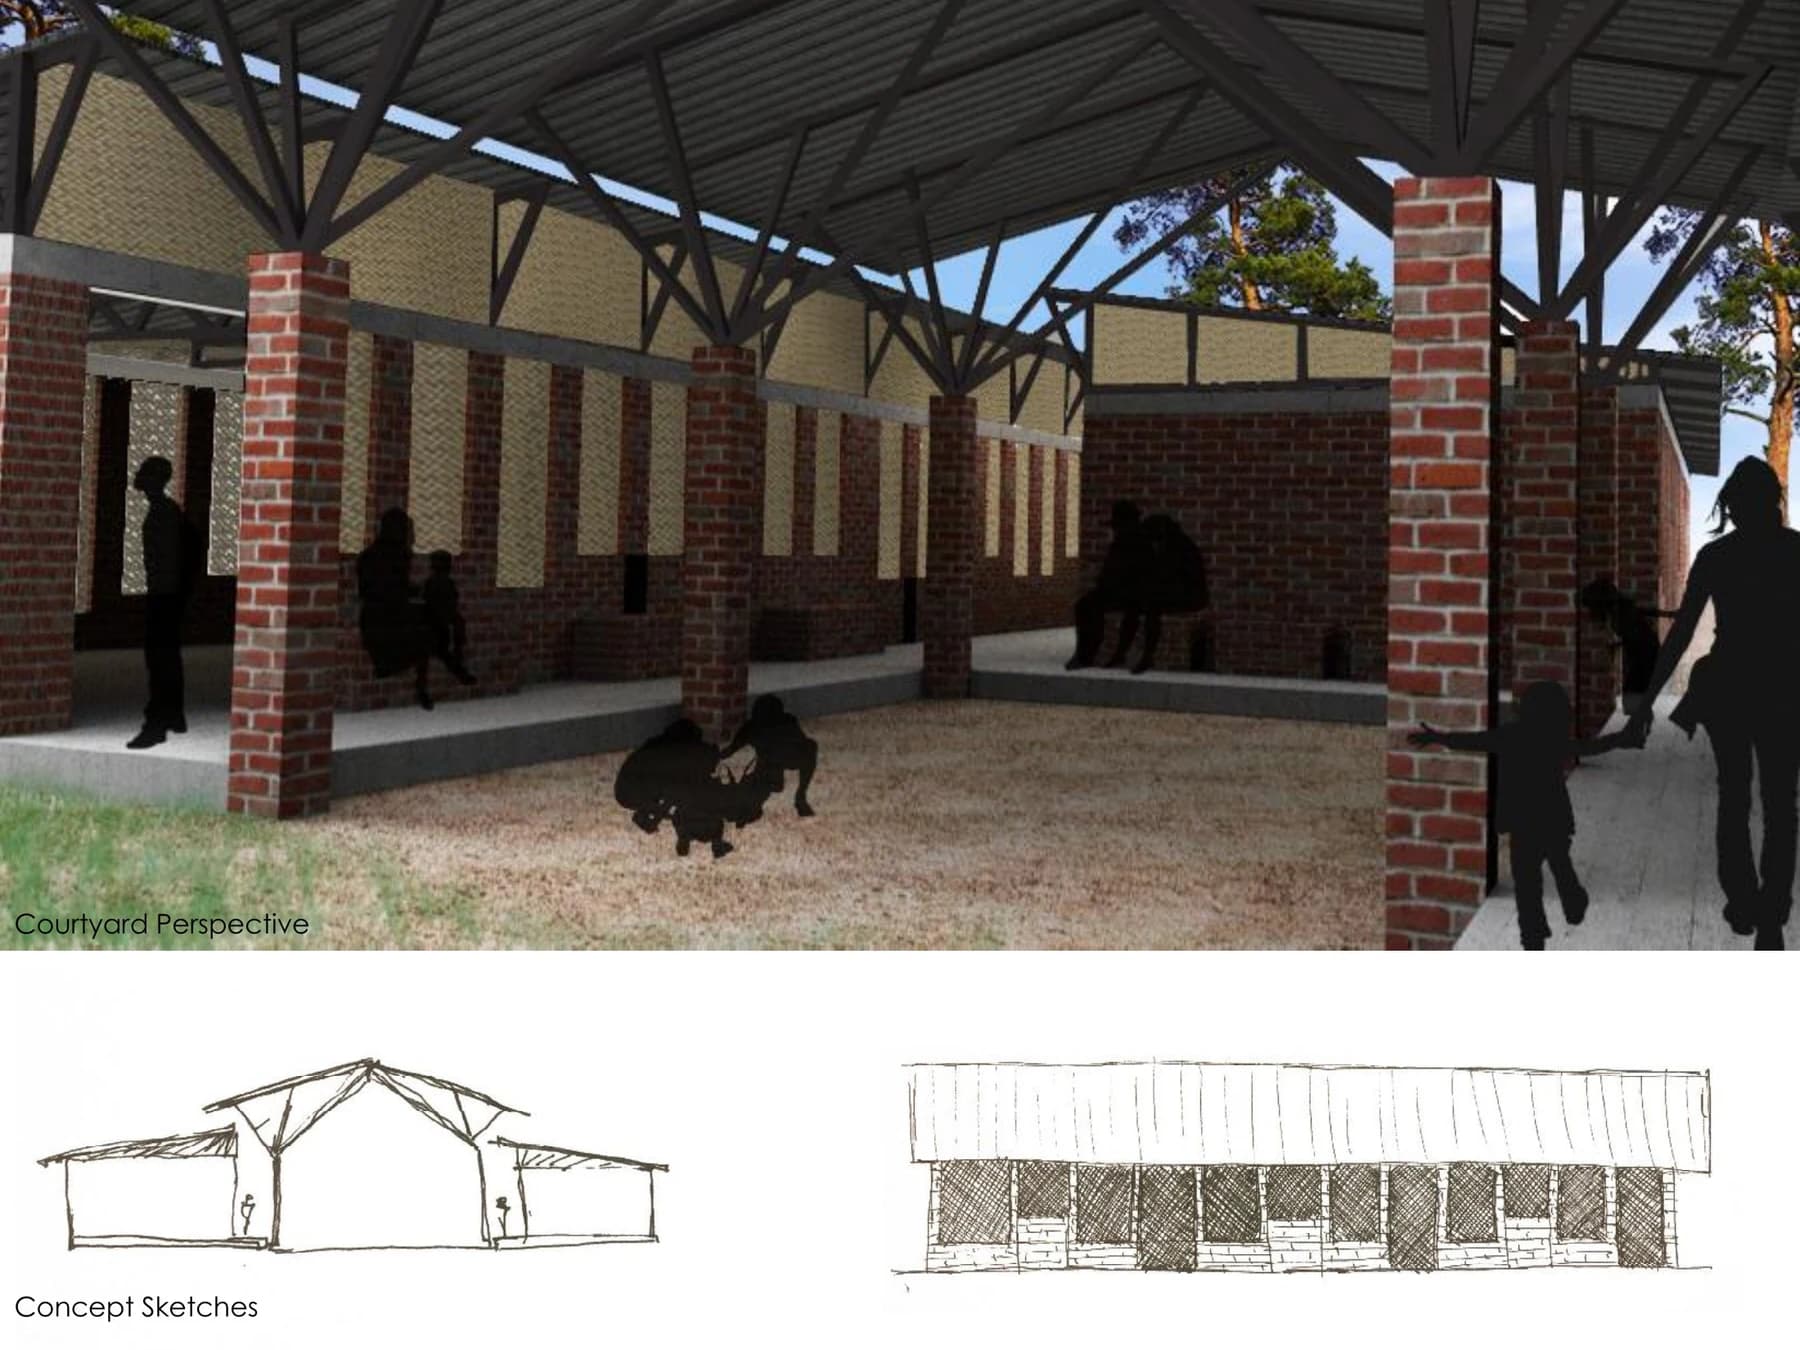
Architectural rendering of the proposed Mathinka school's covered assembly courtyard, formed by shaded brick classroom wings and an open steel roof

In Mathinka Community outside Makeni, The Needy Today proposed an orphanage primary school serving children from twelve surrounding communities. Local authorities endorsed the project and the community donated land, establishing ownership before design began. The initial program includes six classrooms, offices, storage, and toilets, with the wider residential-care ambition requiring careful future development. Amanda Louise’s conceptual package responds to Bombali District’s savanna climate with shade, ventilation, protected movement, and a simple campus organization that can support fundraising and phased construction.

Journeyman International’s task was to give the partner a clear, credible design resource rather than imply a building could proceed without financing and local coordination. The archive explicitly describes the package as conceptual and does not verify construction. Its value lies in turning donated land and a shared educational goal into a plan communities can discuss, adjust, and use—an early architectural step toward a school meant to serve more than one village.

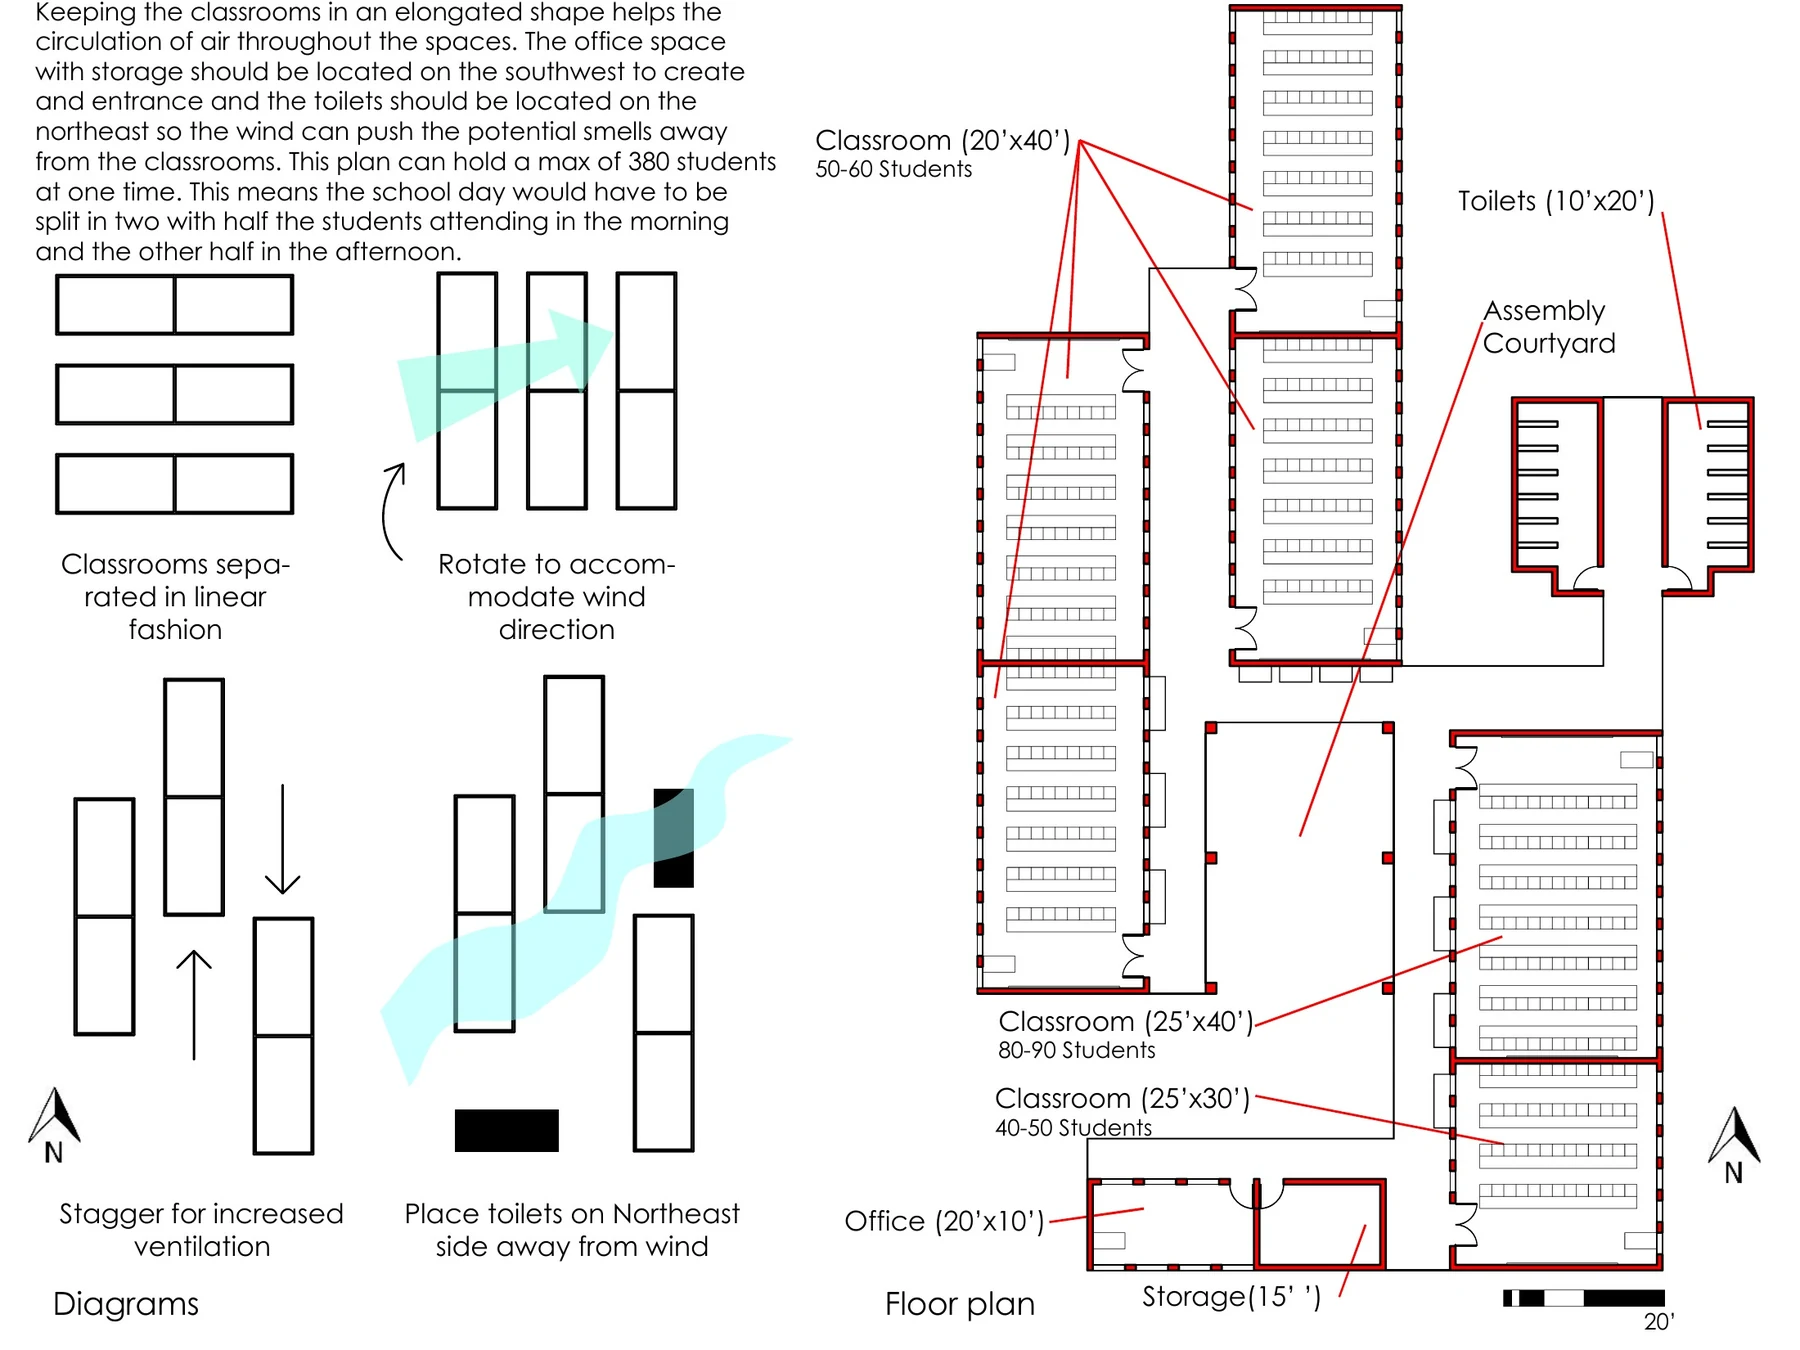
Floor plan and ventilation diagrams for the proposed Mathinka school, staggering classroom wings around an assembly courtyard to improve airflow
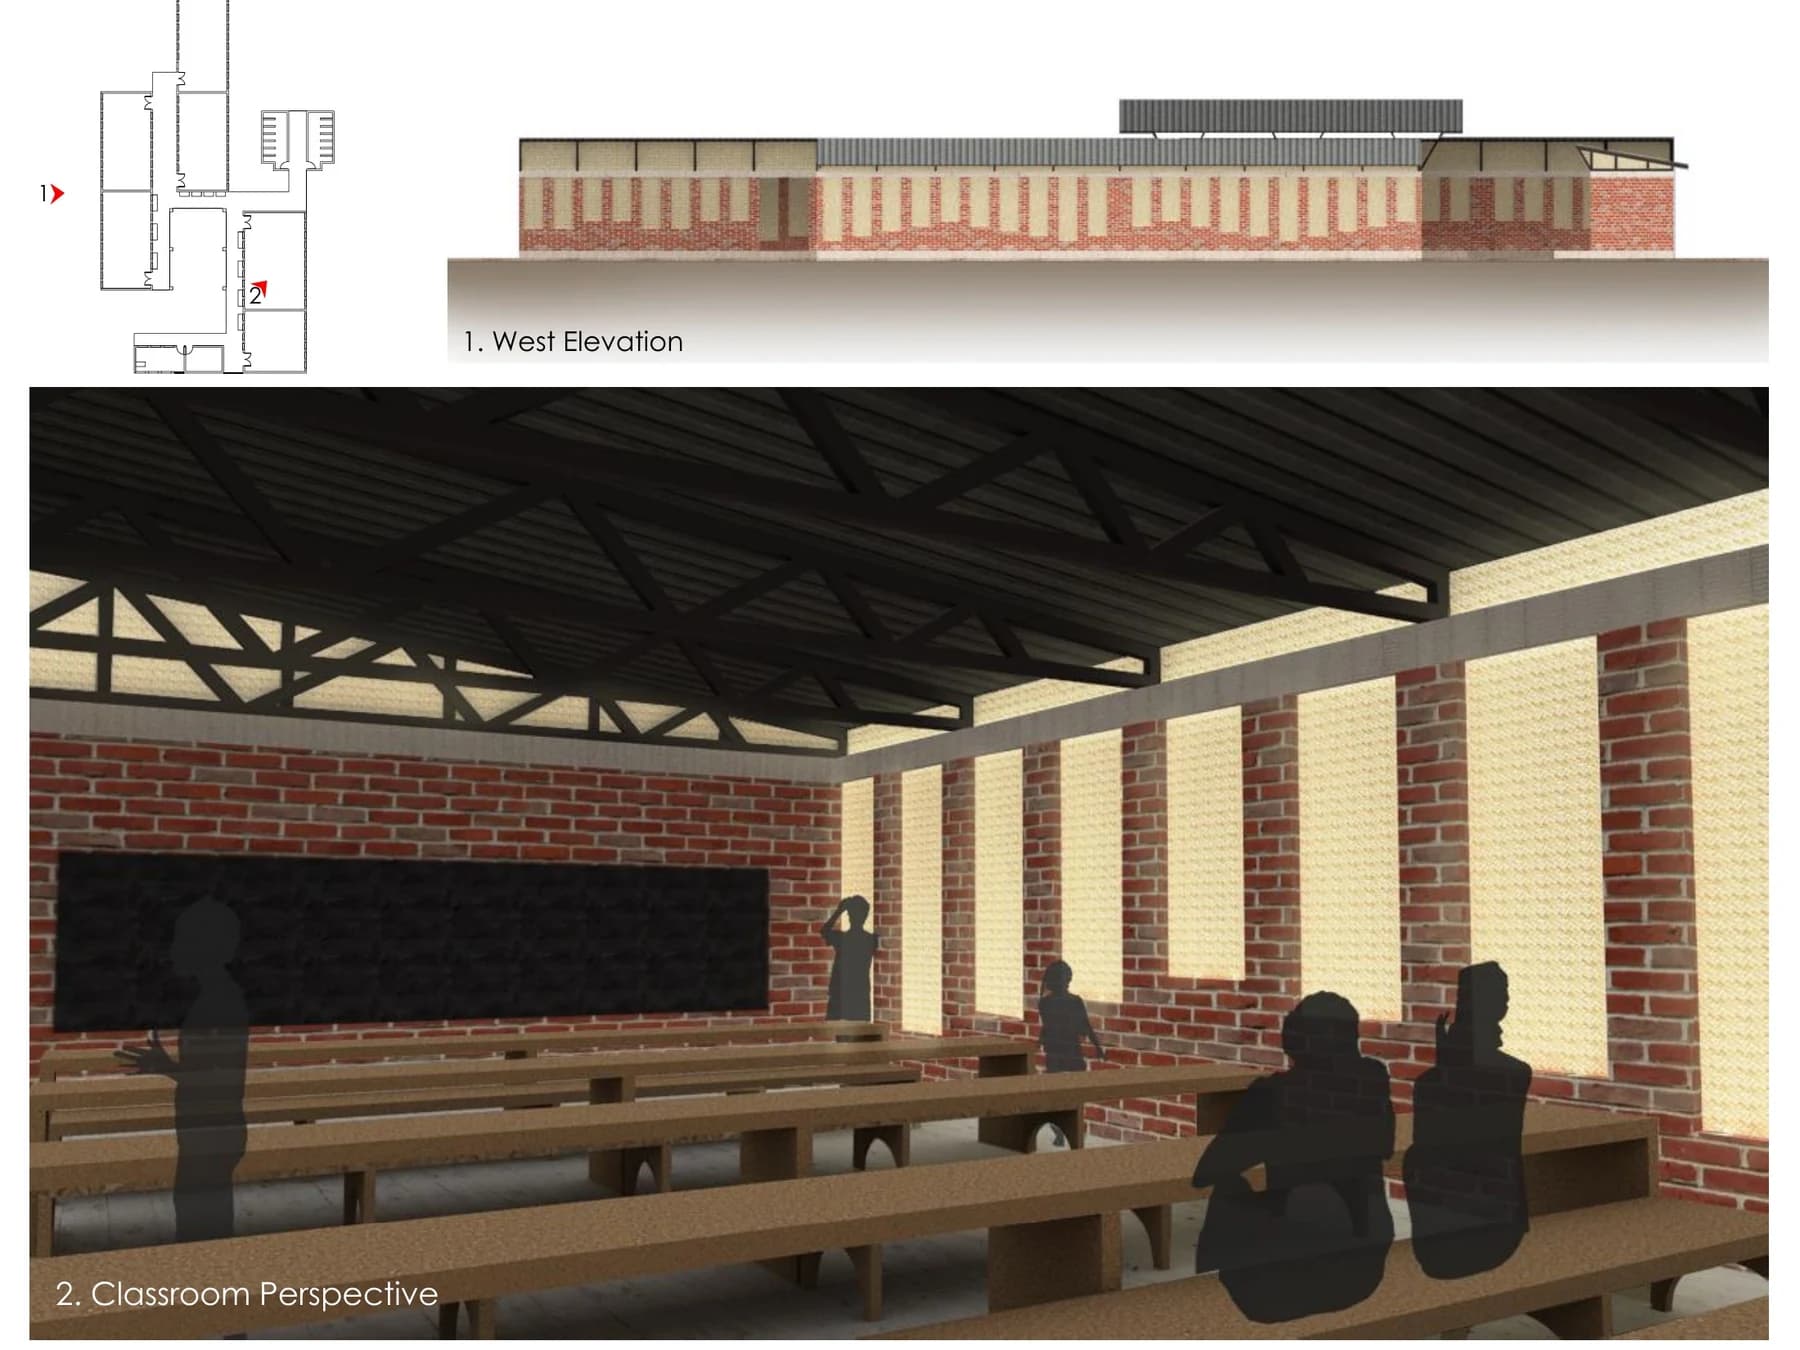
Interior rendering and west elevation of a proposed Mathinka classroom, with woven shade panels, high roof ventilation, and locally made brick walls
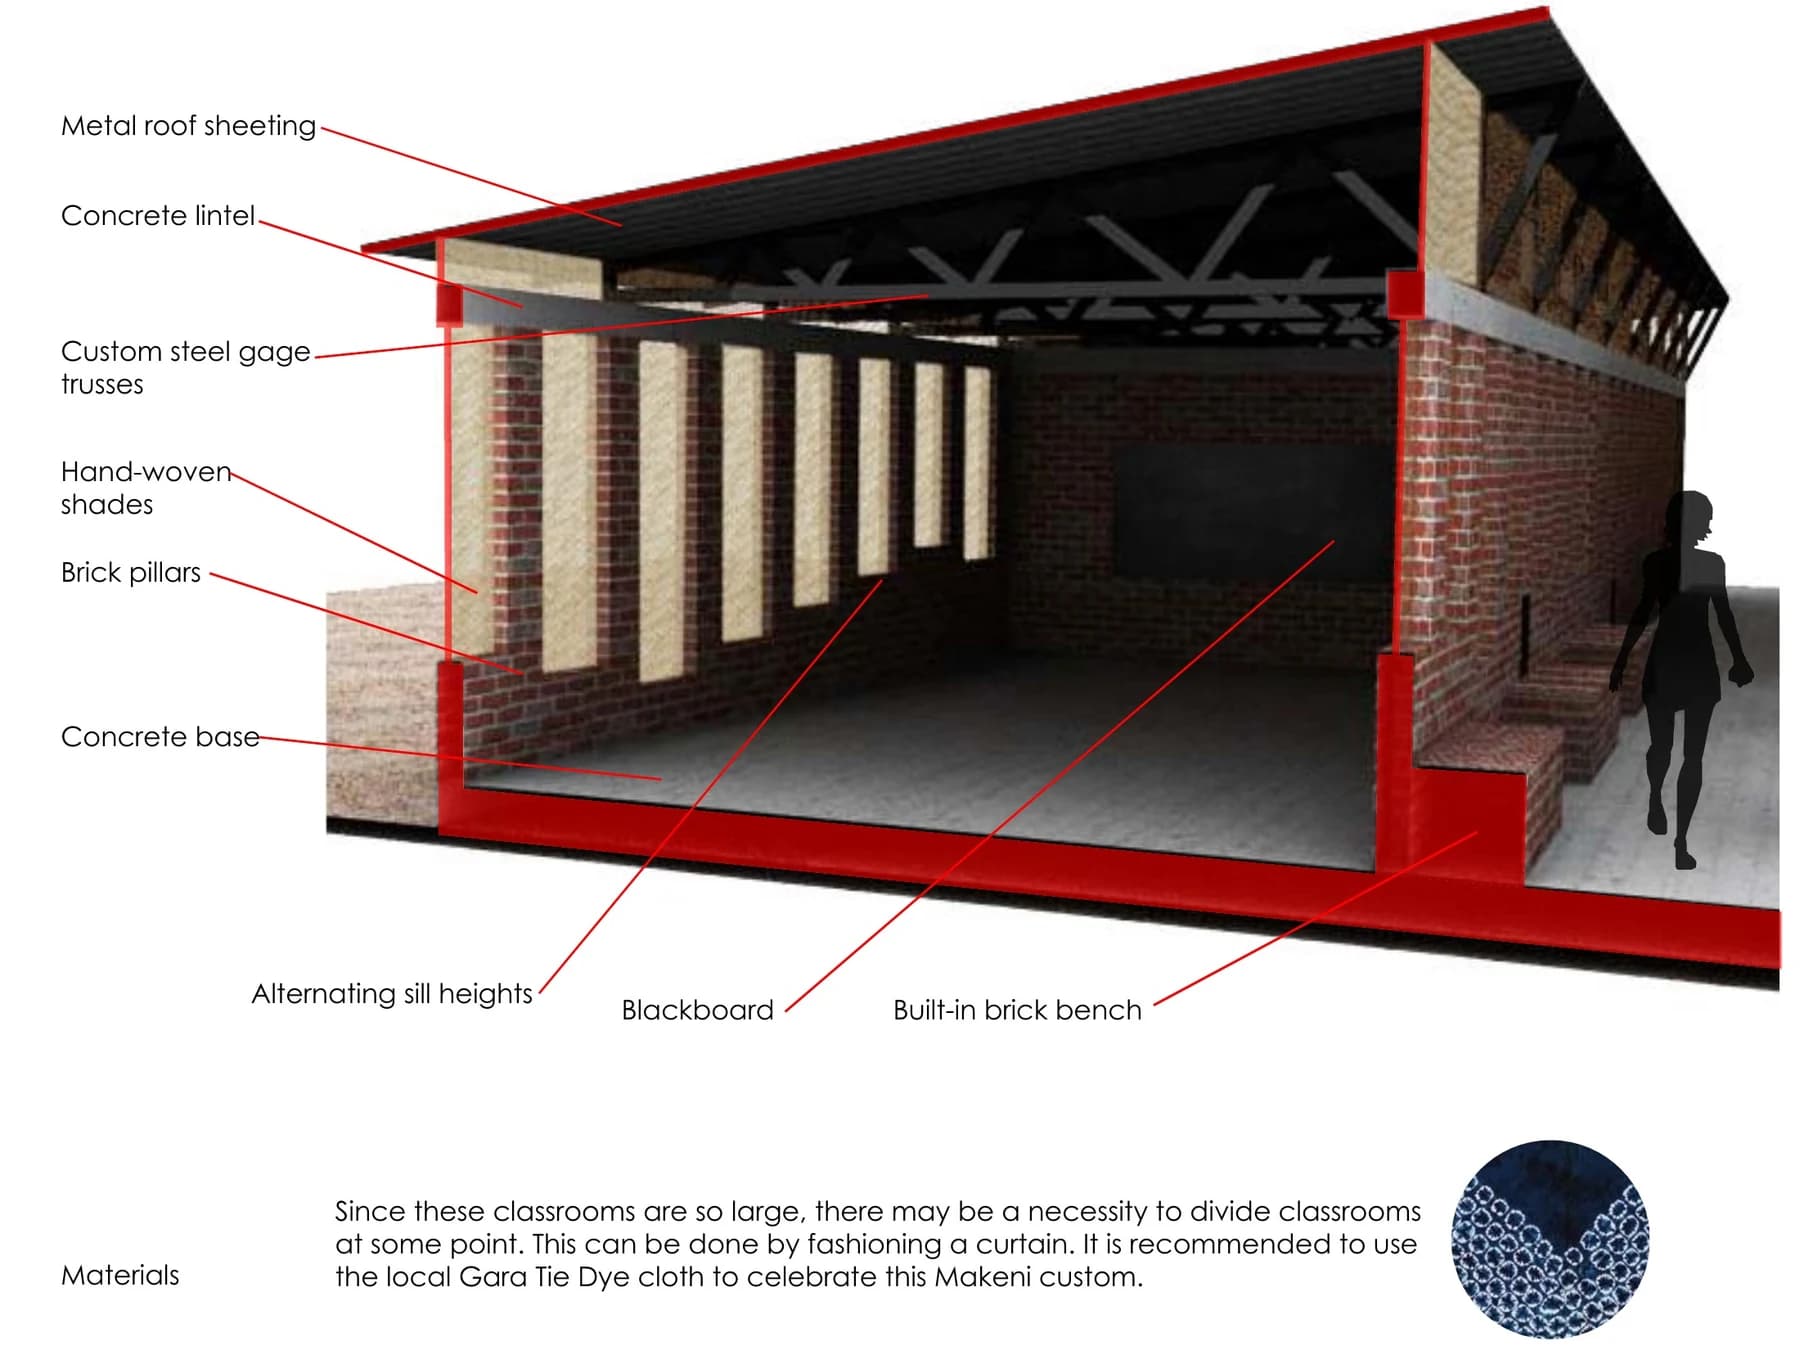
Cutaway material study for a proposed Mathinka classroom, identifying brick, concrete, steel roof trusses, woven shades, and a built-in bench