The story
Services, housing, and workspace on family farmland
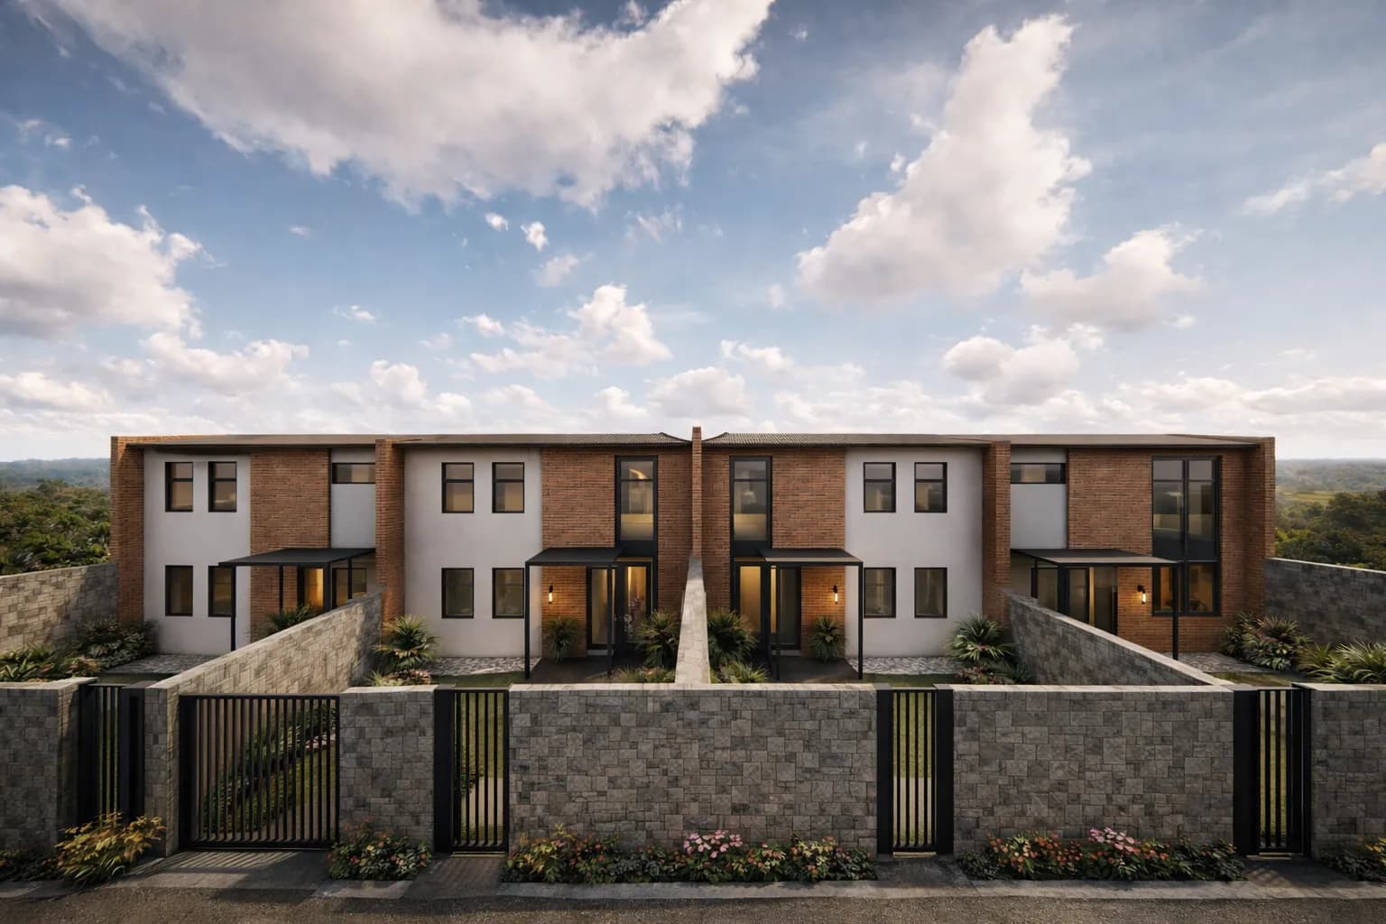
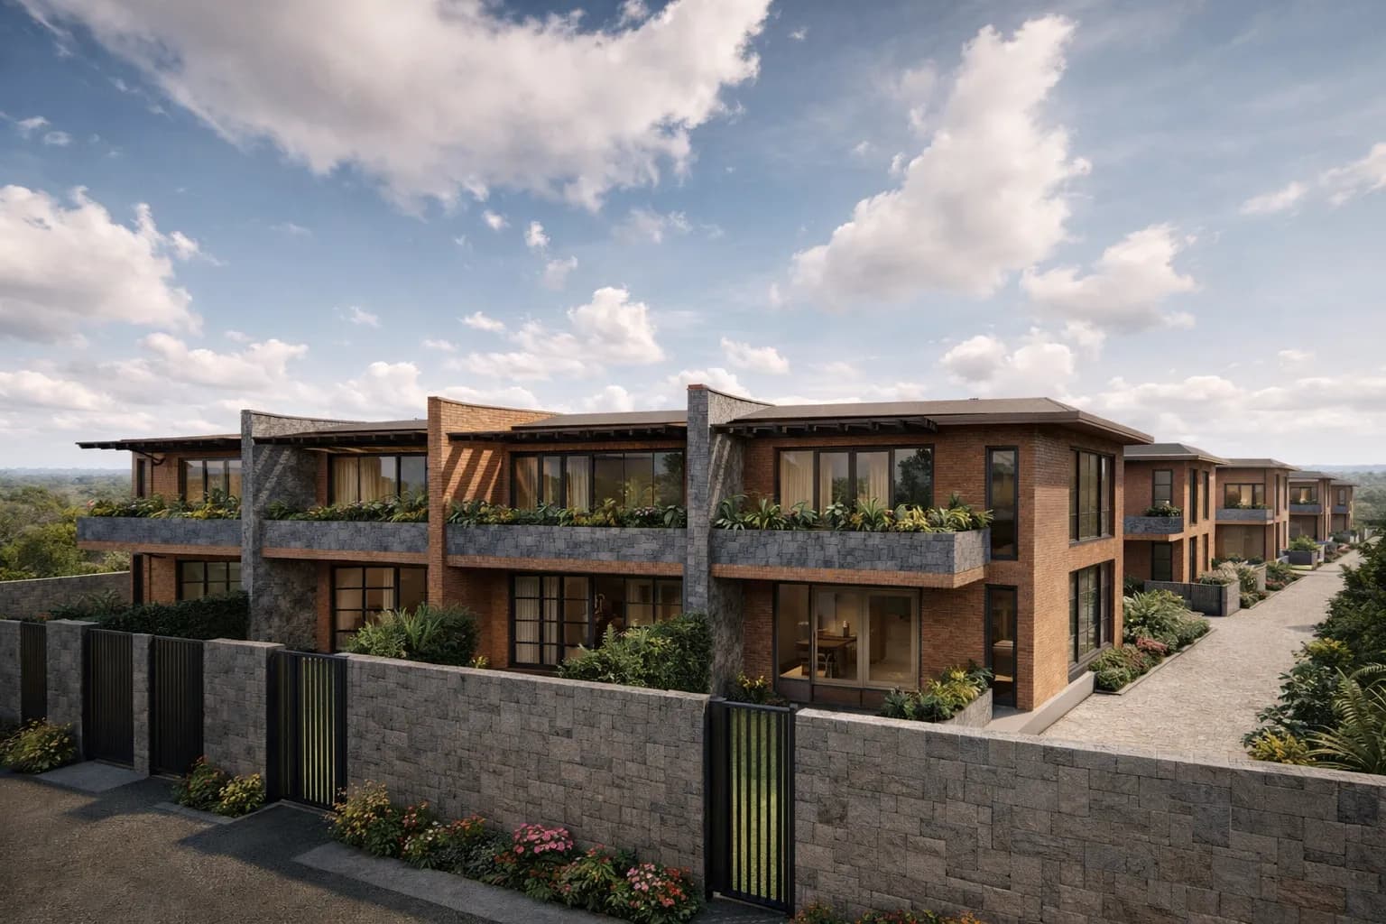
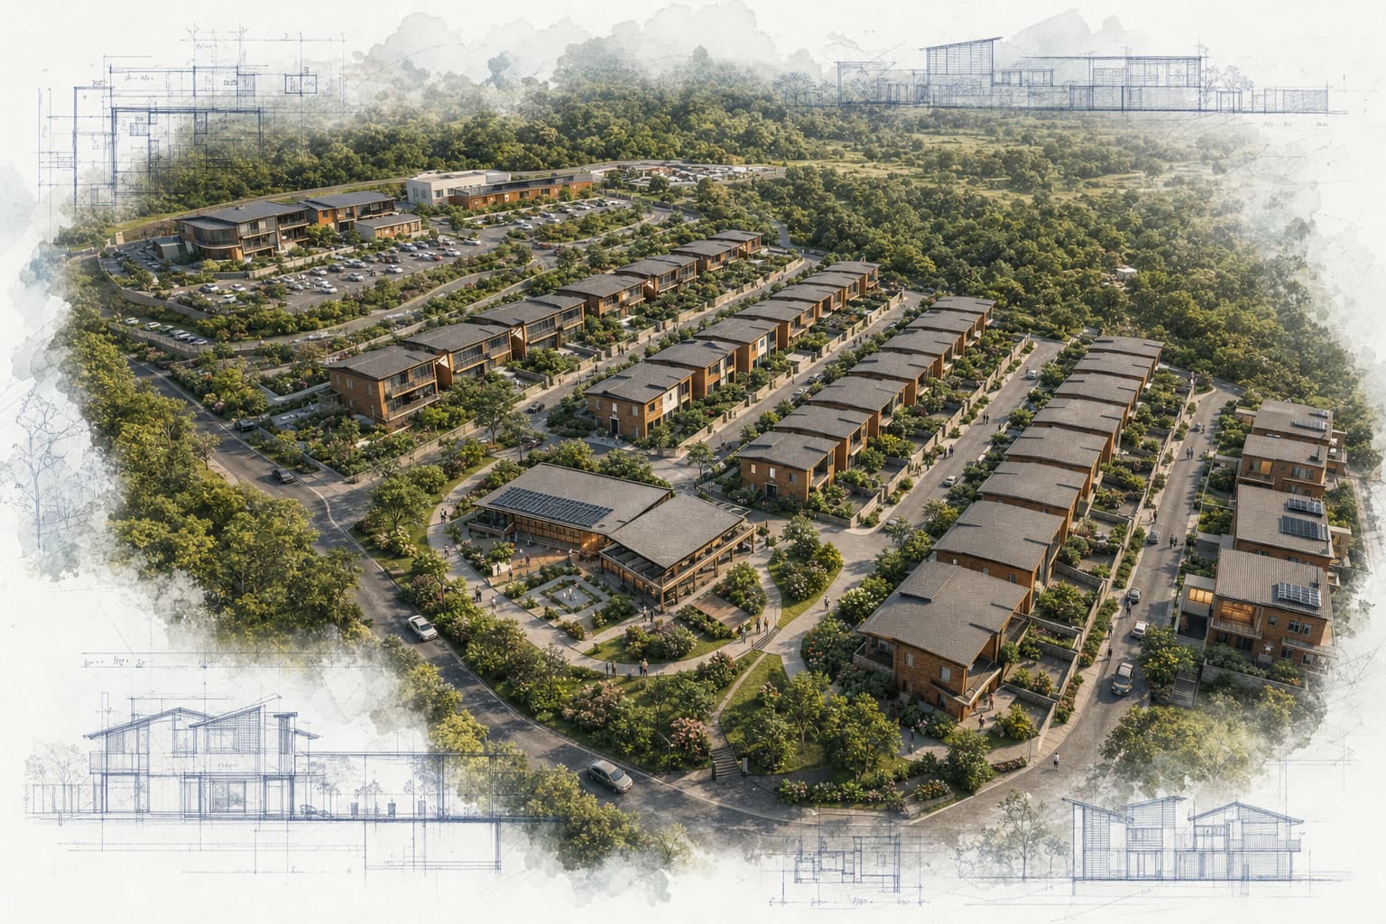
The Nsenga family’s Mbandazi Village proposal begins with farmland outside Kigali and a desire to create a mixed-use place serving the surrounding community. Healthcare, commerce, wellness, work, and public space are planned together so the land can generate jobs and bring useful services closer to residents. Rather than cover the property with one large development, the master plan organizes streets, landscape, building zones, and phases that can grow as viable partners and programs emerge.
Productive land and open space remain part of the village’s identity, while commercial and health uses are positioned for practical access. Journeyman International’s role was to translate a family-led vision into a framework able to coordinate infrastructure and future decisions. The plan places economic activity and essential services within a connected pattern of everyday uses.