The story
A house divided carefully to fund ministry training.
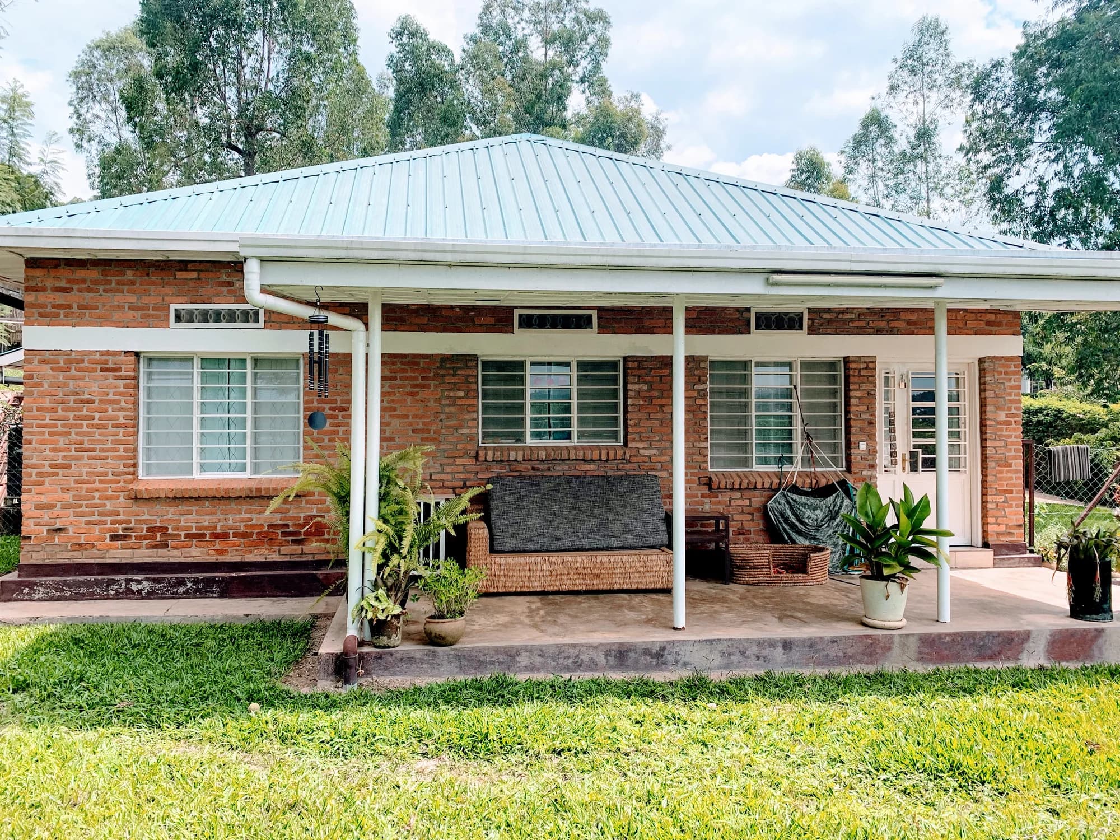
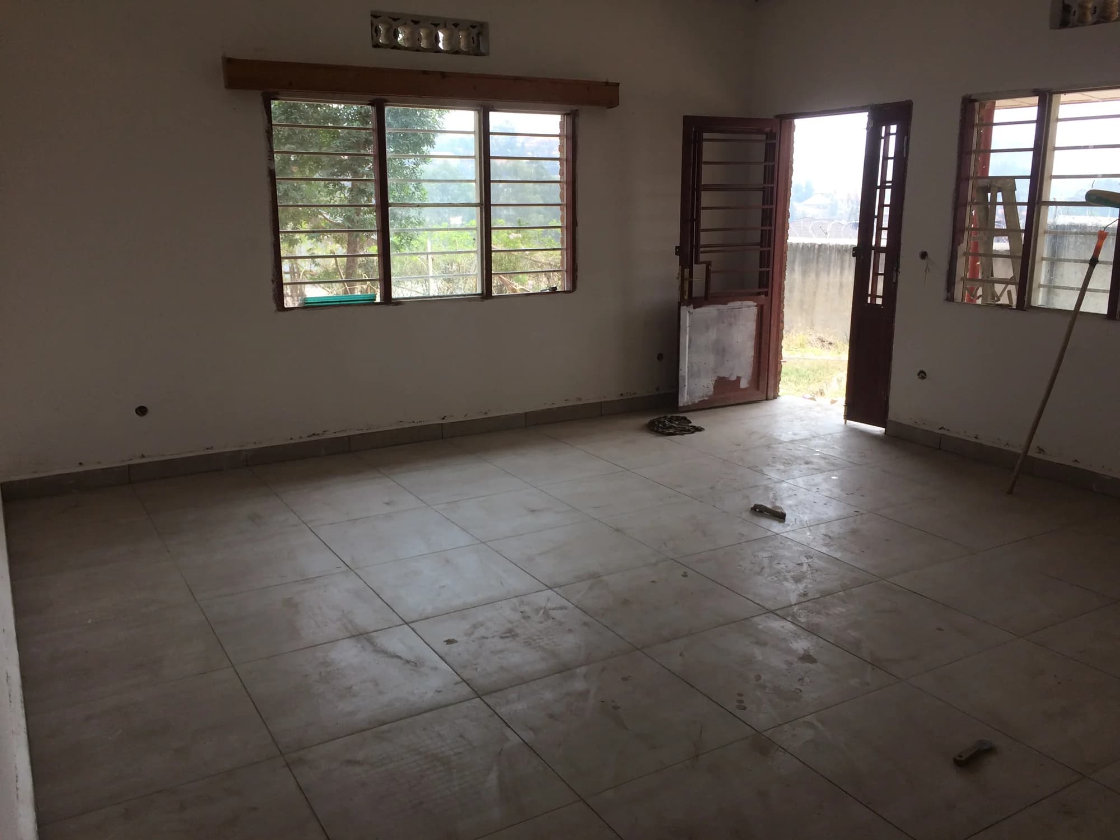
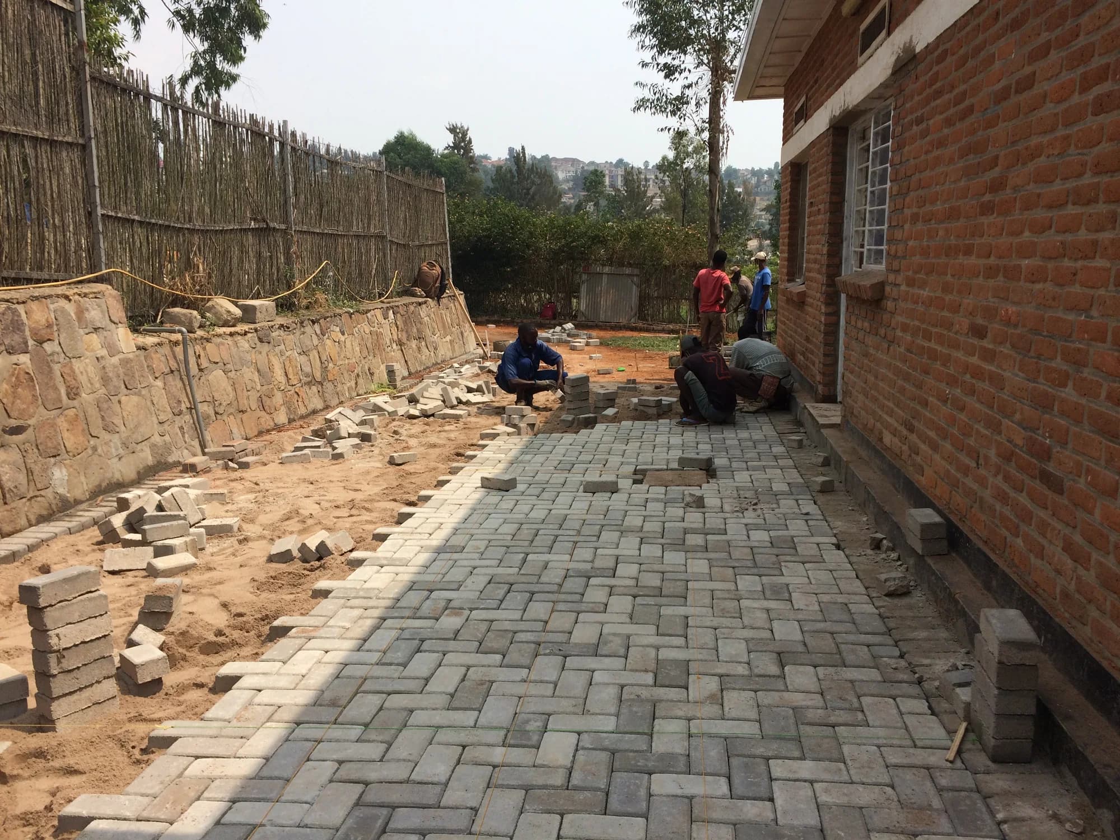
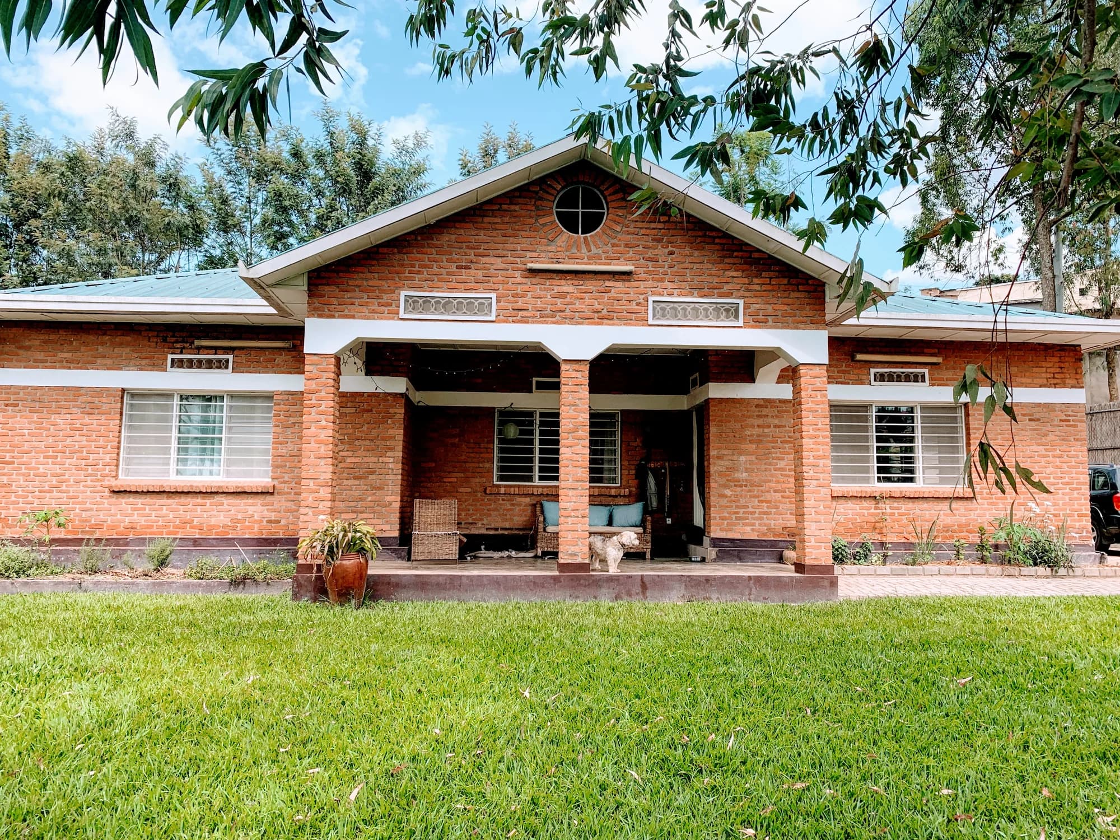
New Creation Ministries owns a single-family house in Kigali whose renovation could support two needs at once: additional rental housing and recurring income for pastor-training programs. Journeyman International developed floor plans to convert the property into a duplex without the cost and waste of replacing the existing structure. The design separates entries, living spaces, kitchens, bathrooms, and utilities while resolving privacy, daylight, ventilation, and practical contractor sequencing.
Because the project’s success depends on reliable rent, durable finishes and straightforward maintenance carry more value than an elaborate interior concept. An underused asset can become two functional homes and a long-term source of program support when subdivision is planned carefully rather than improvised. The two homes would put an underused property to work supporting the organization’s training programs.