The story
A thousand-seat sanctuary supported by rooms for everyday care.
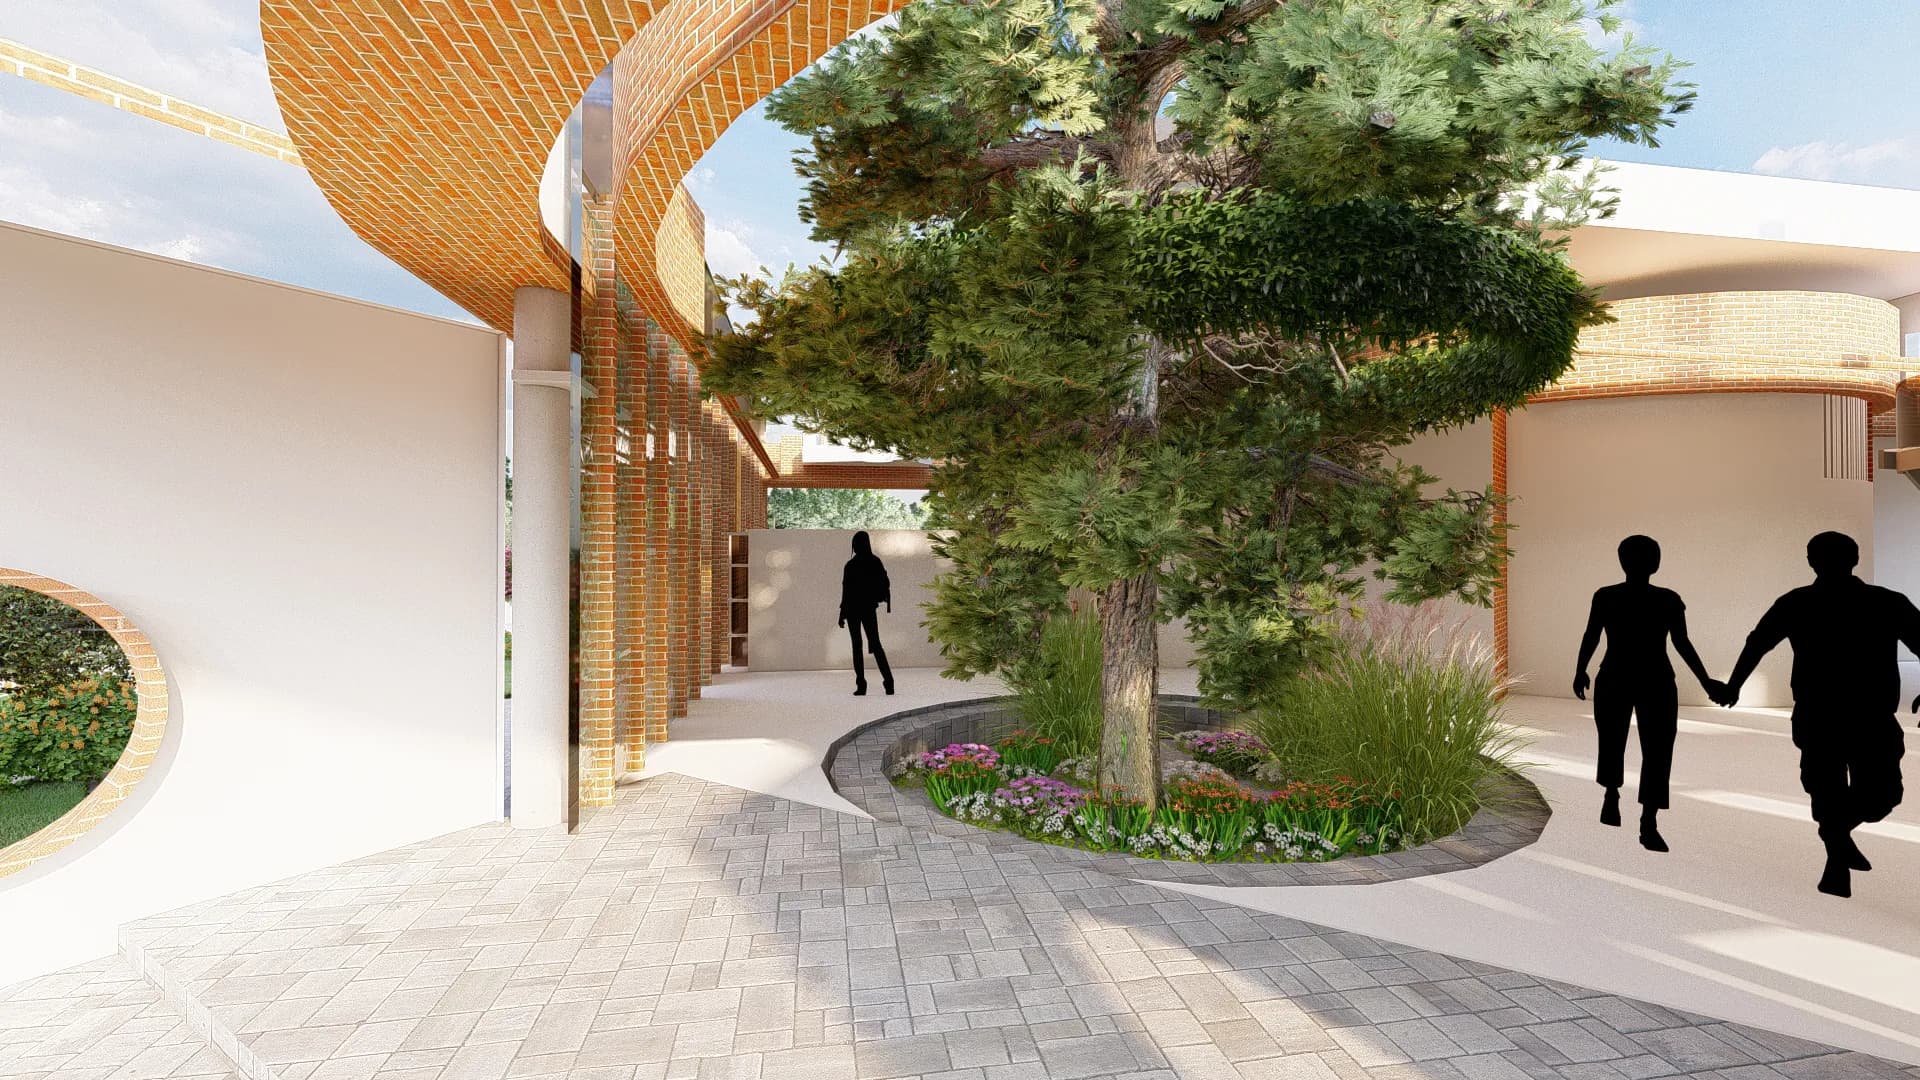
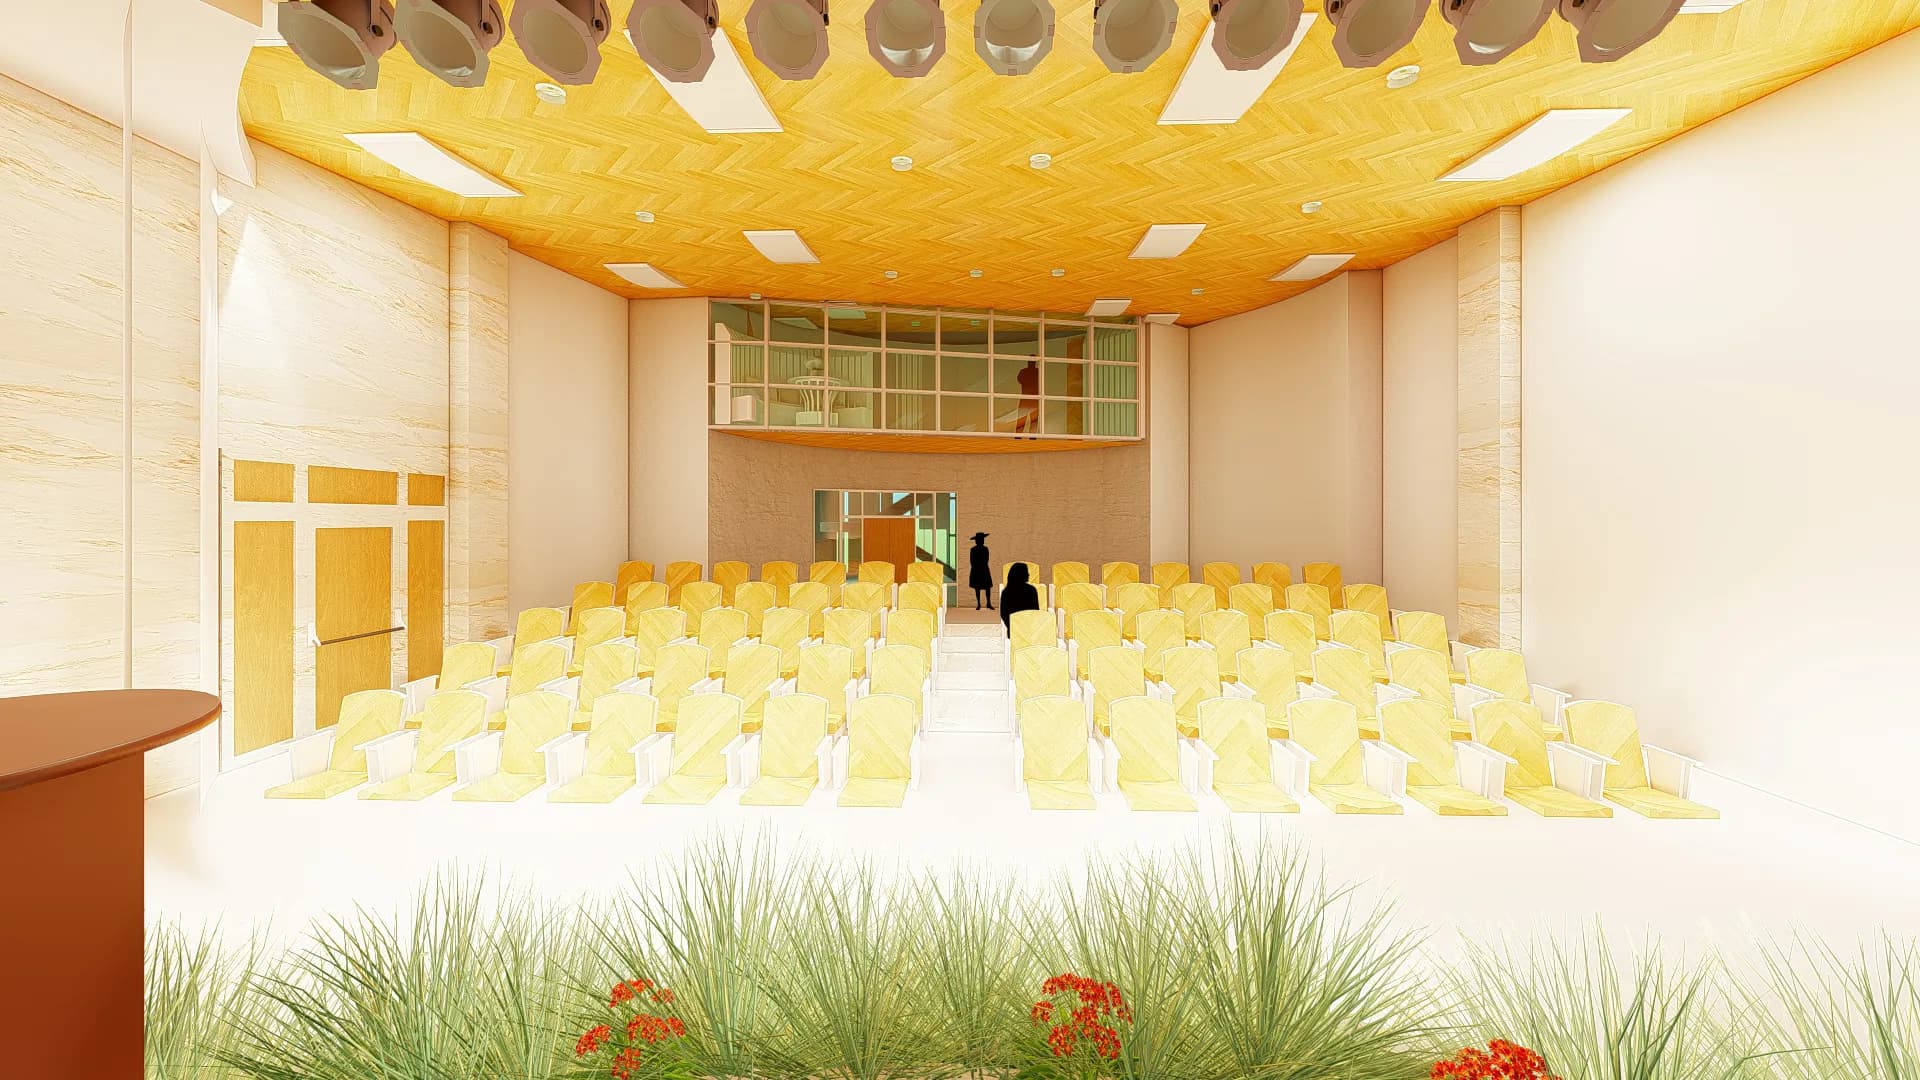
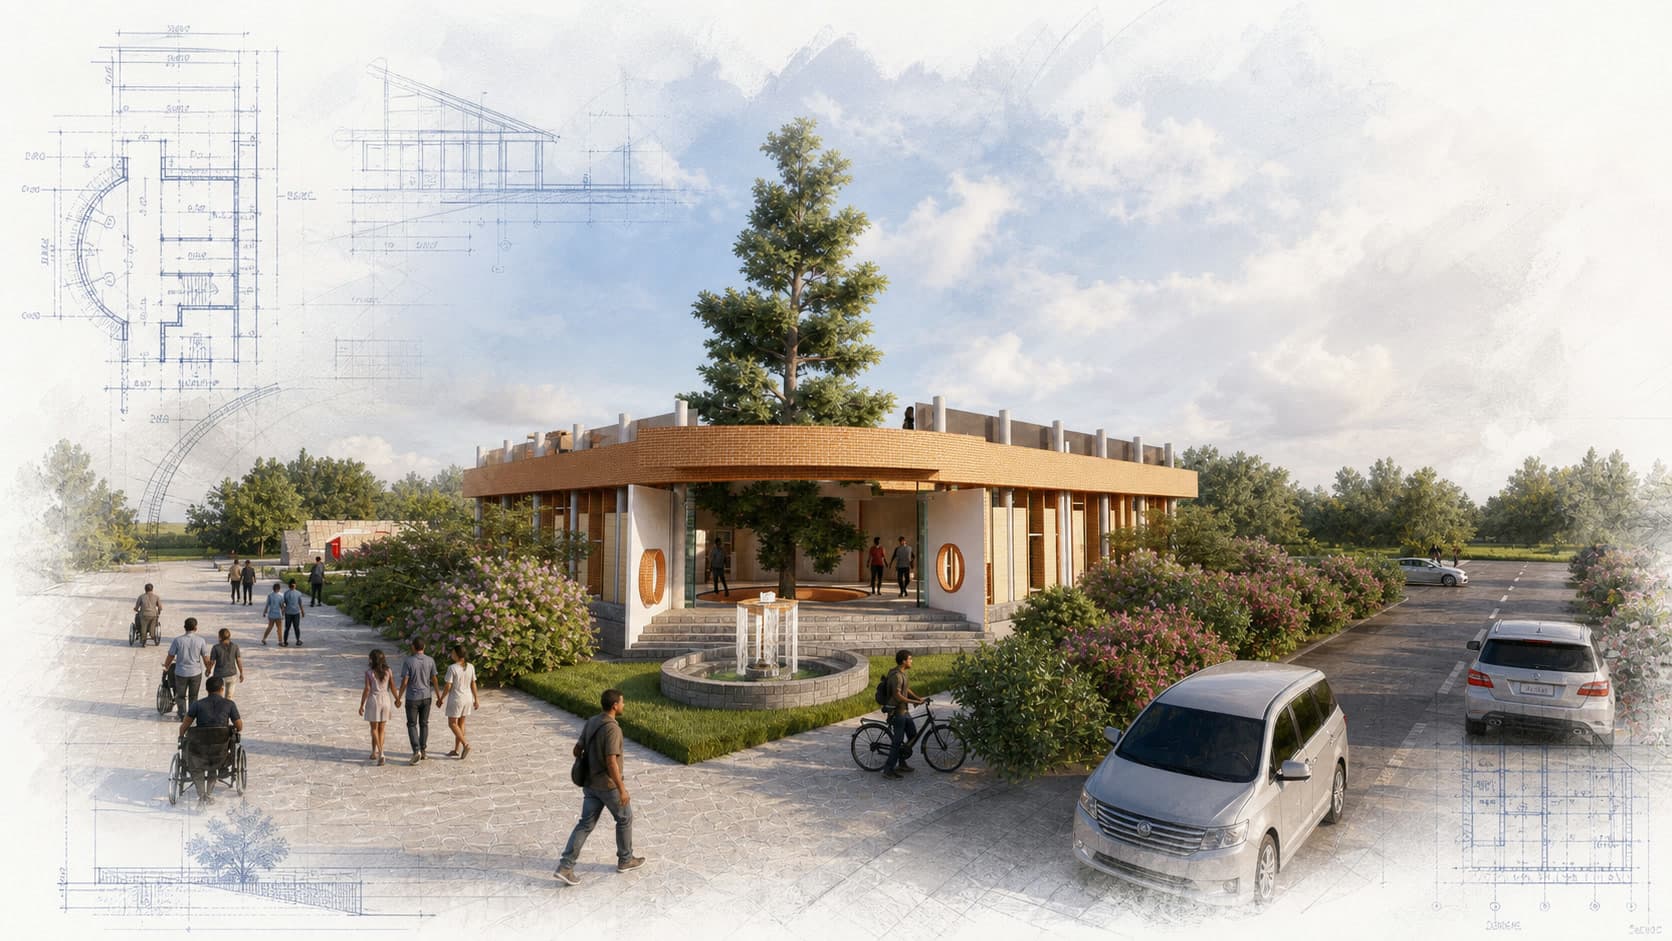
Pulpit Church in Kyenjojo is planned as both a major worship space and a base for community support in a region deeply affected by HIV/AIDS. A 1,000-seat auditorium anchors the proposal, but children’s and teen areas, counseling rooms, a medical clinic, media space, offices, and smaller gathering rooms extend its work through the week. The plan must manage large-event circulation without making health and counseling services feel exposed or secondary.
Separate entries, privacy, storage, sanitation, and flexible scheduling allow sacred, clinical, youth, and administrative uses to coexist. Journeyman International’s pre-design process gathered operational needs before developing the building, recognizing that size alone does not create useful community infrastructure. The proposal provides a large worship space alongside rooms for care, conversation, and youth programs.