The story
A former children’s village becomes an integrated network of care.
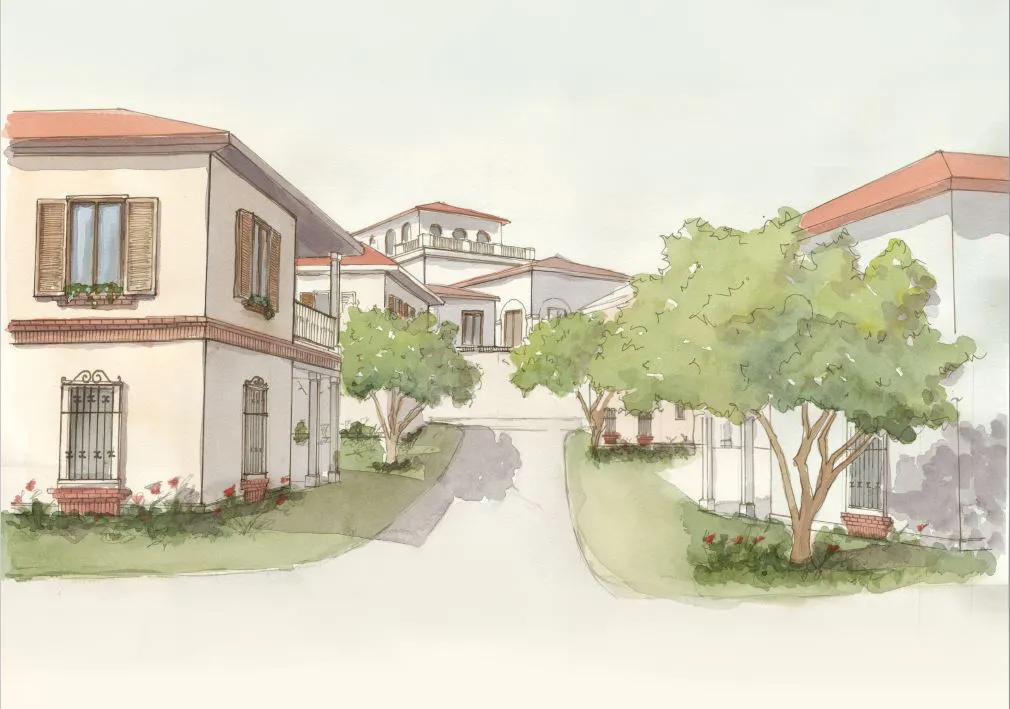
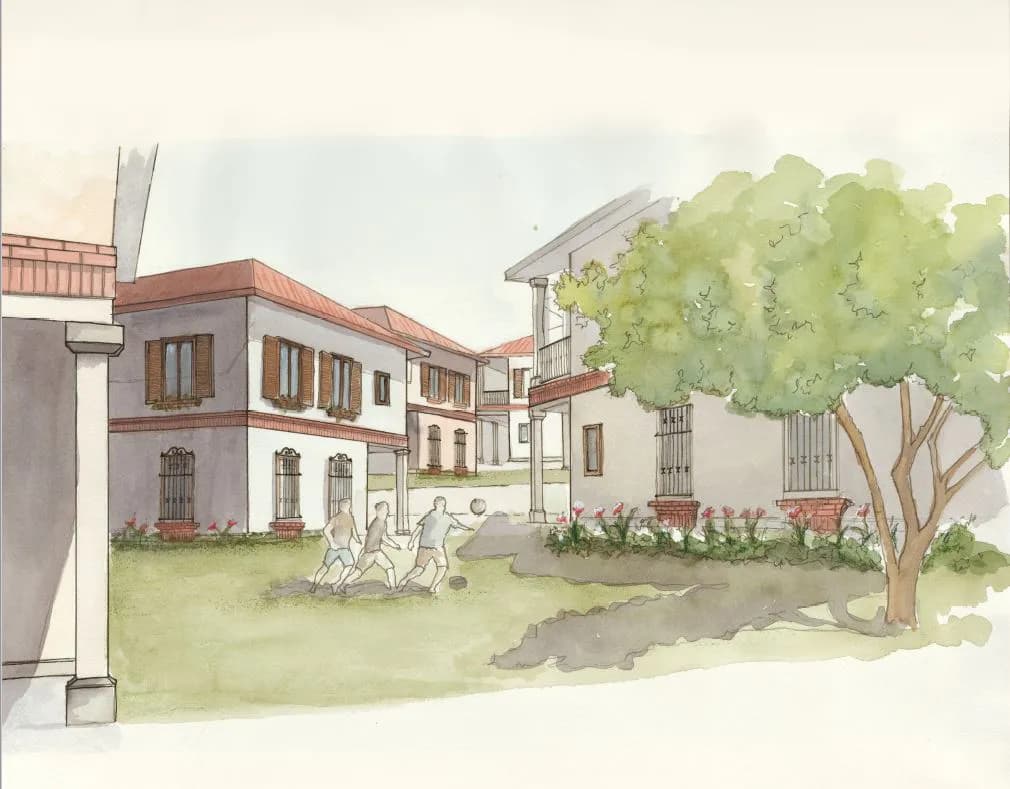
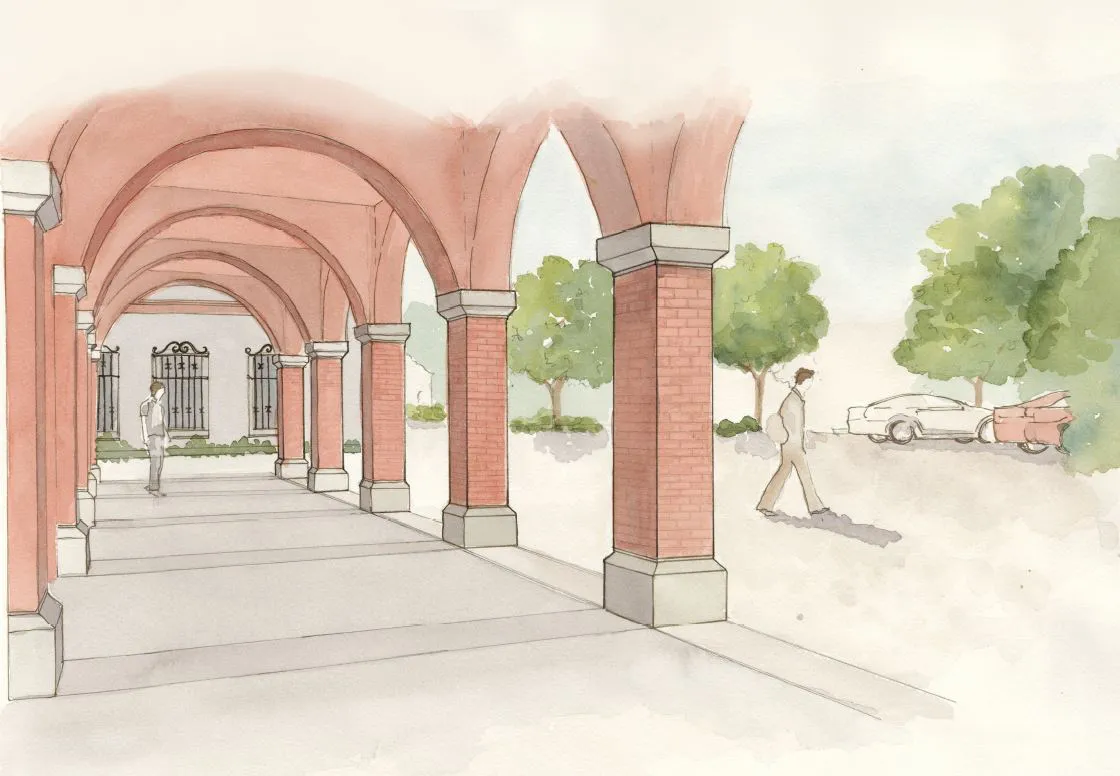
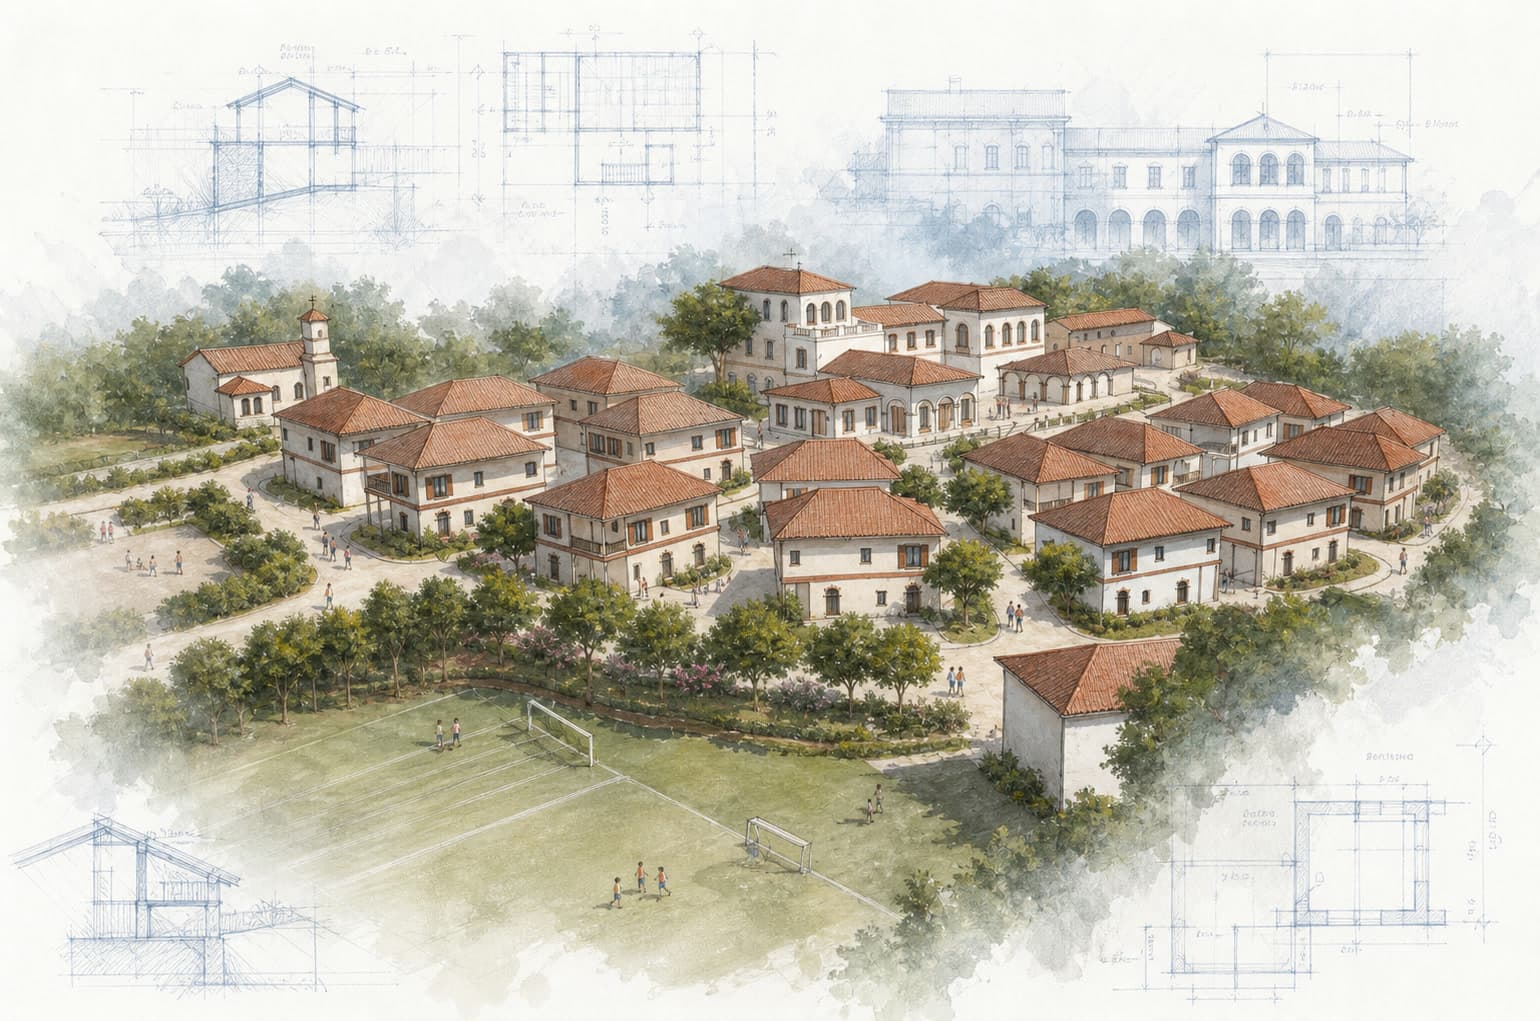
Planning for the former SOS Children’s Village in Santa Tecla evolved beyond a conventional school. In workshops, SOS Children’s Villages defined an integrated center with five emergency homes, two transition homes for young adults, three homes for adolescent mothers and their children, national offices, vocational workshops, early-stimulation rooms, recreation, and shared support spaces. Kitchens, a lactation room, storage, a multipurpose hall, accessible washrooms, upgraded electrical and water systems, and a secure perimeter were identified as essential infrastructure. The plan preserves the village’s domestic scale while connecting homes to education, training, and pathways toward more independent living.
It also reflects a programmatic shift toward keeping families connected to the wider community. A 2019 planning process established priorities for an architectural proposal. The rehabilitation proposal reaches beyond the school itself: it is about coordinating care, learning, work, and home within one supportive landscape.