The story
A secondary school planned for phased expansion
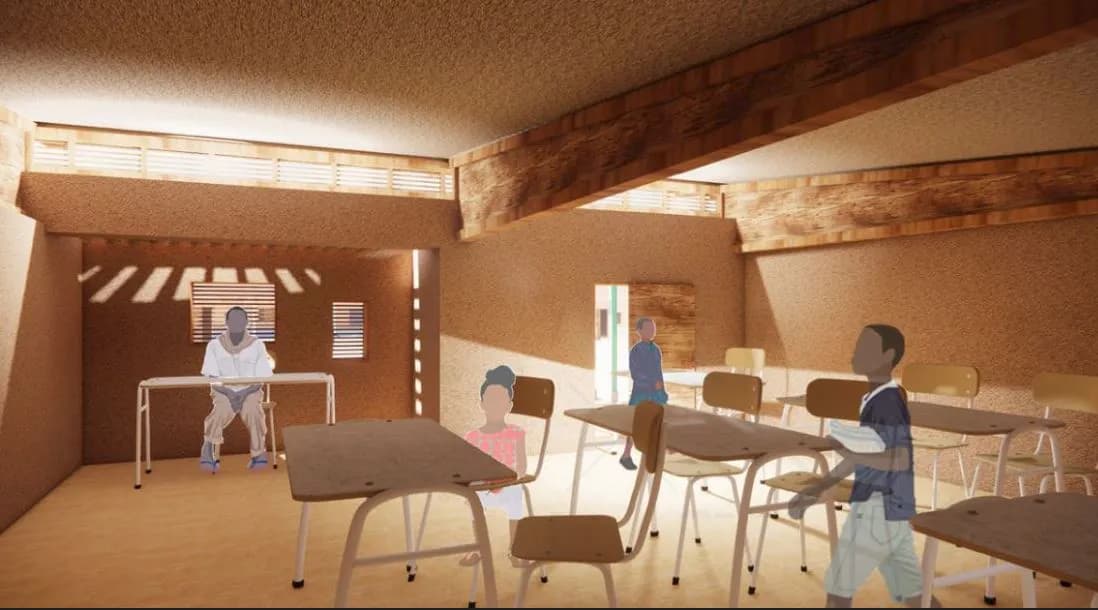
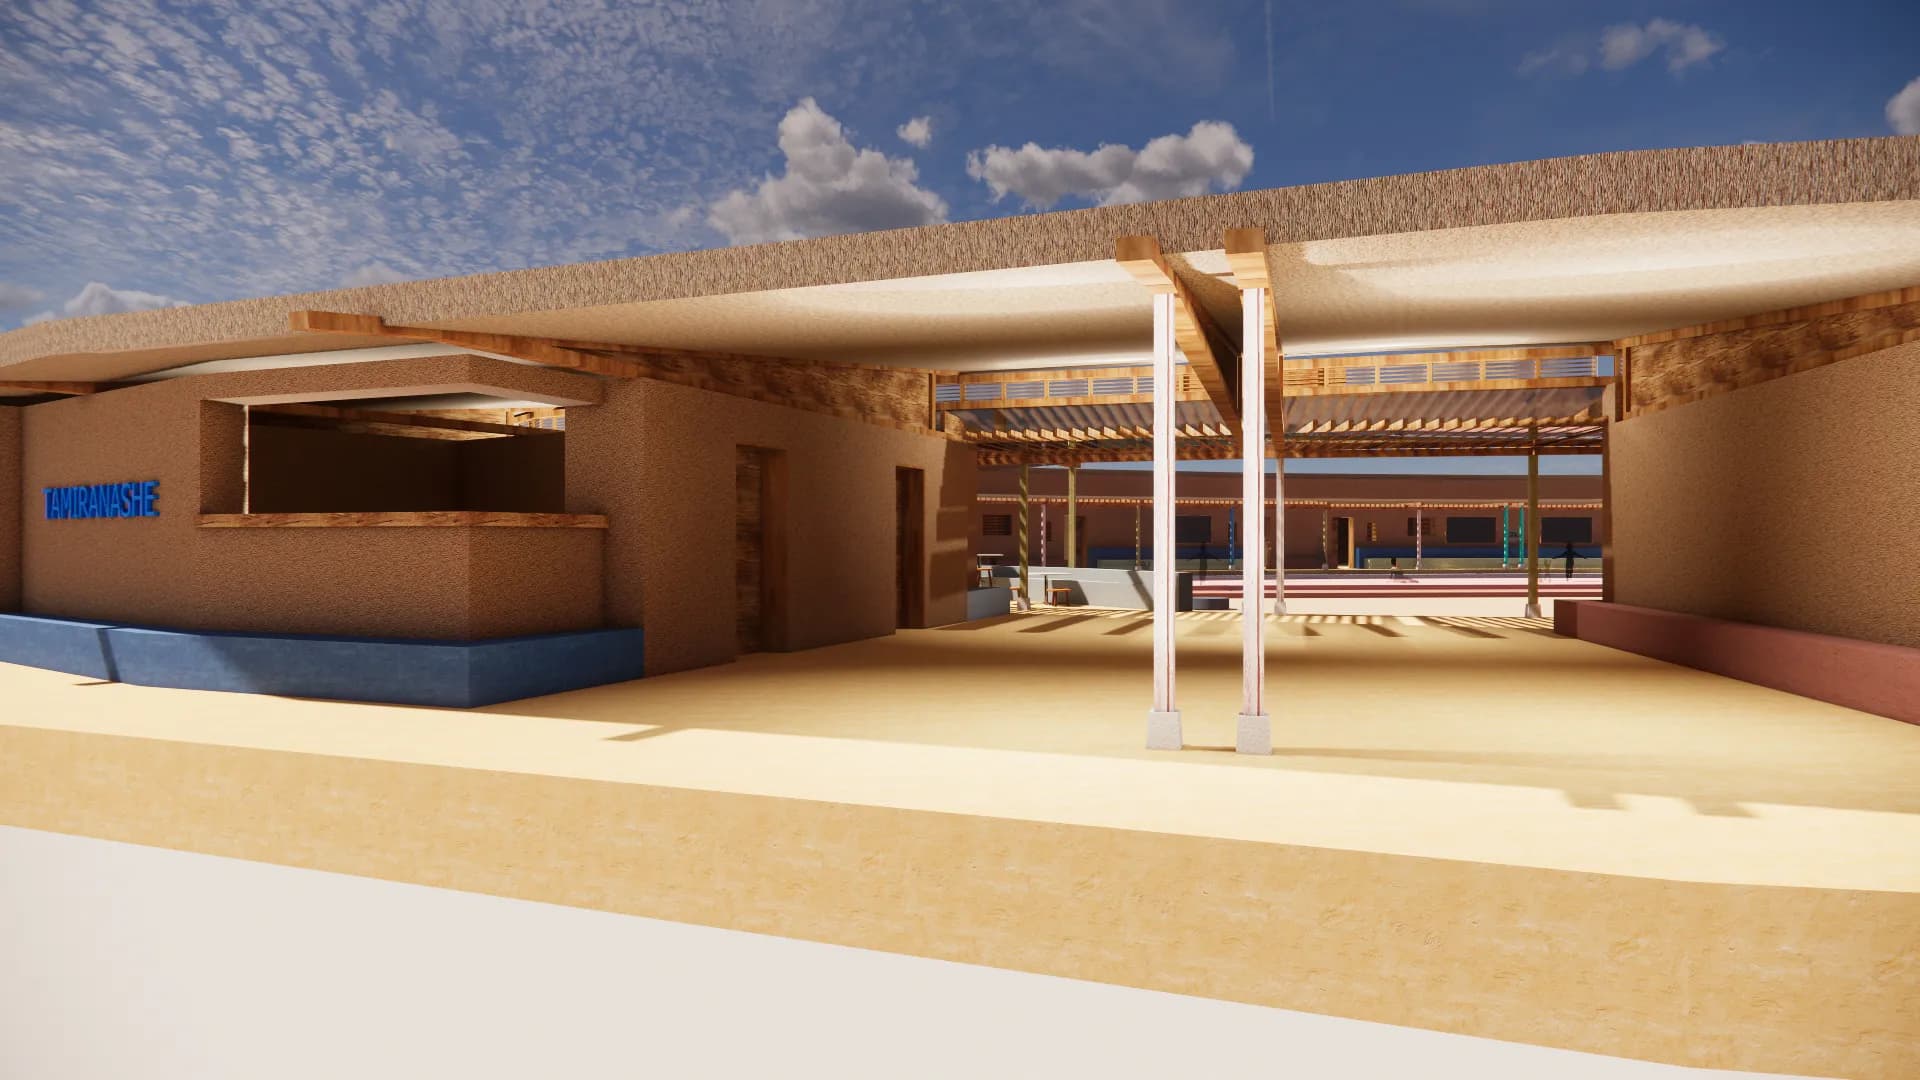
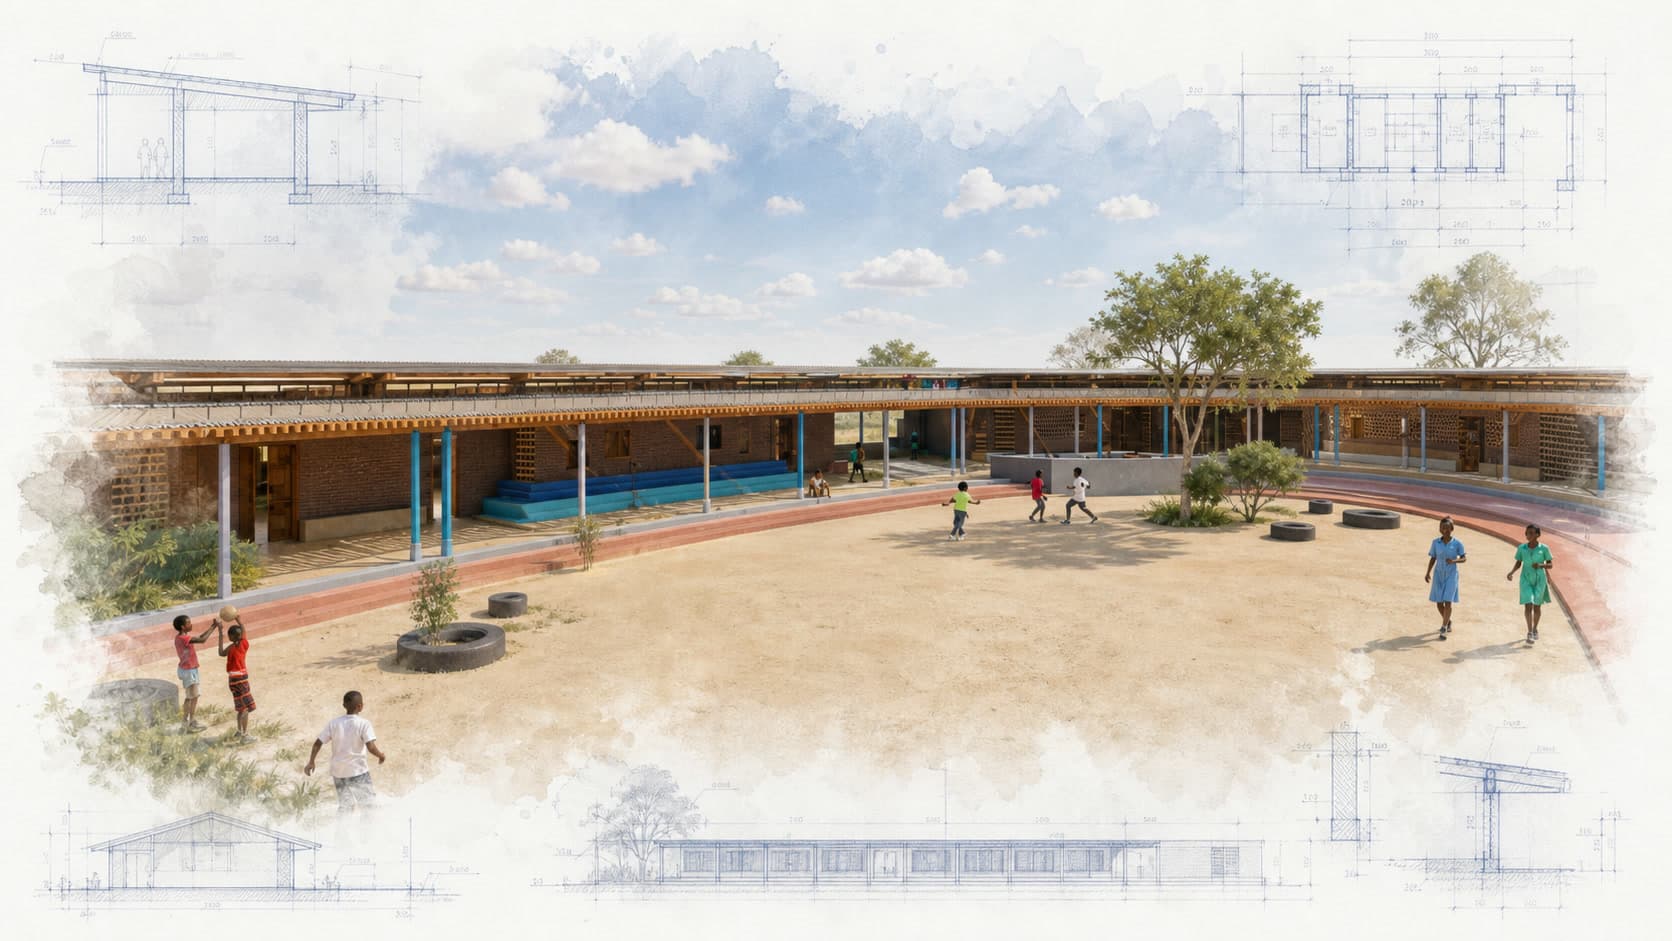
Tamiranashe Trust planned its Norton secondary school to serve as many as one thousand students from communities with limited access to adequate facilities. The building program is deliberately phased. Initial classrooms, teacher rooms, washrooms, and sewing and carpentry spaces establish the school; later stages add more classrooms, motor mechanics, welding, a library, information technology, administration, study rooms, hospitality training, dormitories, a kitchen, recreation, and site security. This sequence lets fundraising and construction progress without losing sight of a complete campus.
Practical workshops sit beside academic spaces because the school’s mission includes both knowledge and usable skills. A detailed program and schedule organize the campus across multiple phases. It remains a phased proposal. The design aims to build useful capacity first, then expand toward residential, vocational, and community resources as funding and local priorities allow.