

The story
A national camp shaped for retreat, sport, worship, and shared life.
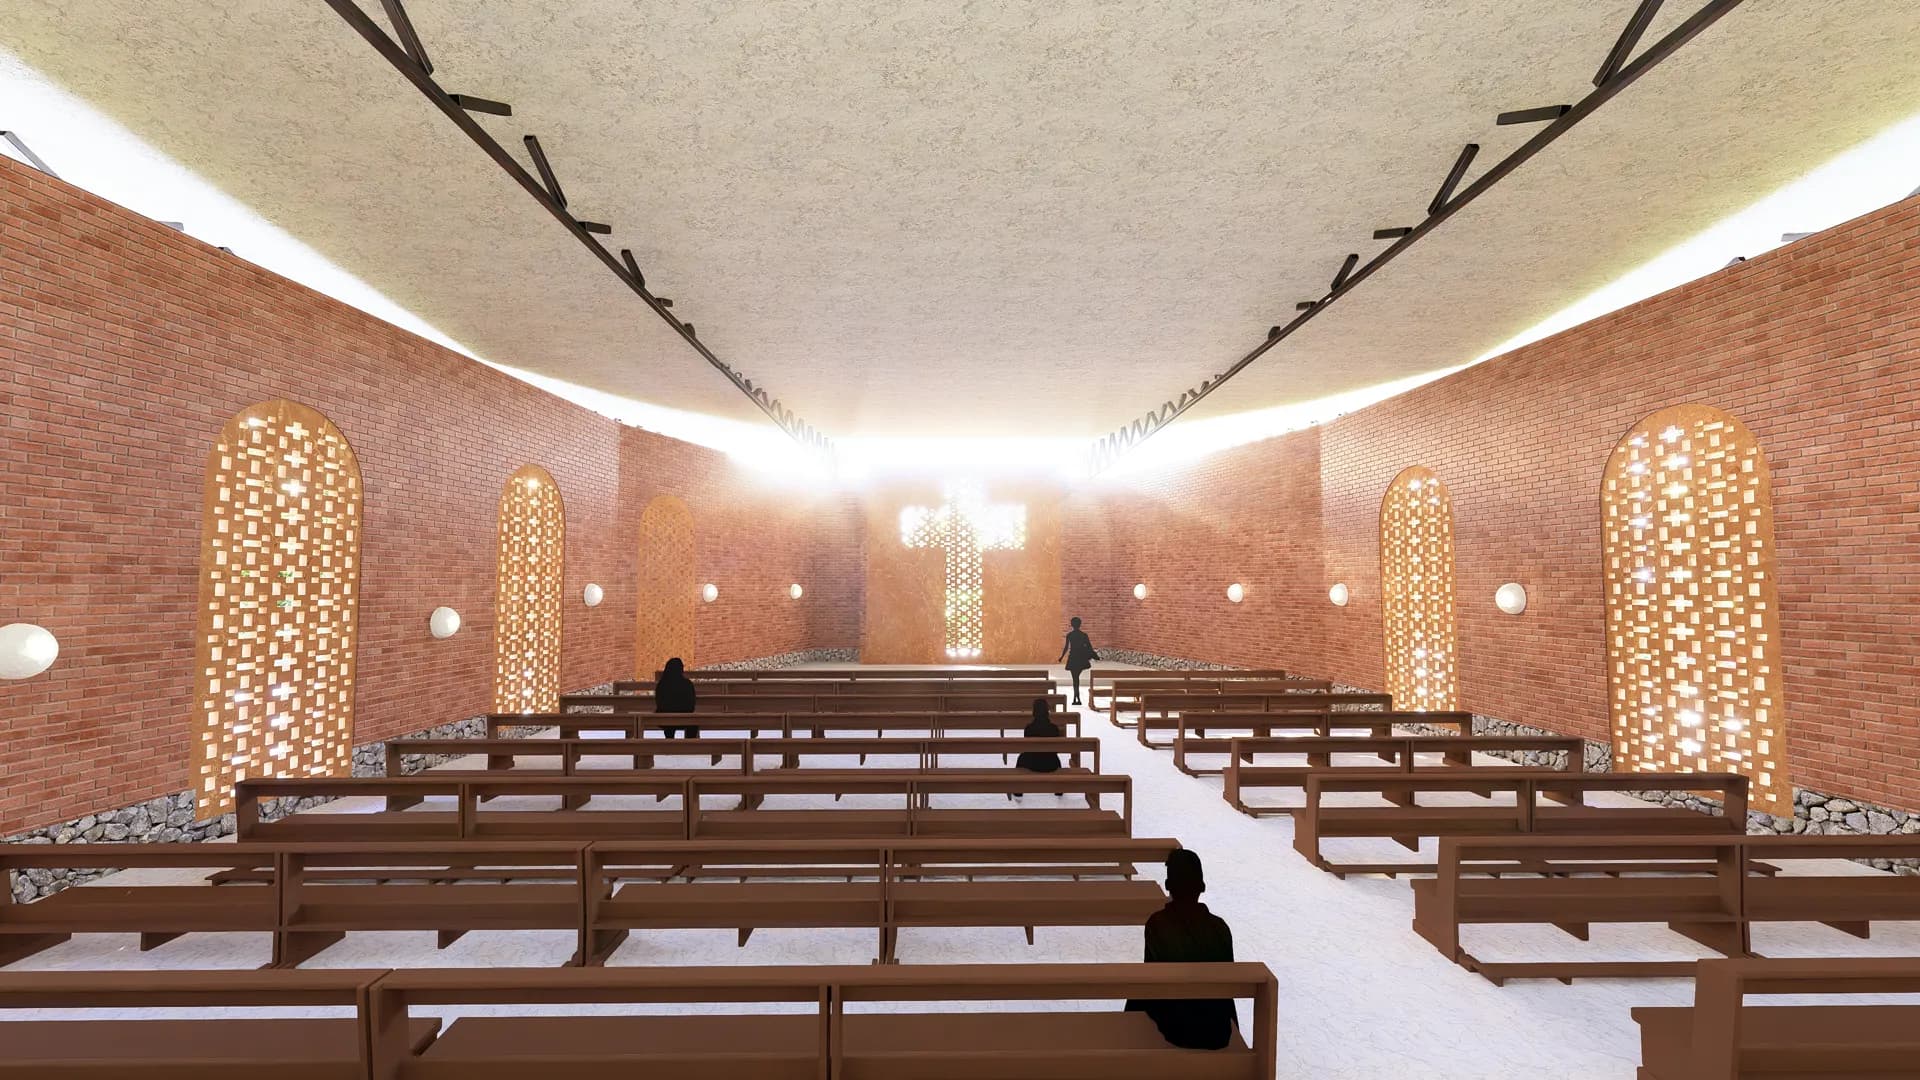
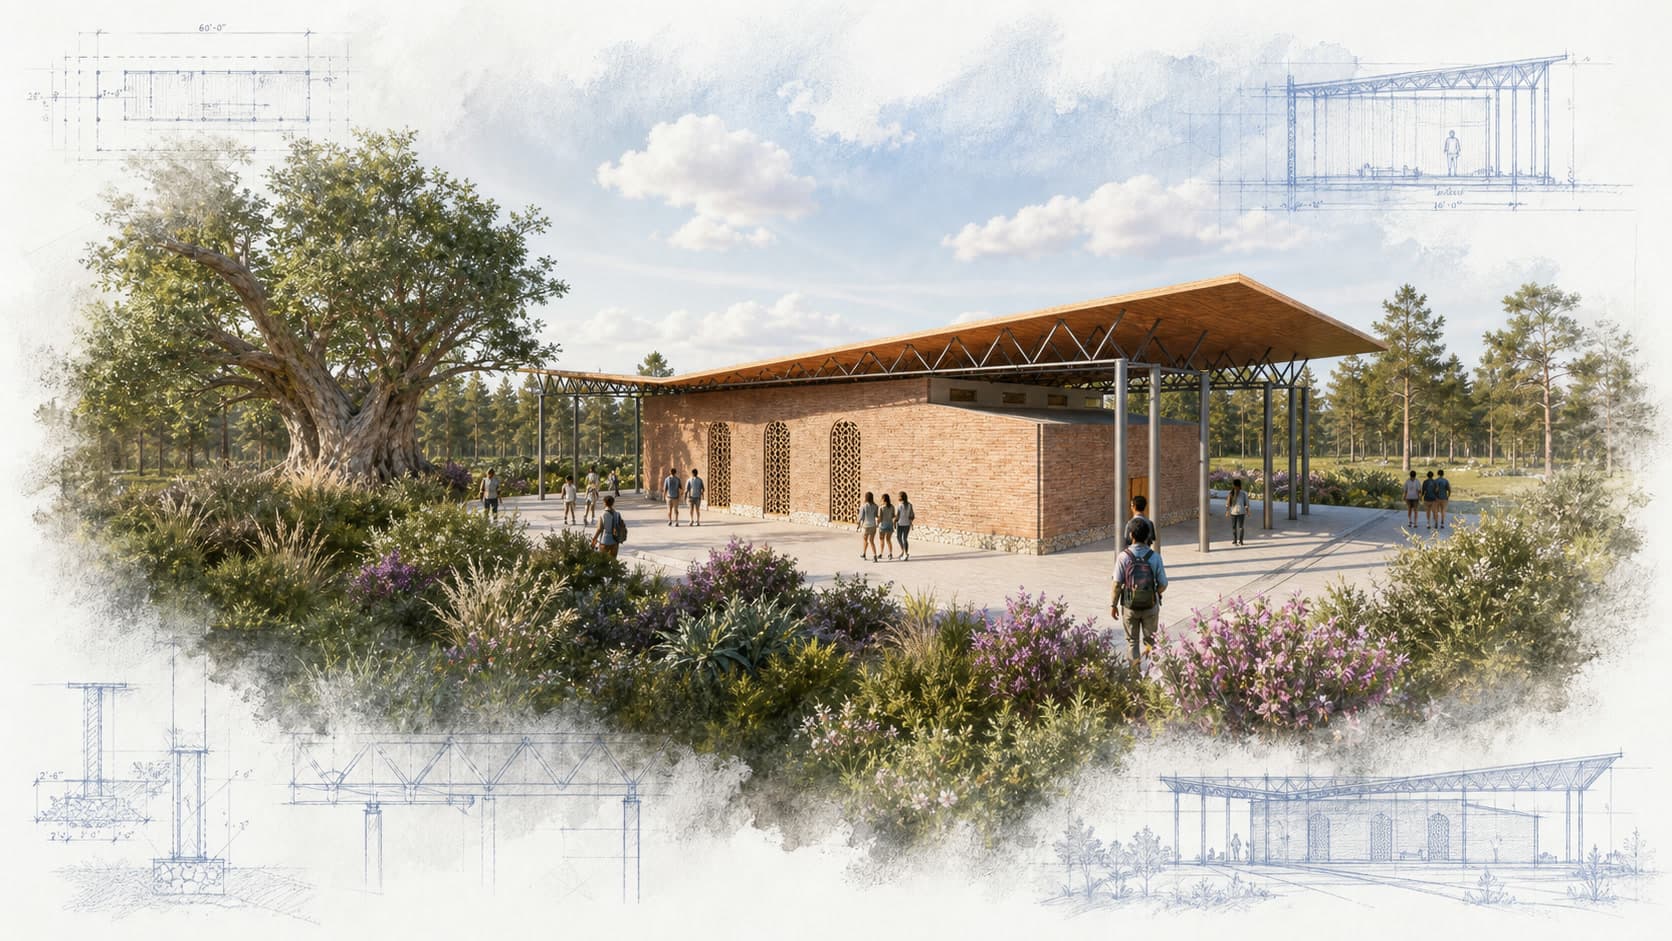
The Christian and Missionary Alliance envisioned its Santiago camp as a national gathering place for youth and women’s camps, children’s programs, pastoral seminars, retreats, and community events. The master plan combines housing, kitchen and dining facilities, a church and meeting hall, a small medical room, and broad outdoor recreation. A pool, baseball diamond, basketball and tennis courts, field, playground, and informal landscape allow daily life to move between structured sessions and play. Housing and gathering areas are organized as complementary zones, with shaded circulation and climate-responsive openings suited to the Dominican Republic’s heat and seasonal rain.
The design book develops environmental and social research, schematic planning, materials, passive strategies, floor plans, and renderings. The Alliance Camp remains a comprehensive proposal. The campus can host a national organization while giving each group its own places to eat, rest, learn, worship, and spend time outdoors.