The story
A crowded children’s home expands into a campus for living and learning.
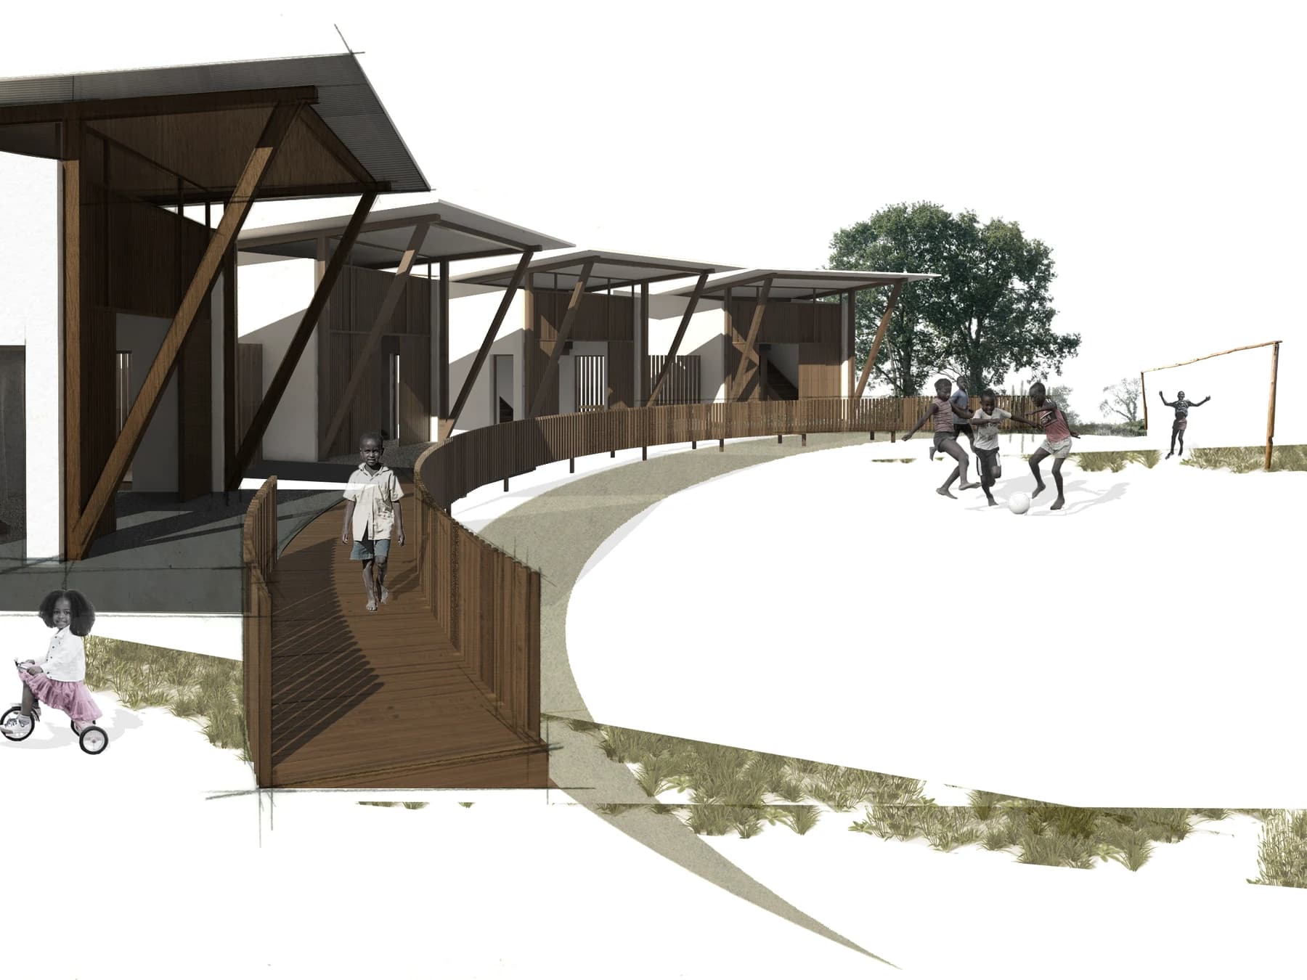
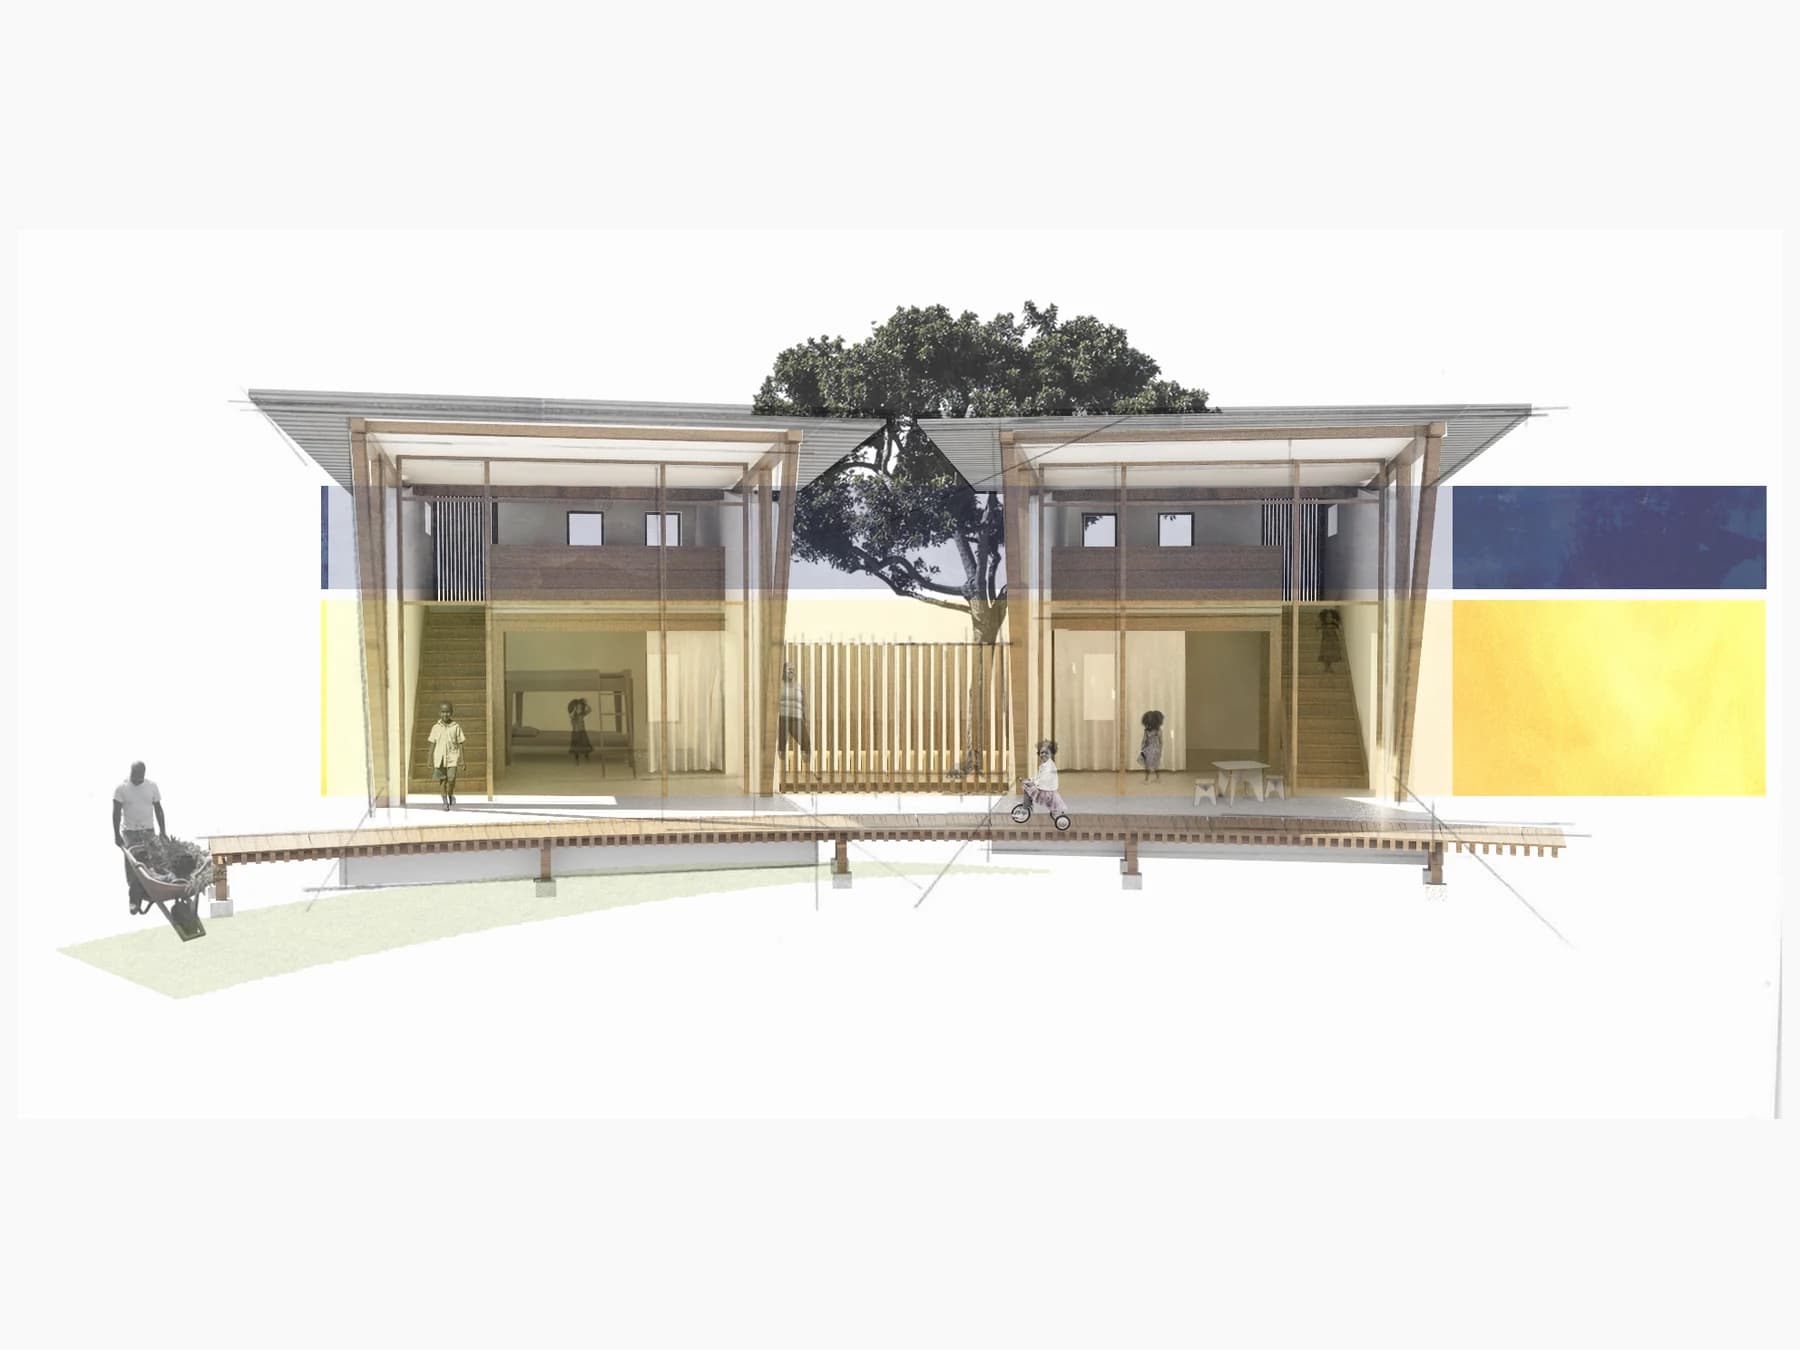
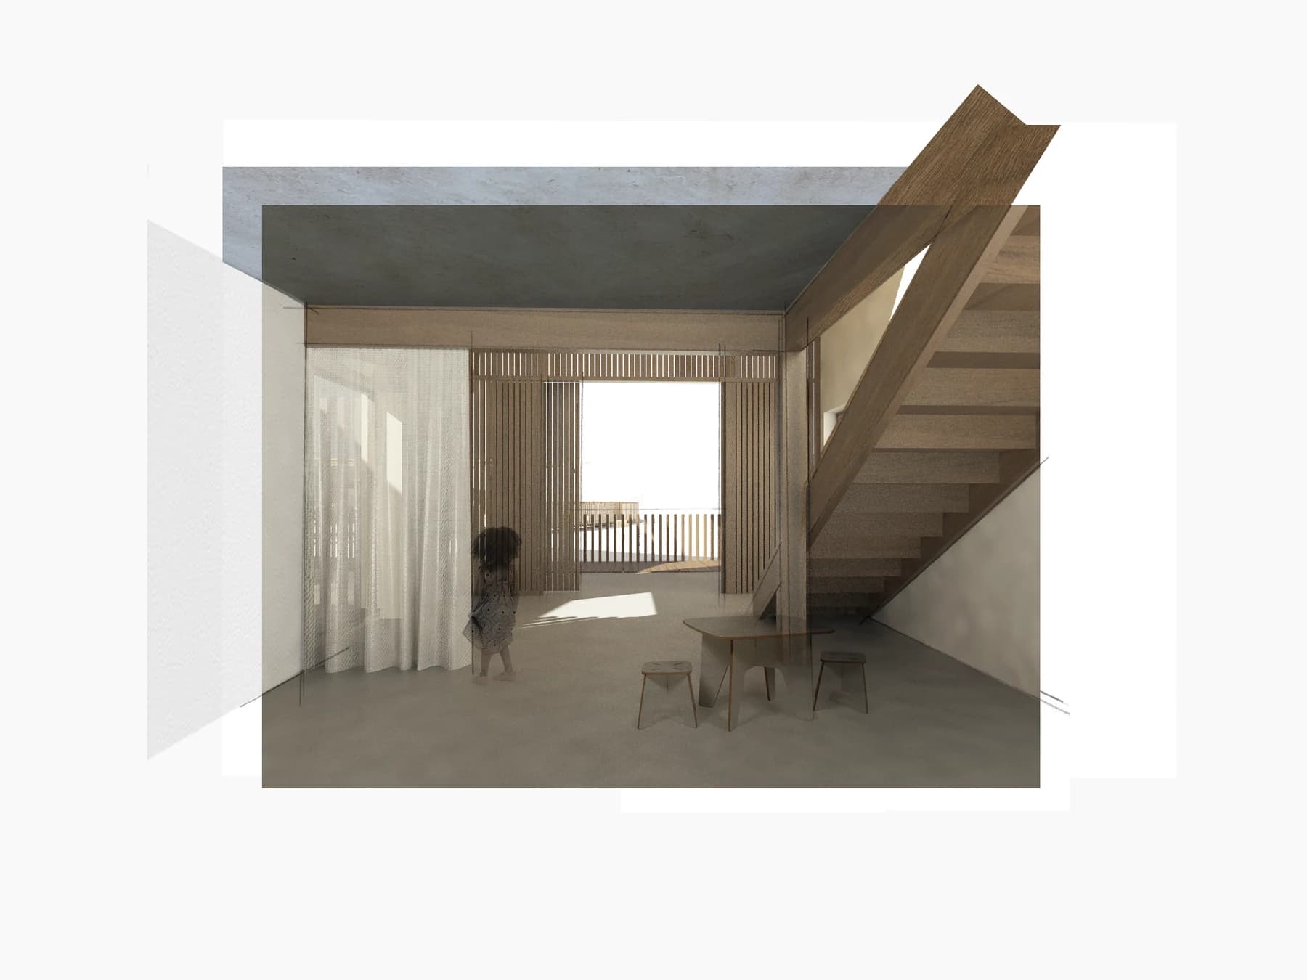
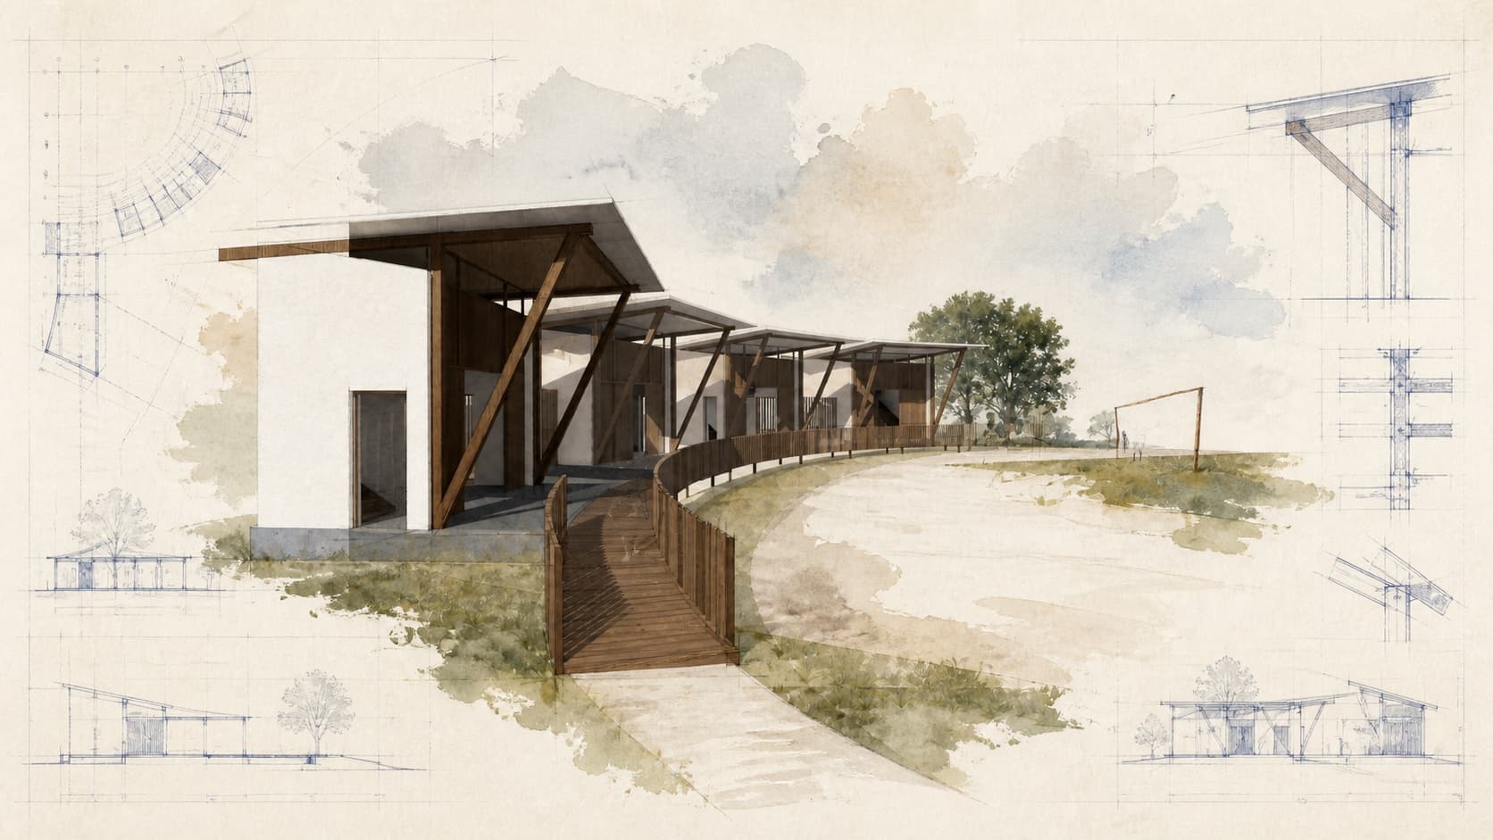
When Volunteers for International Medical Aid approached Journeyman International, its children’s home in Tsibu had grown rapidly and forty-seven children were sharing roughly one thousand square feet. The proposal first addressed urgent sleeping space, then organized a fuller campus with housing for more than thirty girls and thirty boys, staff and volunteer quarters, classrooms, a modest library, outdoor play, farming, water storage, and rainwater collection. Repeated building forms create recognizable household groups while allowing construction to proceed in manageable pieces. Shade, daylight, ventilation, and protected outdoor circulation respond to Ghana’s climate, and the design studies local earthen building alongside contemporary durability needs.
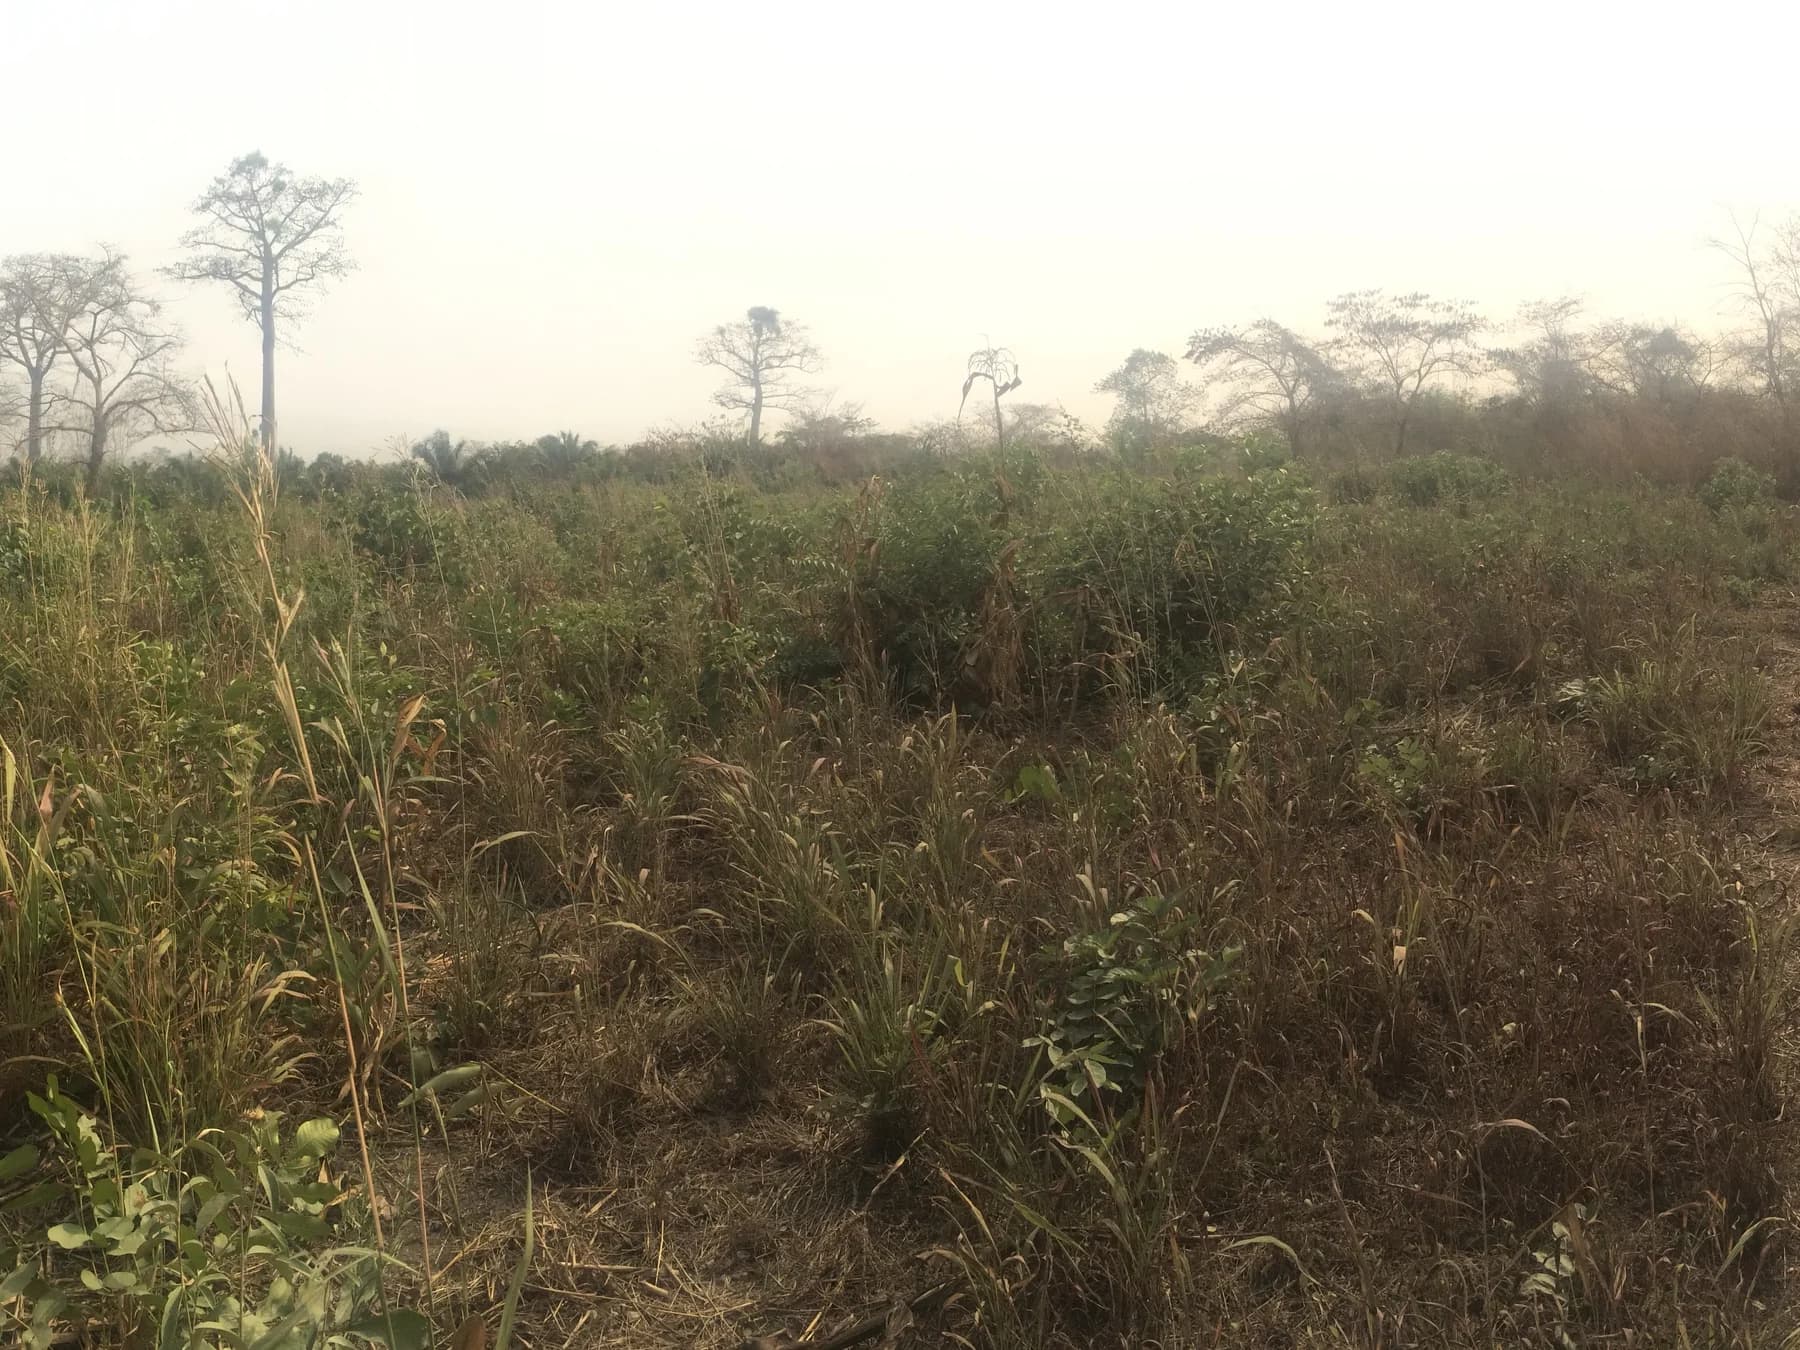
The final thesis includes site research, plans, elevations, environmental analysis, budget, and schedule. VIMA Children’s Orphanage remains a comprehensive expansion proposal. The expansion is intended to retain small, familiar residential spaces as the number of children grows.