The story
An agricultural grid becomes a campus for restoring soil and livelihoods.
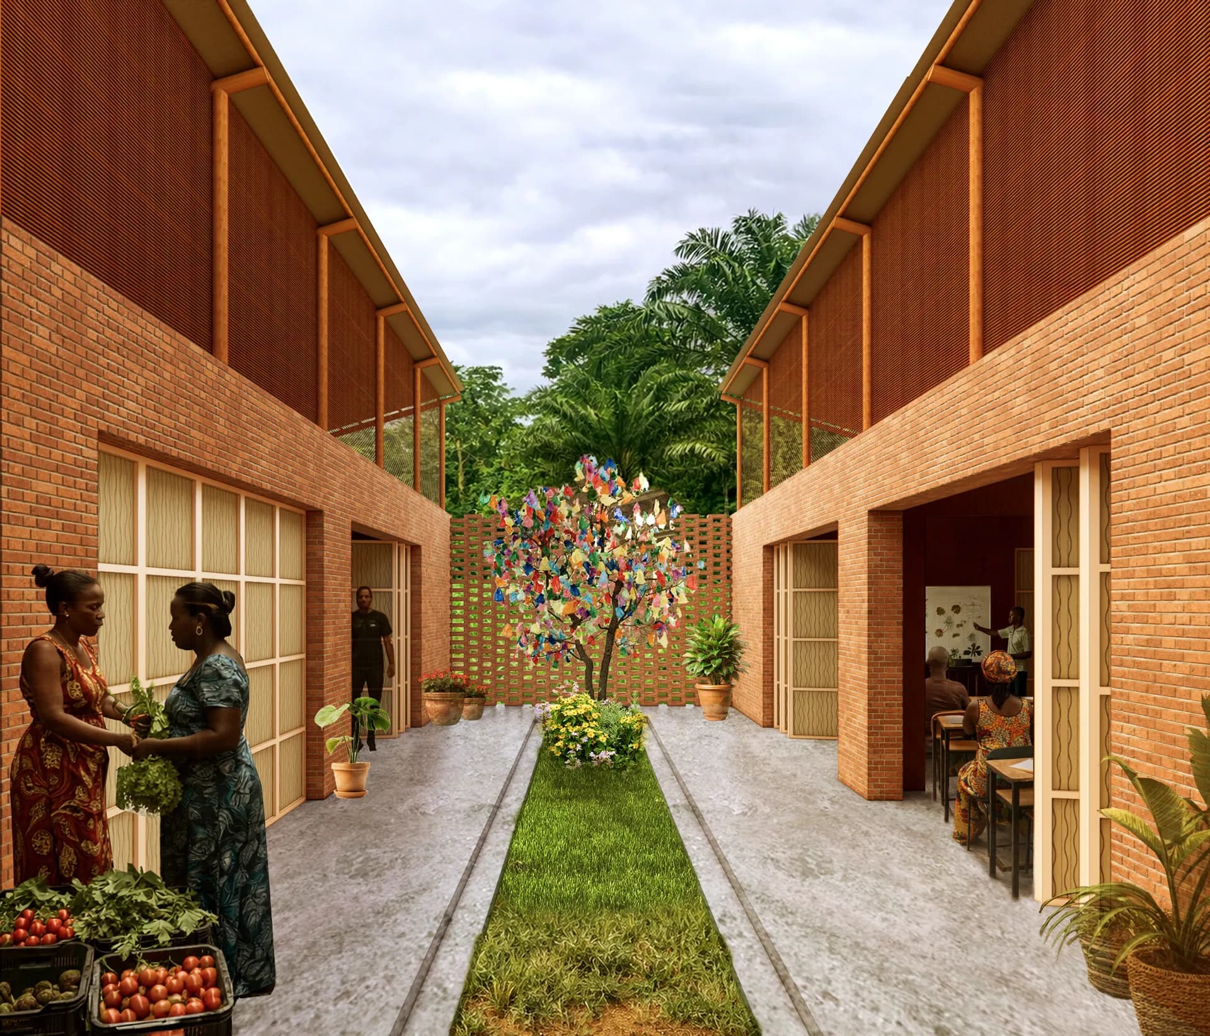
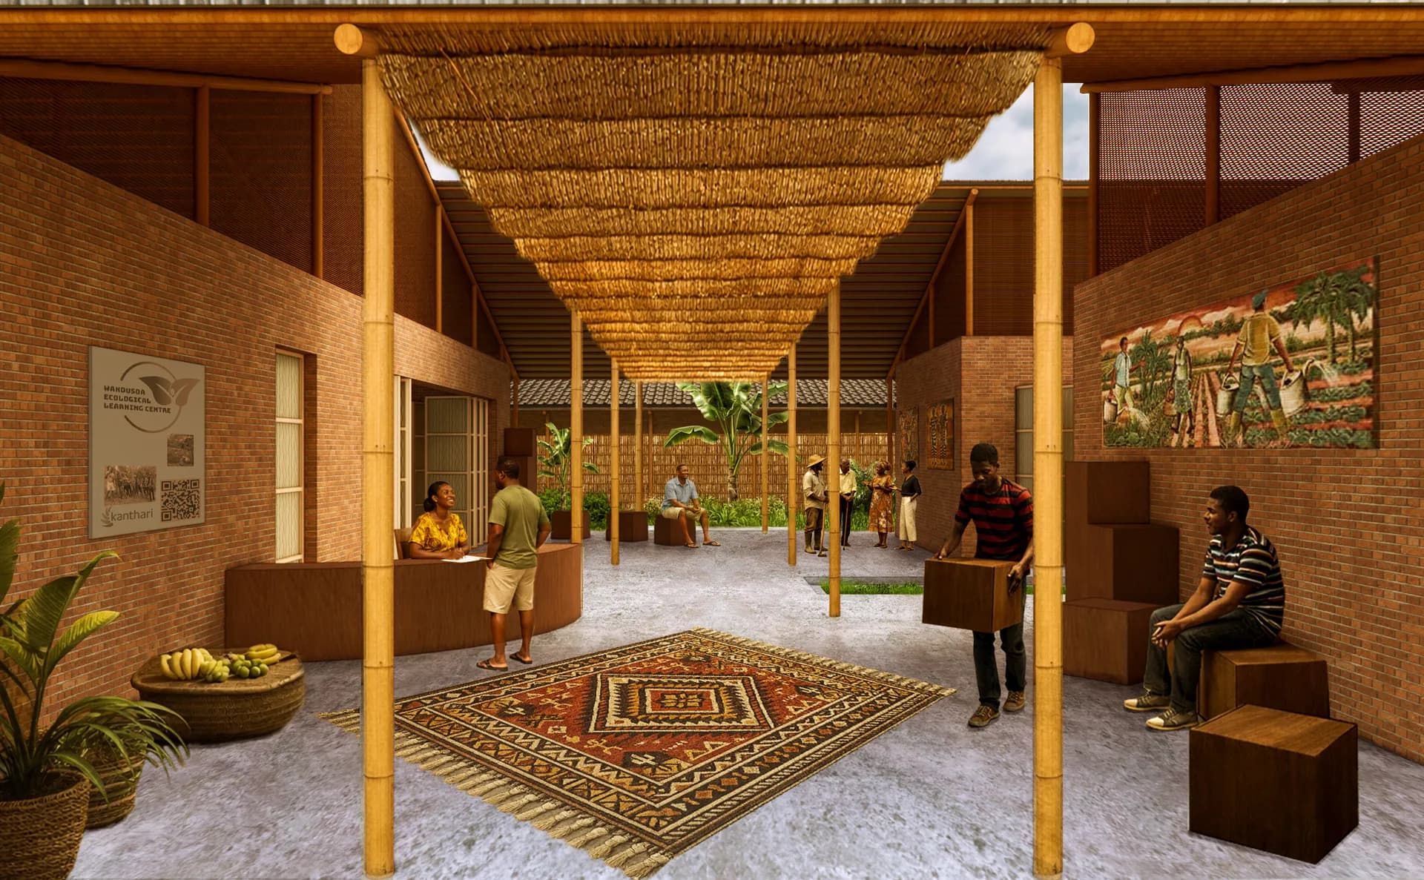
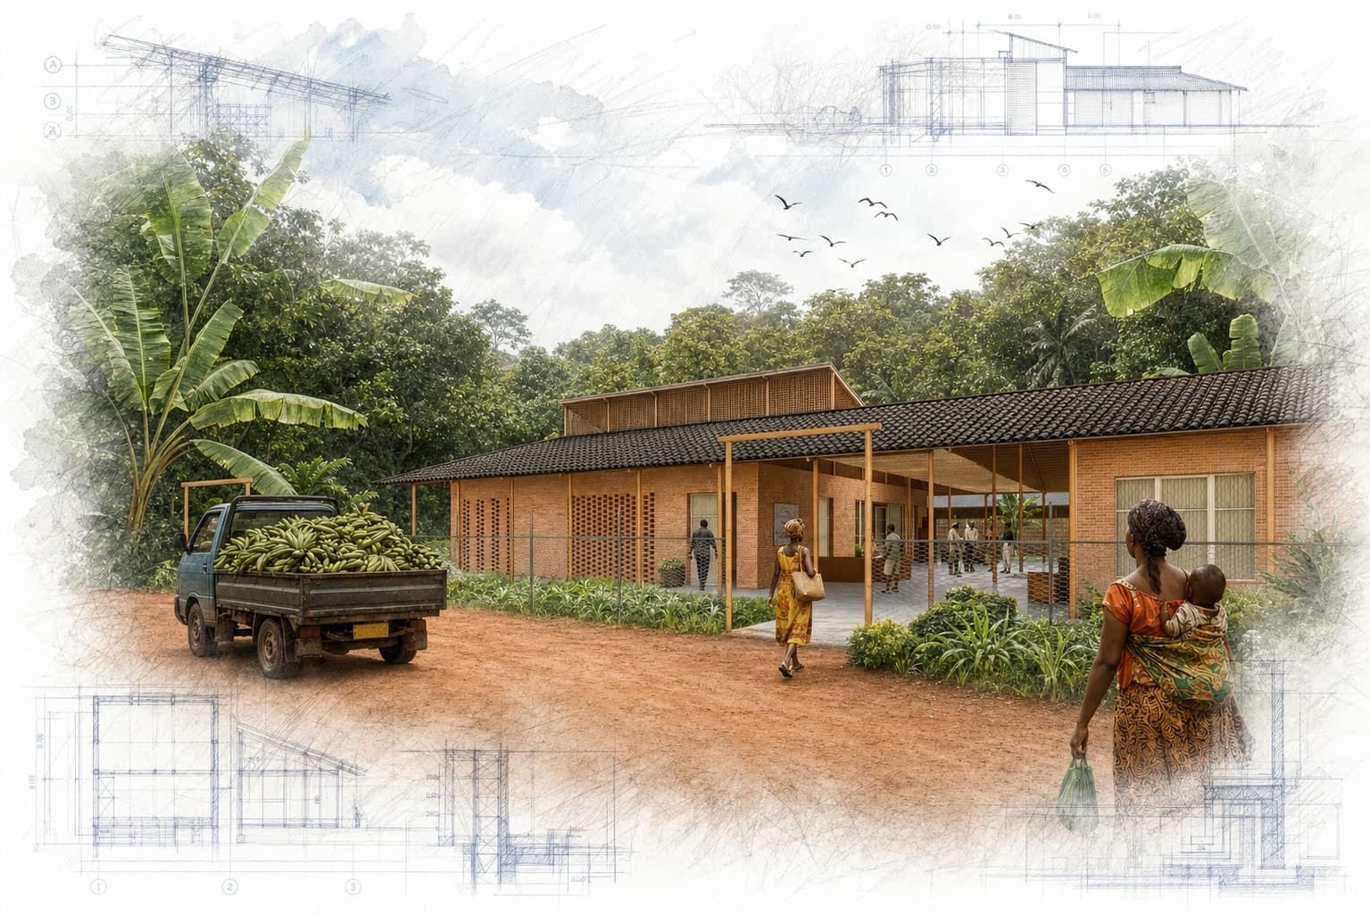
Wandusoa Organic Cameroon’s learning center translates the parallel rhythm of cultivated fields into a flexible 2. 5-meter building grid. Near Yaoundé, the proposal supports regenerative agriculture, agroforestry, food processing, entrepreneurship, and cooperative learning for smallholder farmers, women, and marginalized youth. Phase one establishes an income-producing core with wet and dry processing rooms, kitchen, storage, entrance court, and multipurpose hall.
Later phases add residential training quarters, compost toilets, and classrooms around gardens and shaded courtyards. Deep overhangs, raised roofs, natural ventilation, rainwater collection, adobe masonry, bamboo structure and screens, local timber, and repairable construction respond to heavy rain, humidity, heat, and limited industrial supply. The 2026 design book presents a complete proposal and phasing strategy. Its architecture makes regeneration visible: learning, growing, processing, cooking, gathering, water, and sanitation operate as one connected system that can expand as the community builds capacity and resources.