

The story
A model home begins a lower-density, environmentally conscious neighborhood.
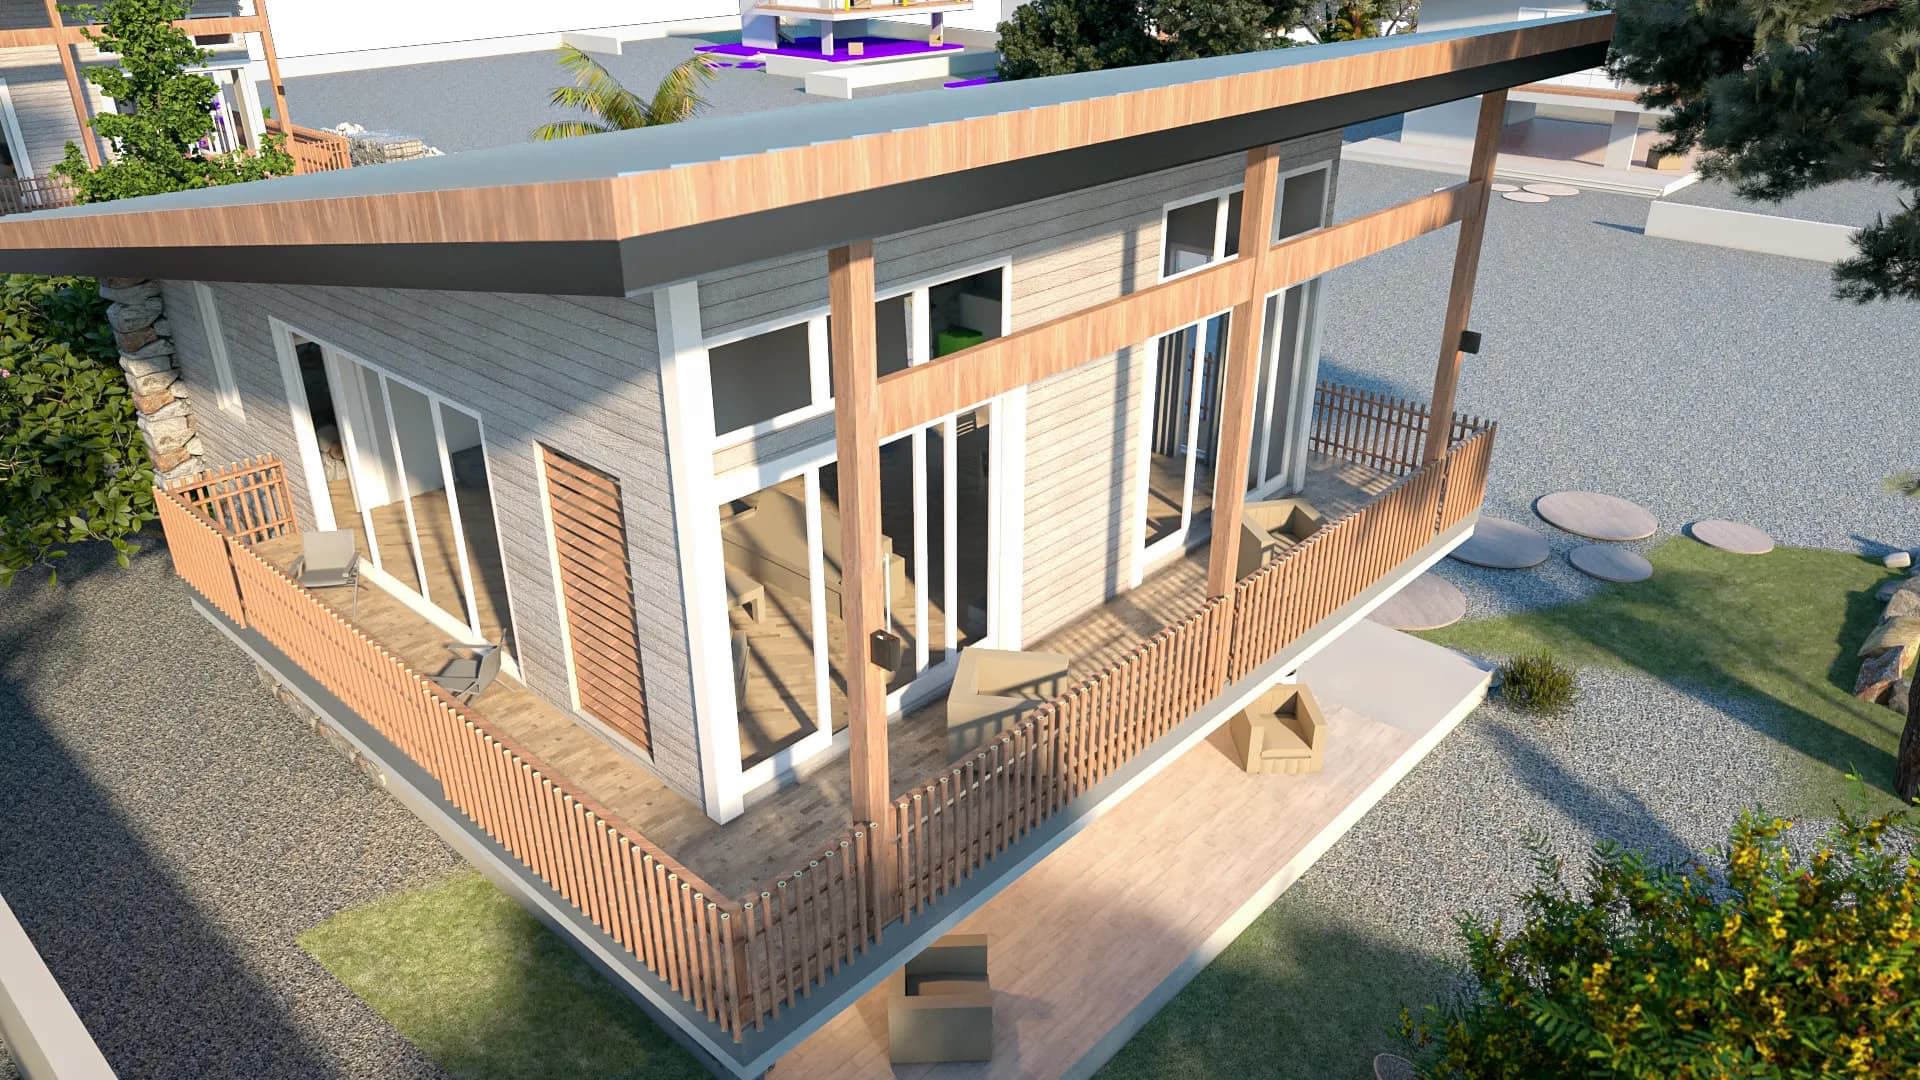
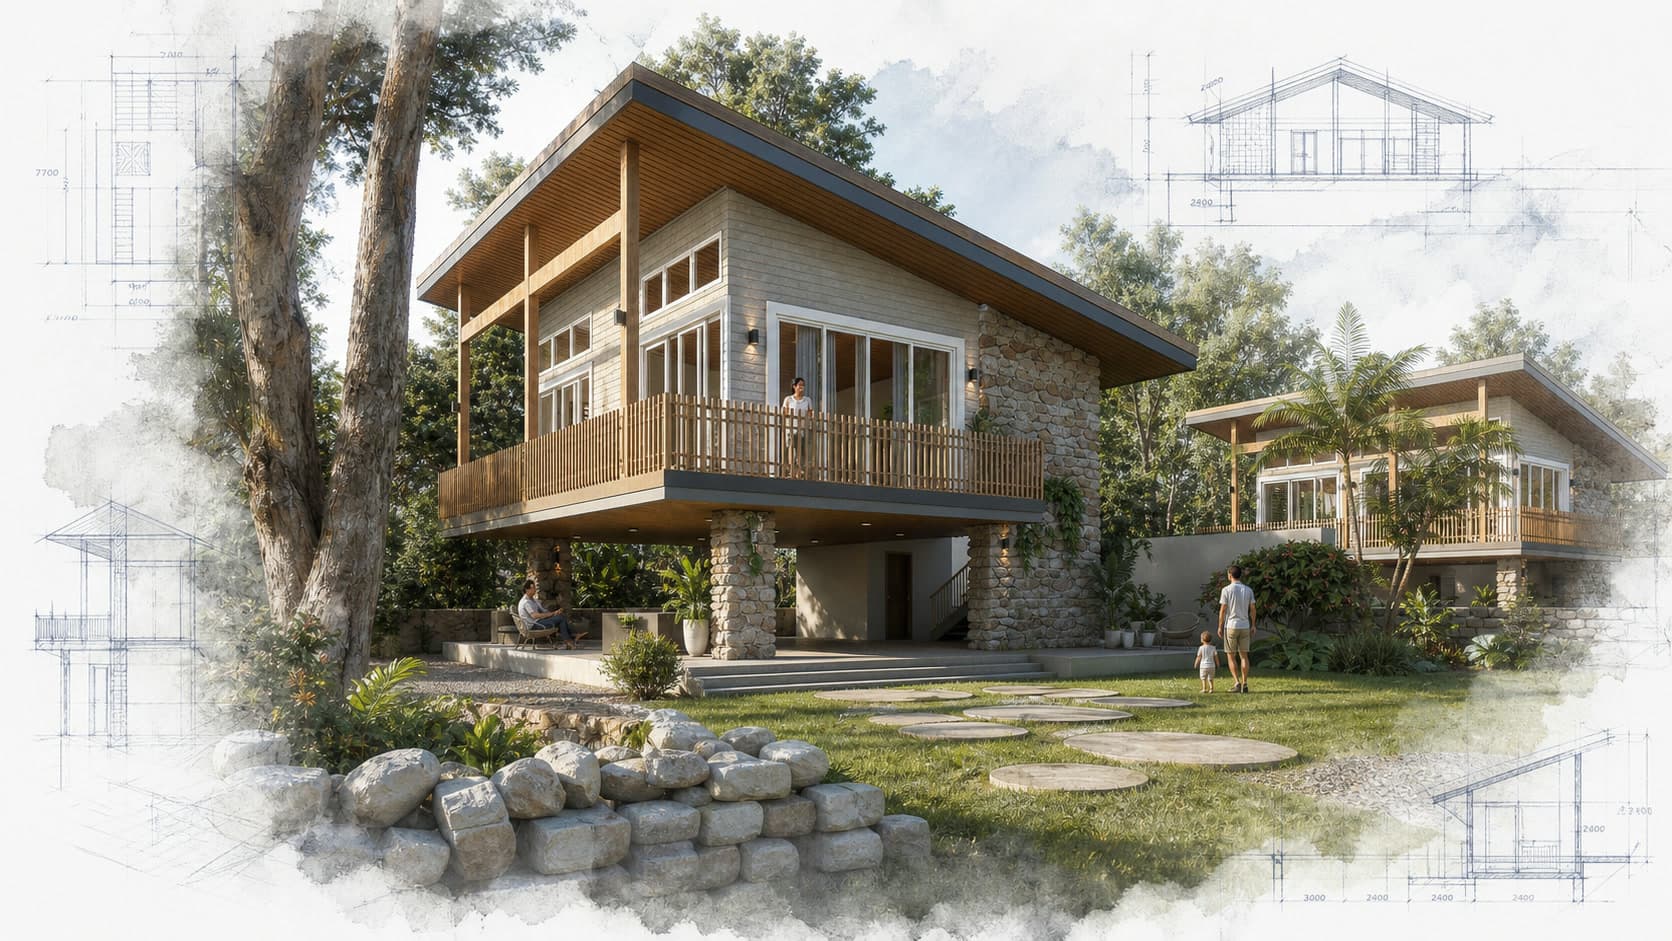
Yantalo Peru Foundation proposed about thirty homes in its rural jungle community, beginning with one model unit before extending roads and services. Each one- or two-story house would contain one to three bedrooms within roughly fifty-six to one hundred twenty square meters, on plots ranging from four hundred to one thousand square meters. Greater spacing between homes responds to residents’ desire for privacy, air, landscape, and a less crowded living environment. The brief also calls for solar power, water, and sewage planning to be resolved as shared infrastructure rather than added after construction.
Strong sun, dependable groundwater, and an east–west building orientation provide starting points for passive comfort and environmental performance. The foundation owns the land and anticipated a financing model in which residents purchase their lot and home; the project remains a 2020 concept. This remains a housing proposal whose success depends on pairing an adaptable home with equitable financing, reliable services, and long-term stewardship of the site.