

The story
A rural school expansion turns added classrooms into a better learning environment.
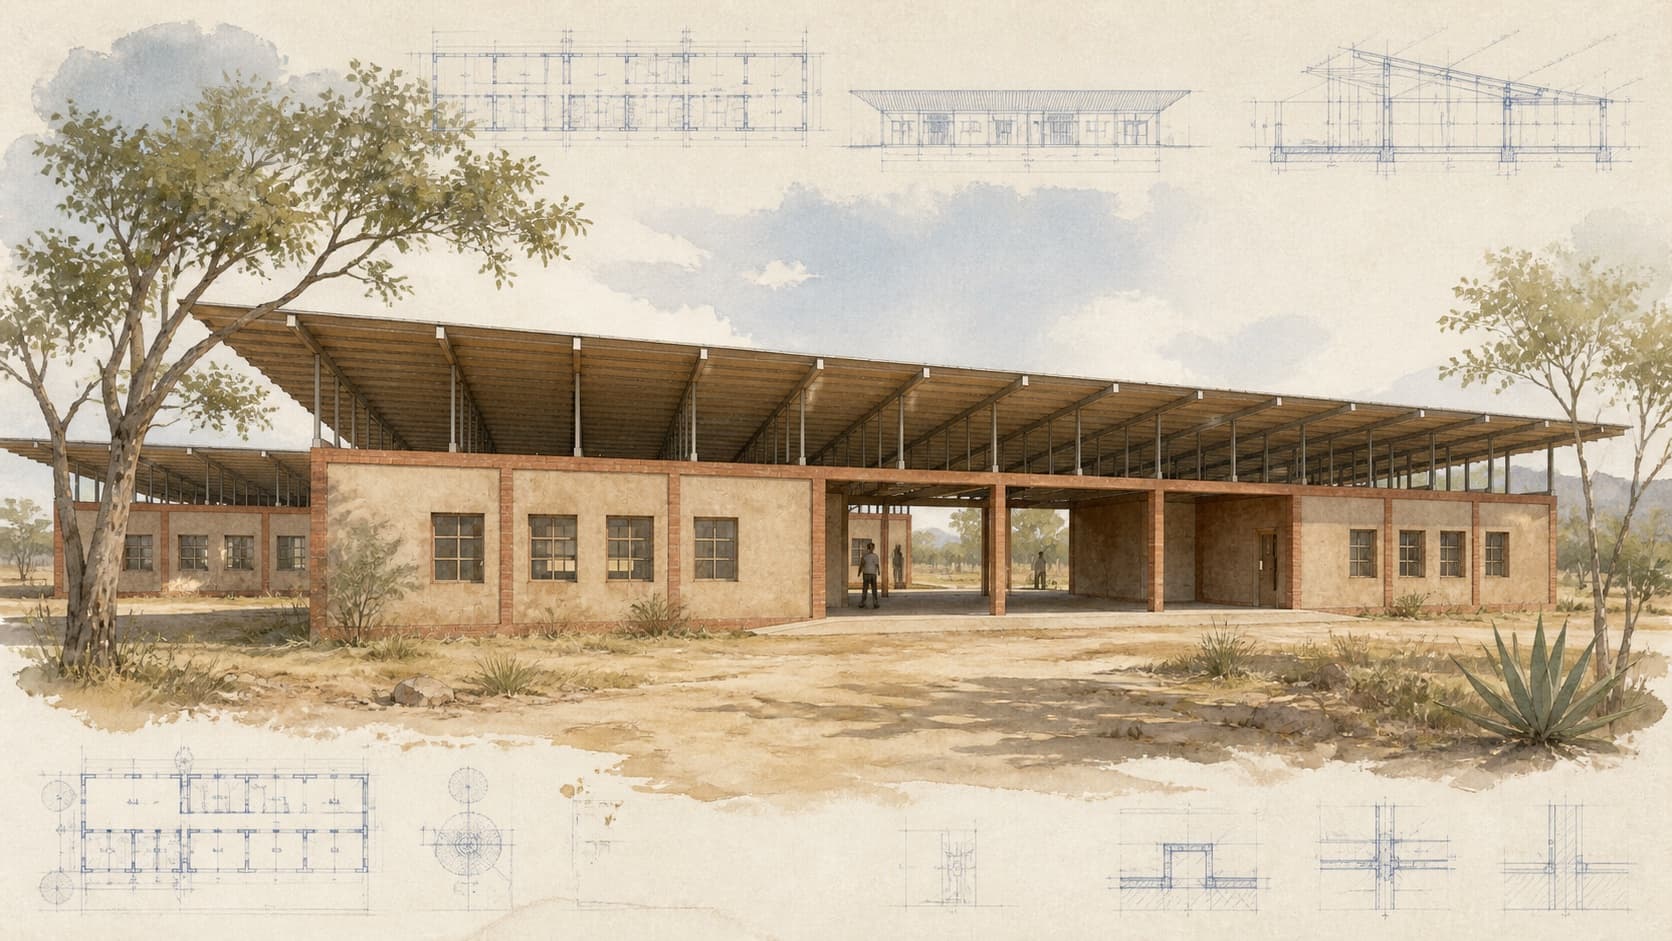
The ZRSDP School project was proposed for a village near Bulawayo where existing educational space could not comfortably support the number of learners it served. The expansion focuses on increasing classroom capacity while improving the basic qualities that make a school usable: daylight, ventilation, weather protection, sanitation, safe movement, and outdoor areas for gathering and play. New construction must connect logically to the existing campus so that students and teachers experience one school rather than a collection of unrelated rooms.
Straightforward materials and repeatable classroom modules would allow the work to be phased and maintained with locally available skills. ZRSDP School remains an early proposal. The expansion is intended to reduce overcrowding and give teachers and students durable, usable classrooms.