

Yaounde, Cameroon
Support
Africa Research and Exchange Academy (AREA) Campus
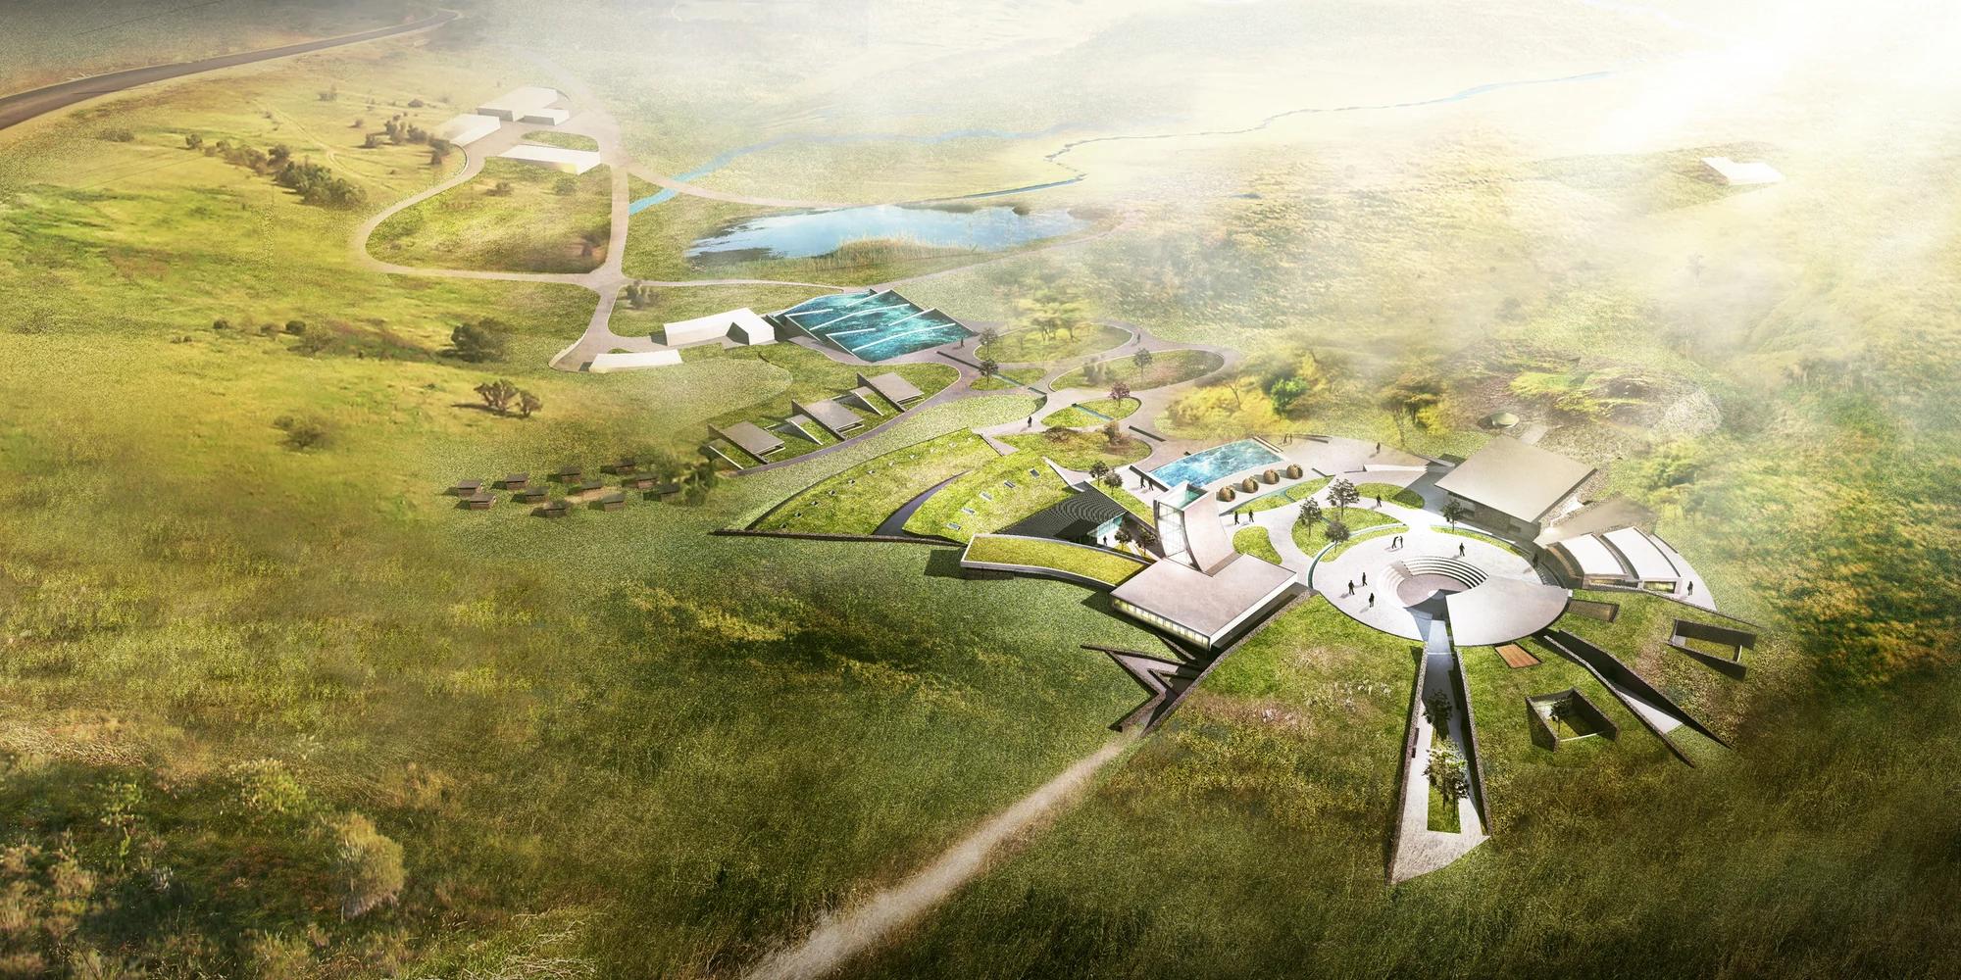
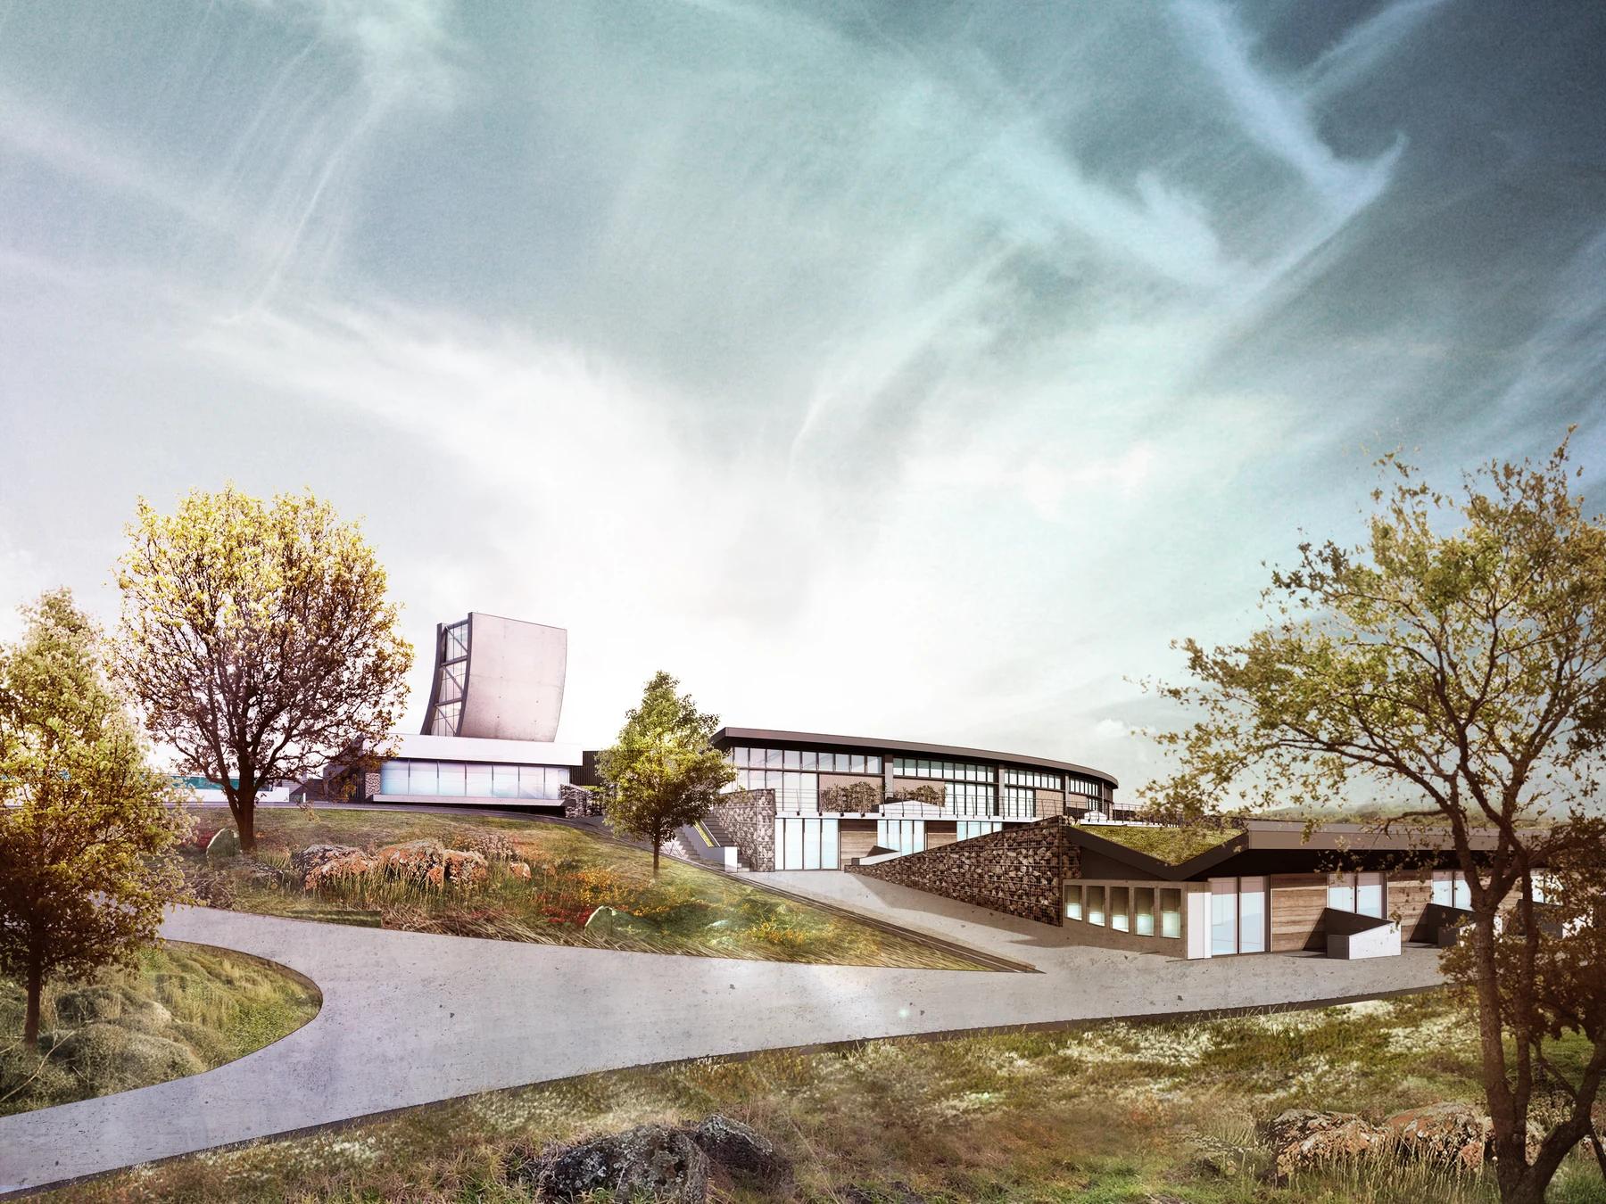
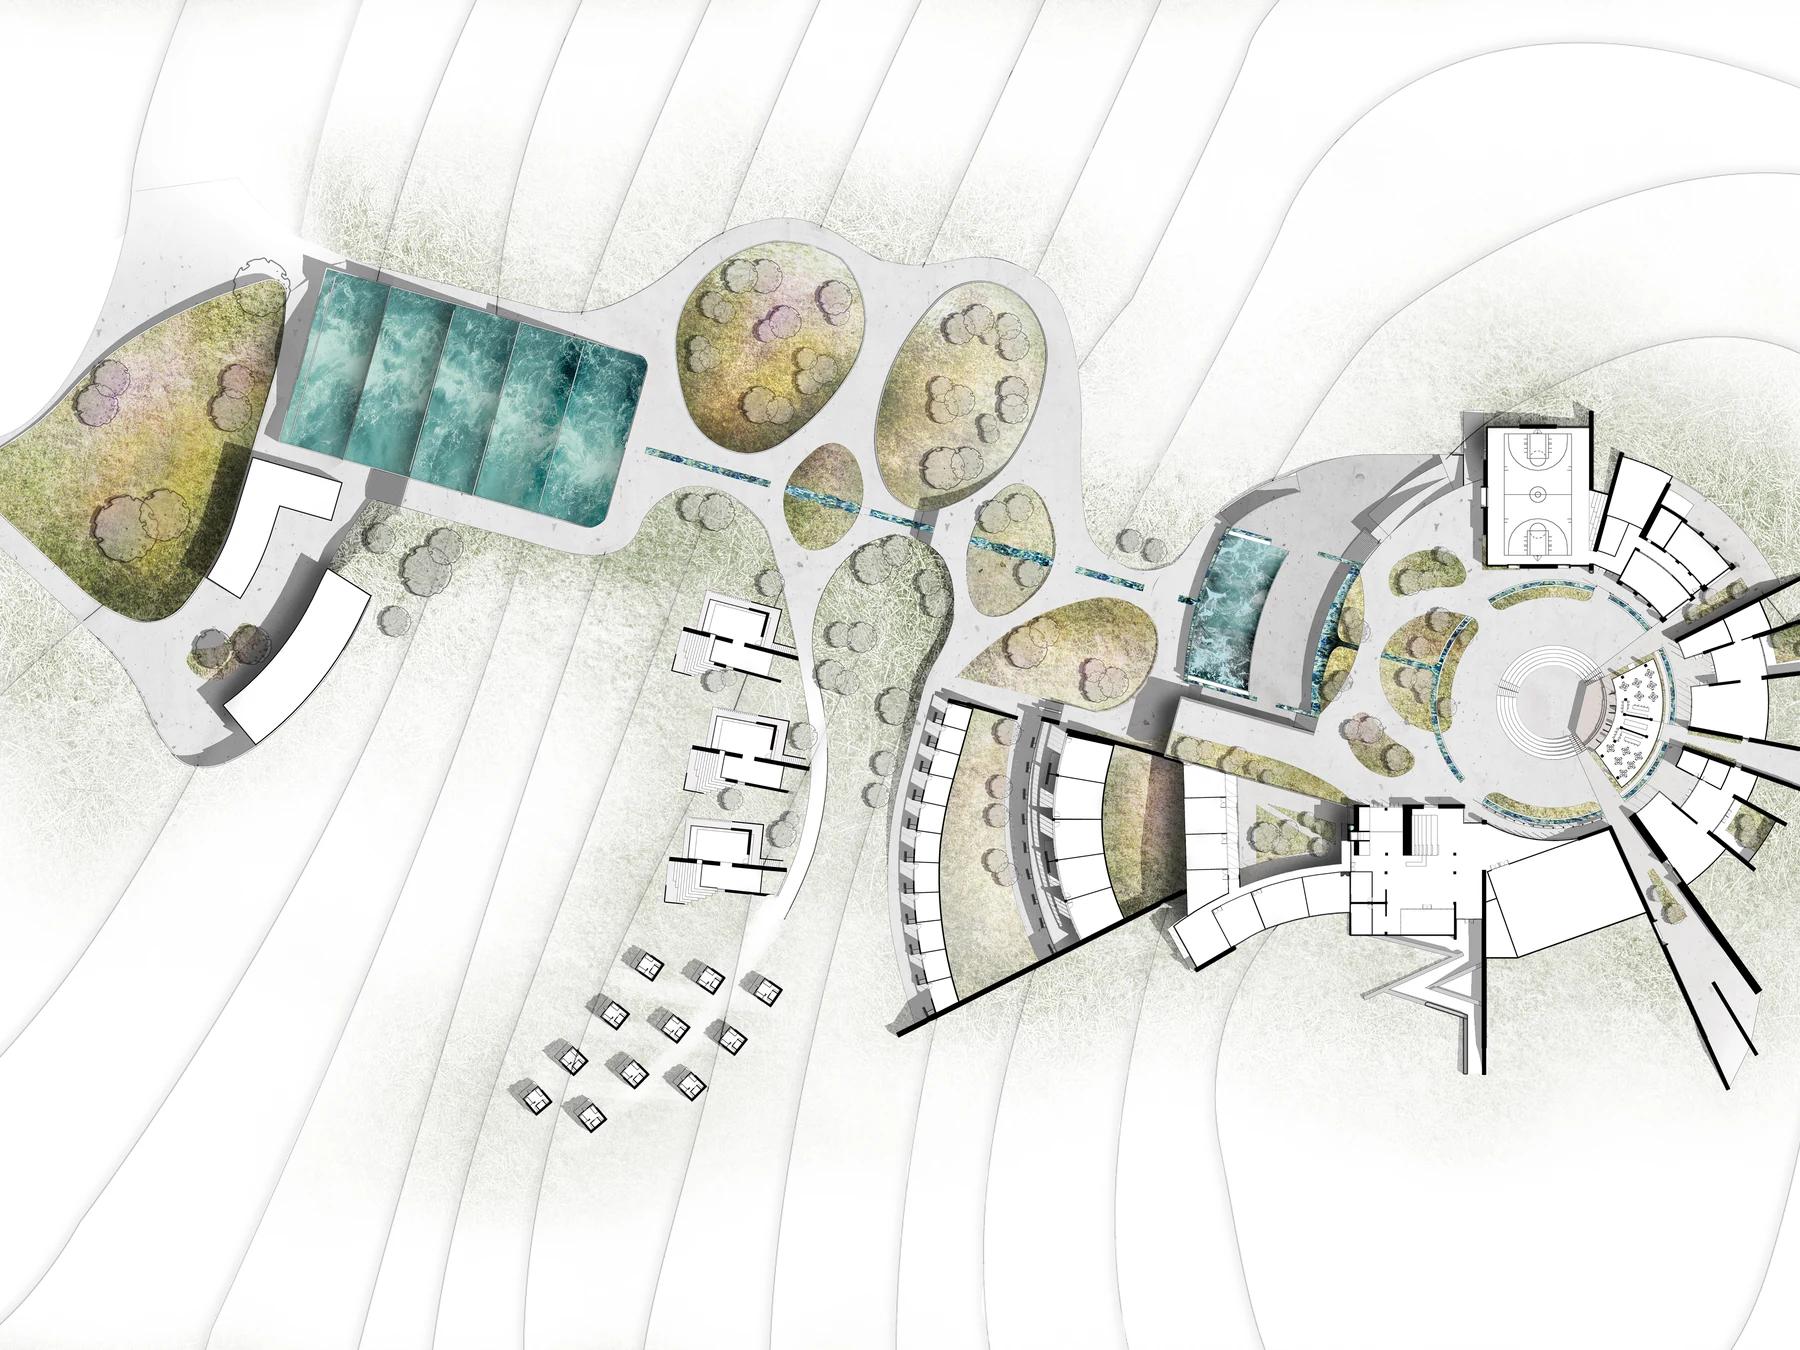
The Africa Research and Exchange Academy combines classrooms with spaces for construction research and practical testing. In Kumbo, Cameroon, the proposal creates a place where researchers, builders, students, and community members can exchange knowledge about locally useful construction and infrastructure.
A research campus for local construction methods
- Partner
- Africa Research and Exchange Academy (AREA)
- Project status
- Design complete
- Design team
- Derek McFarland
The Africa Research and Exchange Academy combines classrooms with spaces for construction research and practical testing. In Kumbo, Cameroon, the proposal creates a place where researchers, builders, students, and community members can exchange knowledge about locally useful construction and infrastructure. Derek McFarland’s thesis began with close study of the region’s climate, water and electricity constraints, vernacular buildings, local materials, and the social role of the Nso community. That research shaped a campus organized for teaching, testing, and making rather than a sealed academic institution. Program zones support research and instruction while construction itself becomes part of the curriculum: methods can be demonstrated, evaluated, and improved in place. The design responds to the northwest’s heavy rainfall and rolling terrain and draws value from established building knowledge instead of treating it as a constraint. Developed with Journeyman International and AREA, the project remains a design and construction proposal: a framework for reciprocal learning in which outside expertise and local experience meet on equal ground.
Help support
the next steps
Contact us to discuss the partner’s current priorities, the next steps for this project, and how you could help.
Give through Journeyman International. You can name this project during secure checkout, or leave the project field blank to support Journeyman’s work.
Support this projectRepresent this project? We can add your donation link. We also offer a service to collect funds on your behalf; contact us to discuss the arrangements.
View the full project profile