

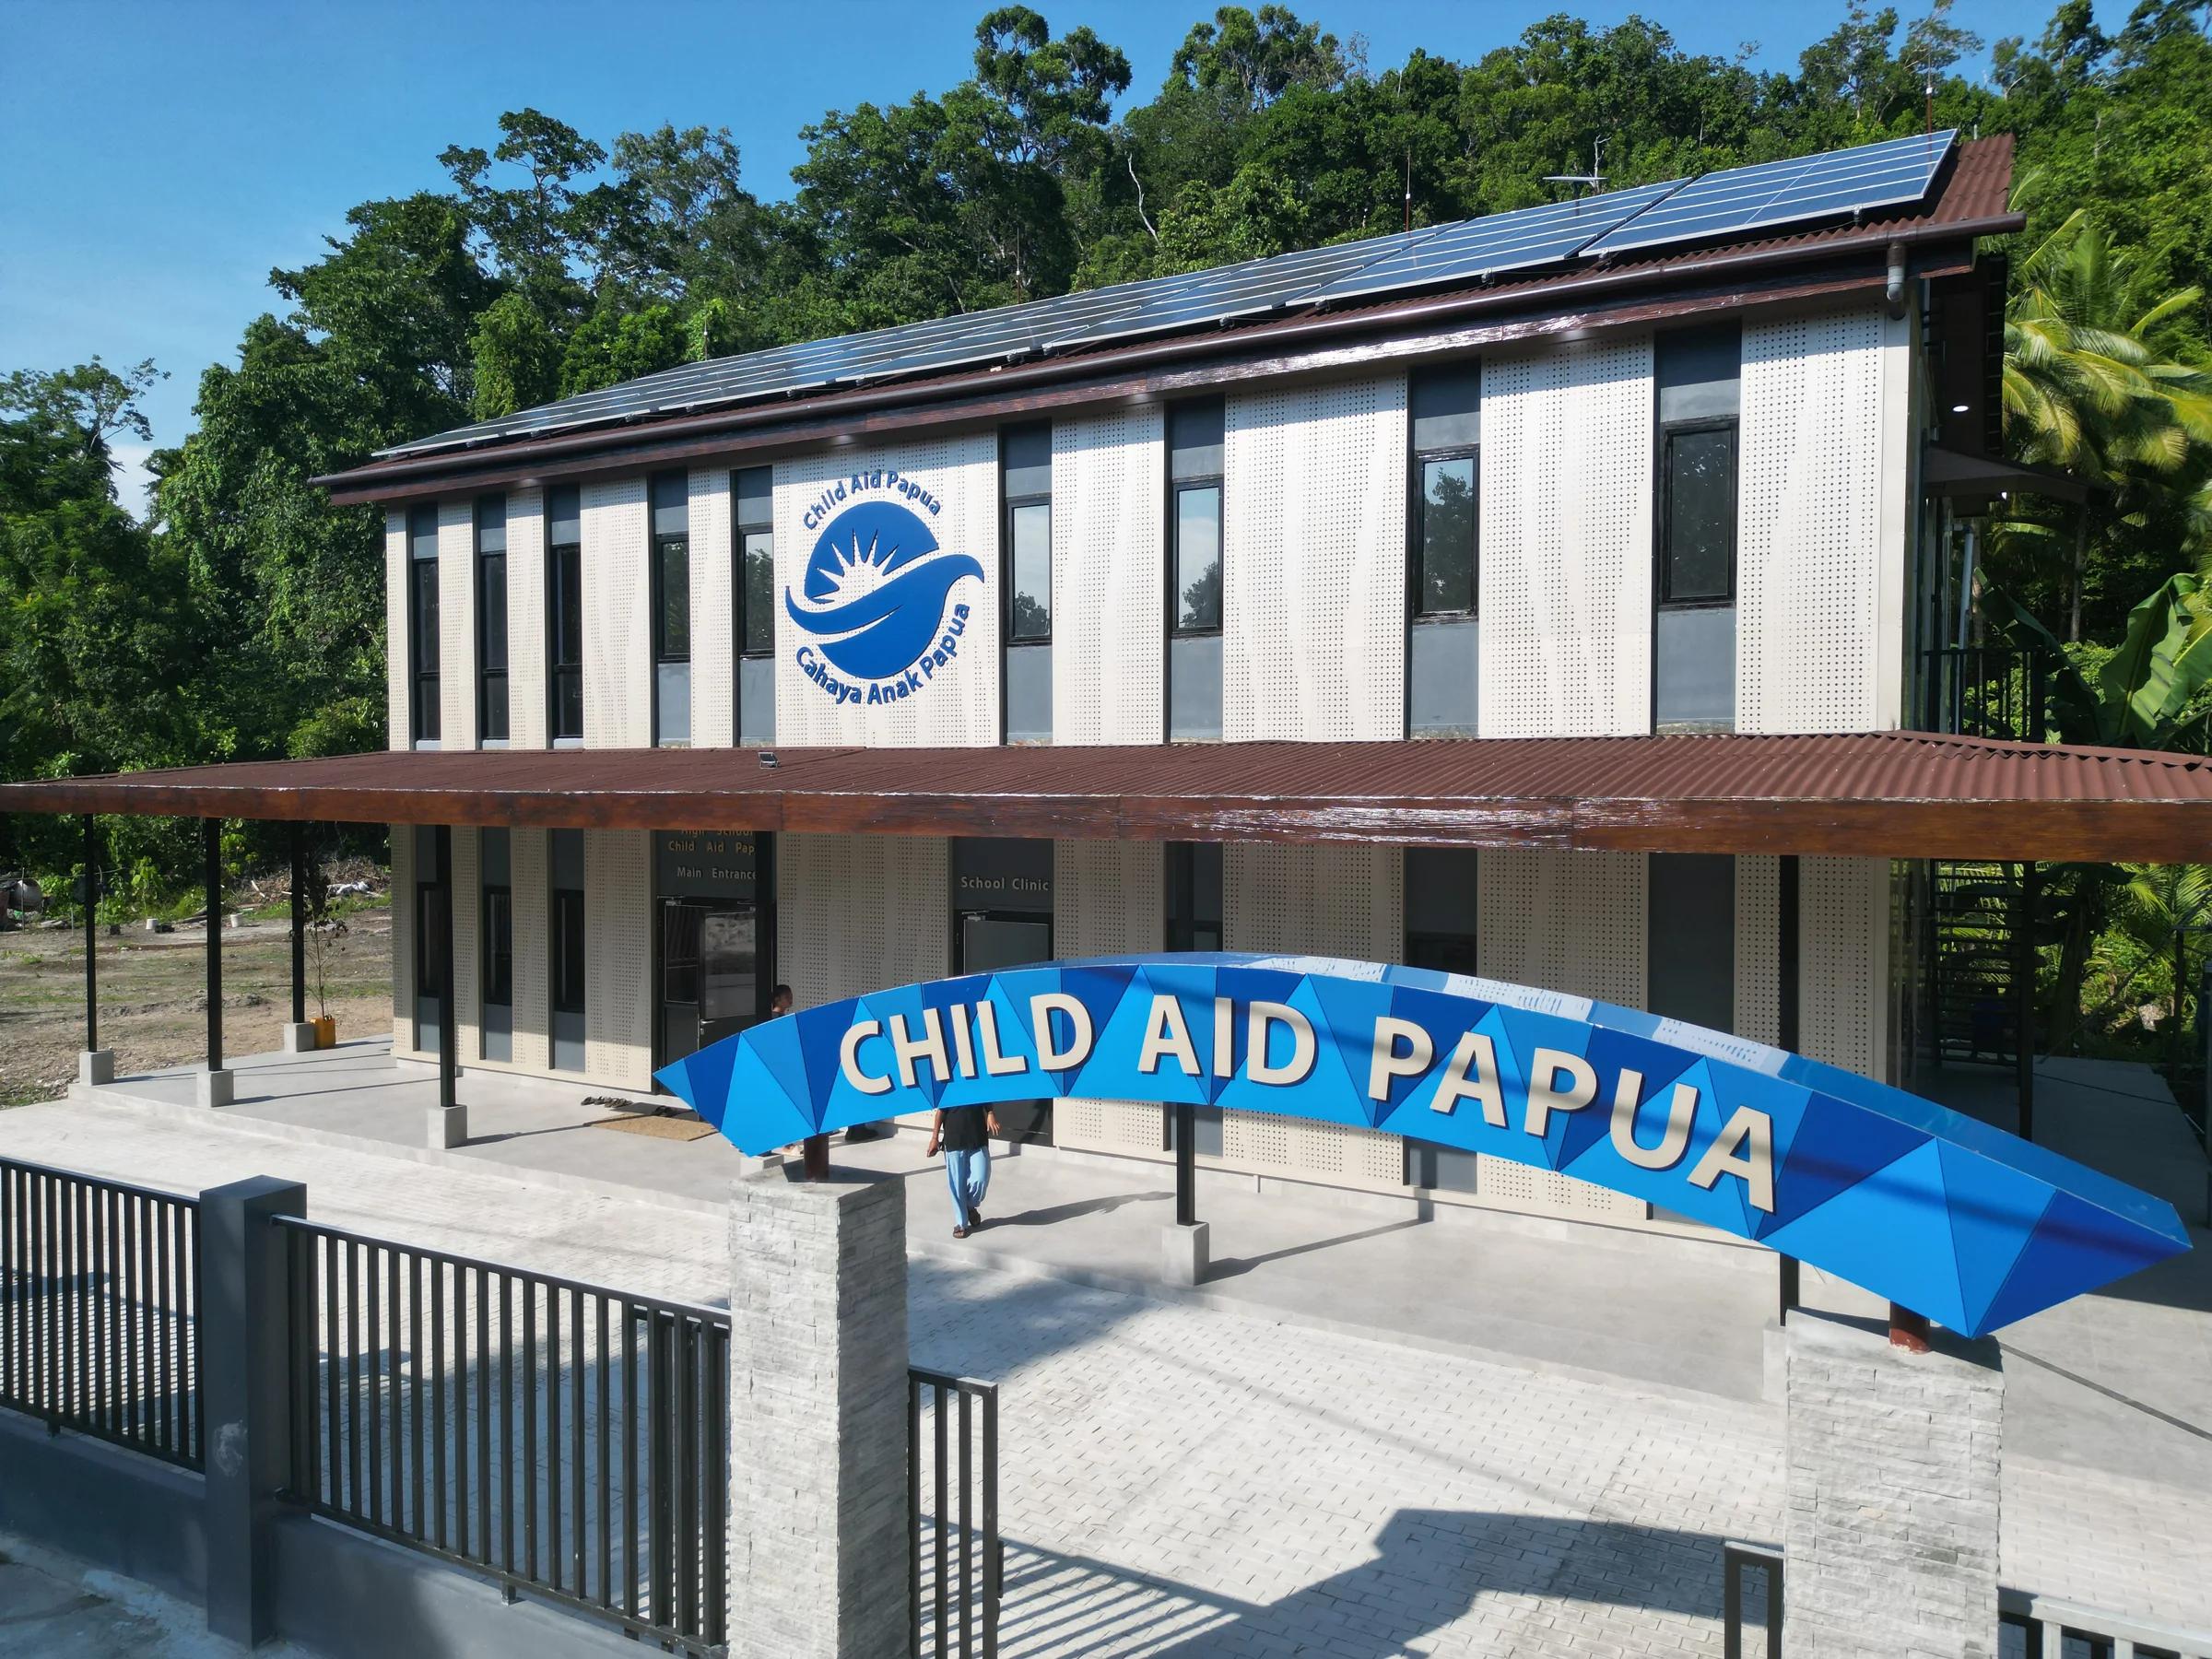
Indonesia
Blue Ocean Primary School
Solar power and rainwater systems serve a school built on a remote island with limited infrastructure. The school also connects learning to conservation in Raja Ampat.
Buildings and construction accounted for nearly a third of global energy demand in 2023. The choices we make early can reduce waste during construction and lower energy use for years. A school should stay comfortable through the hottest part of the day. A clinic should be affordable to run. We start with the local climate and design with the people who will use and maintain the building.
Our design curriculum models its approach on the Living Building Challenge. Its seven areas, called petals, help teams ask better questions from the first site visit through design. We use them as a guide and choose strategies with local partners based on what fits the site, budget, and people who will care for the building.
The framework guides our work. Project certification is a separate process.
Read about the frameworkWalk the site with the people who know it. Learn how they reach it, where water flows, and which trees, habitats, and existing buildings can be kept.
Follow water from the roof to the ground. Look for ways to use less drinking water, collect rain where it makes sense, and keep runoff from damaging neighboring land.
Use orientation, shade, daylight, and moving air to reduce energy demand. Then ask which renewable systems the site can support and who can maintain them.
Design for fresh air, comfortable temperatures, and useful daylight. Give people places to move, rest, and spend time outdoors.
Start with what can be reused. Ask local builders which materials are safe, durable, available, and repairable, and consider what happens to them when the building changes.
Ask who can reach the site, enter the building, and use it comfortably. Listen to people whose needs can be missed, and account for the cost of keeping the building open.
Make places people want to spend time in. Familiar materials, good light, and spaces for ordinary gatherings can help a building feel like it belongs.
Indonesia
Solar power and rainwater systems serve a school built on a remote island with limited infrastructure. The school also connects learning to conservation in Raja Ampat.
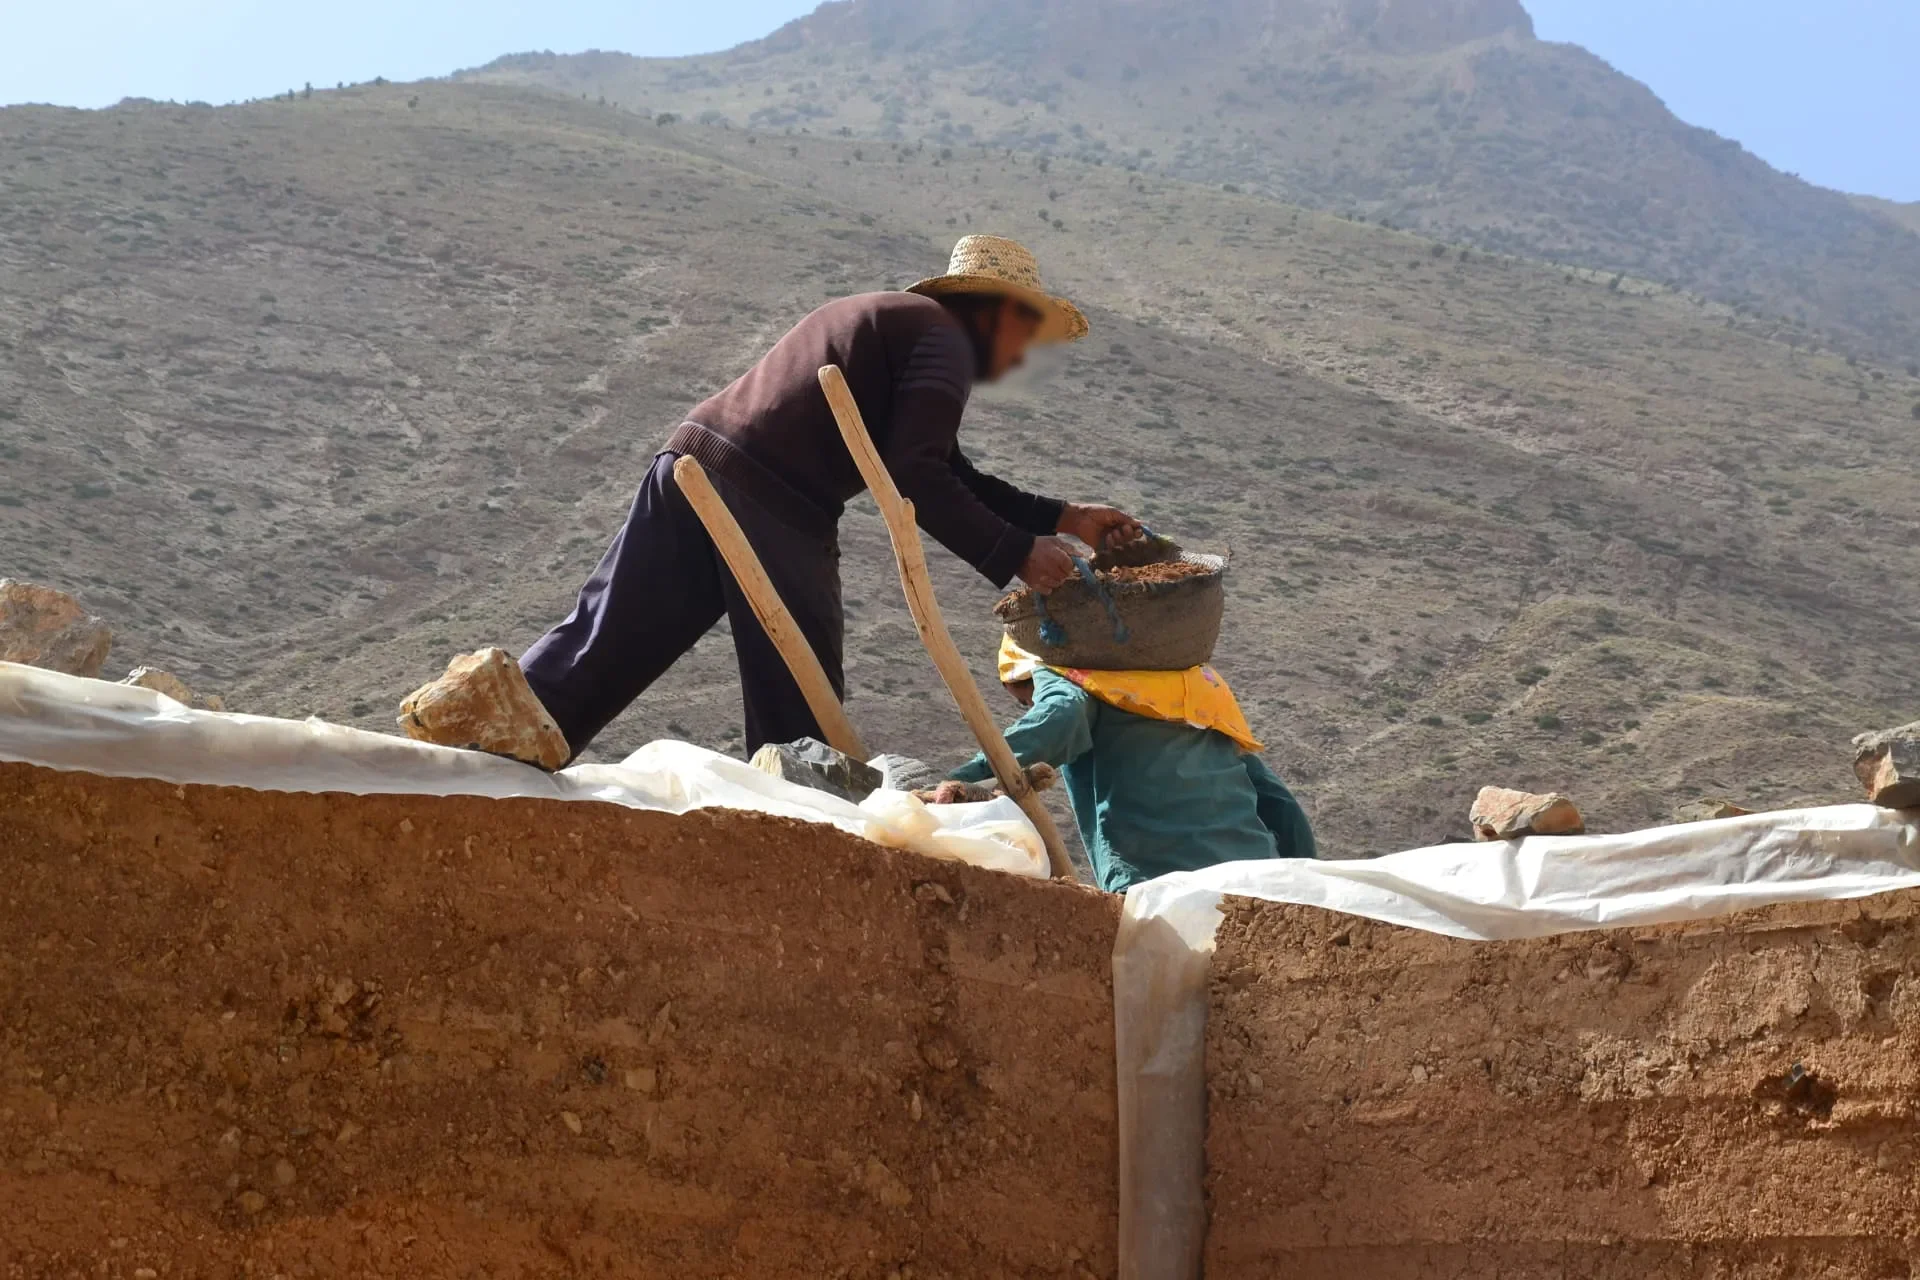
Morocco
Rammed earth and structural timber draw on High Atlas building traditions. An apple tree courtyard links the preschool and library.
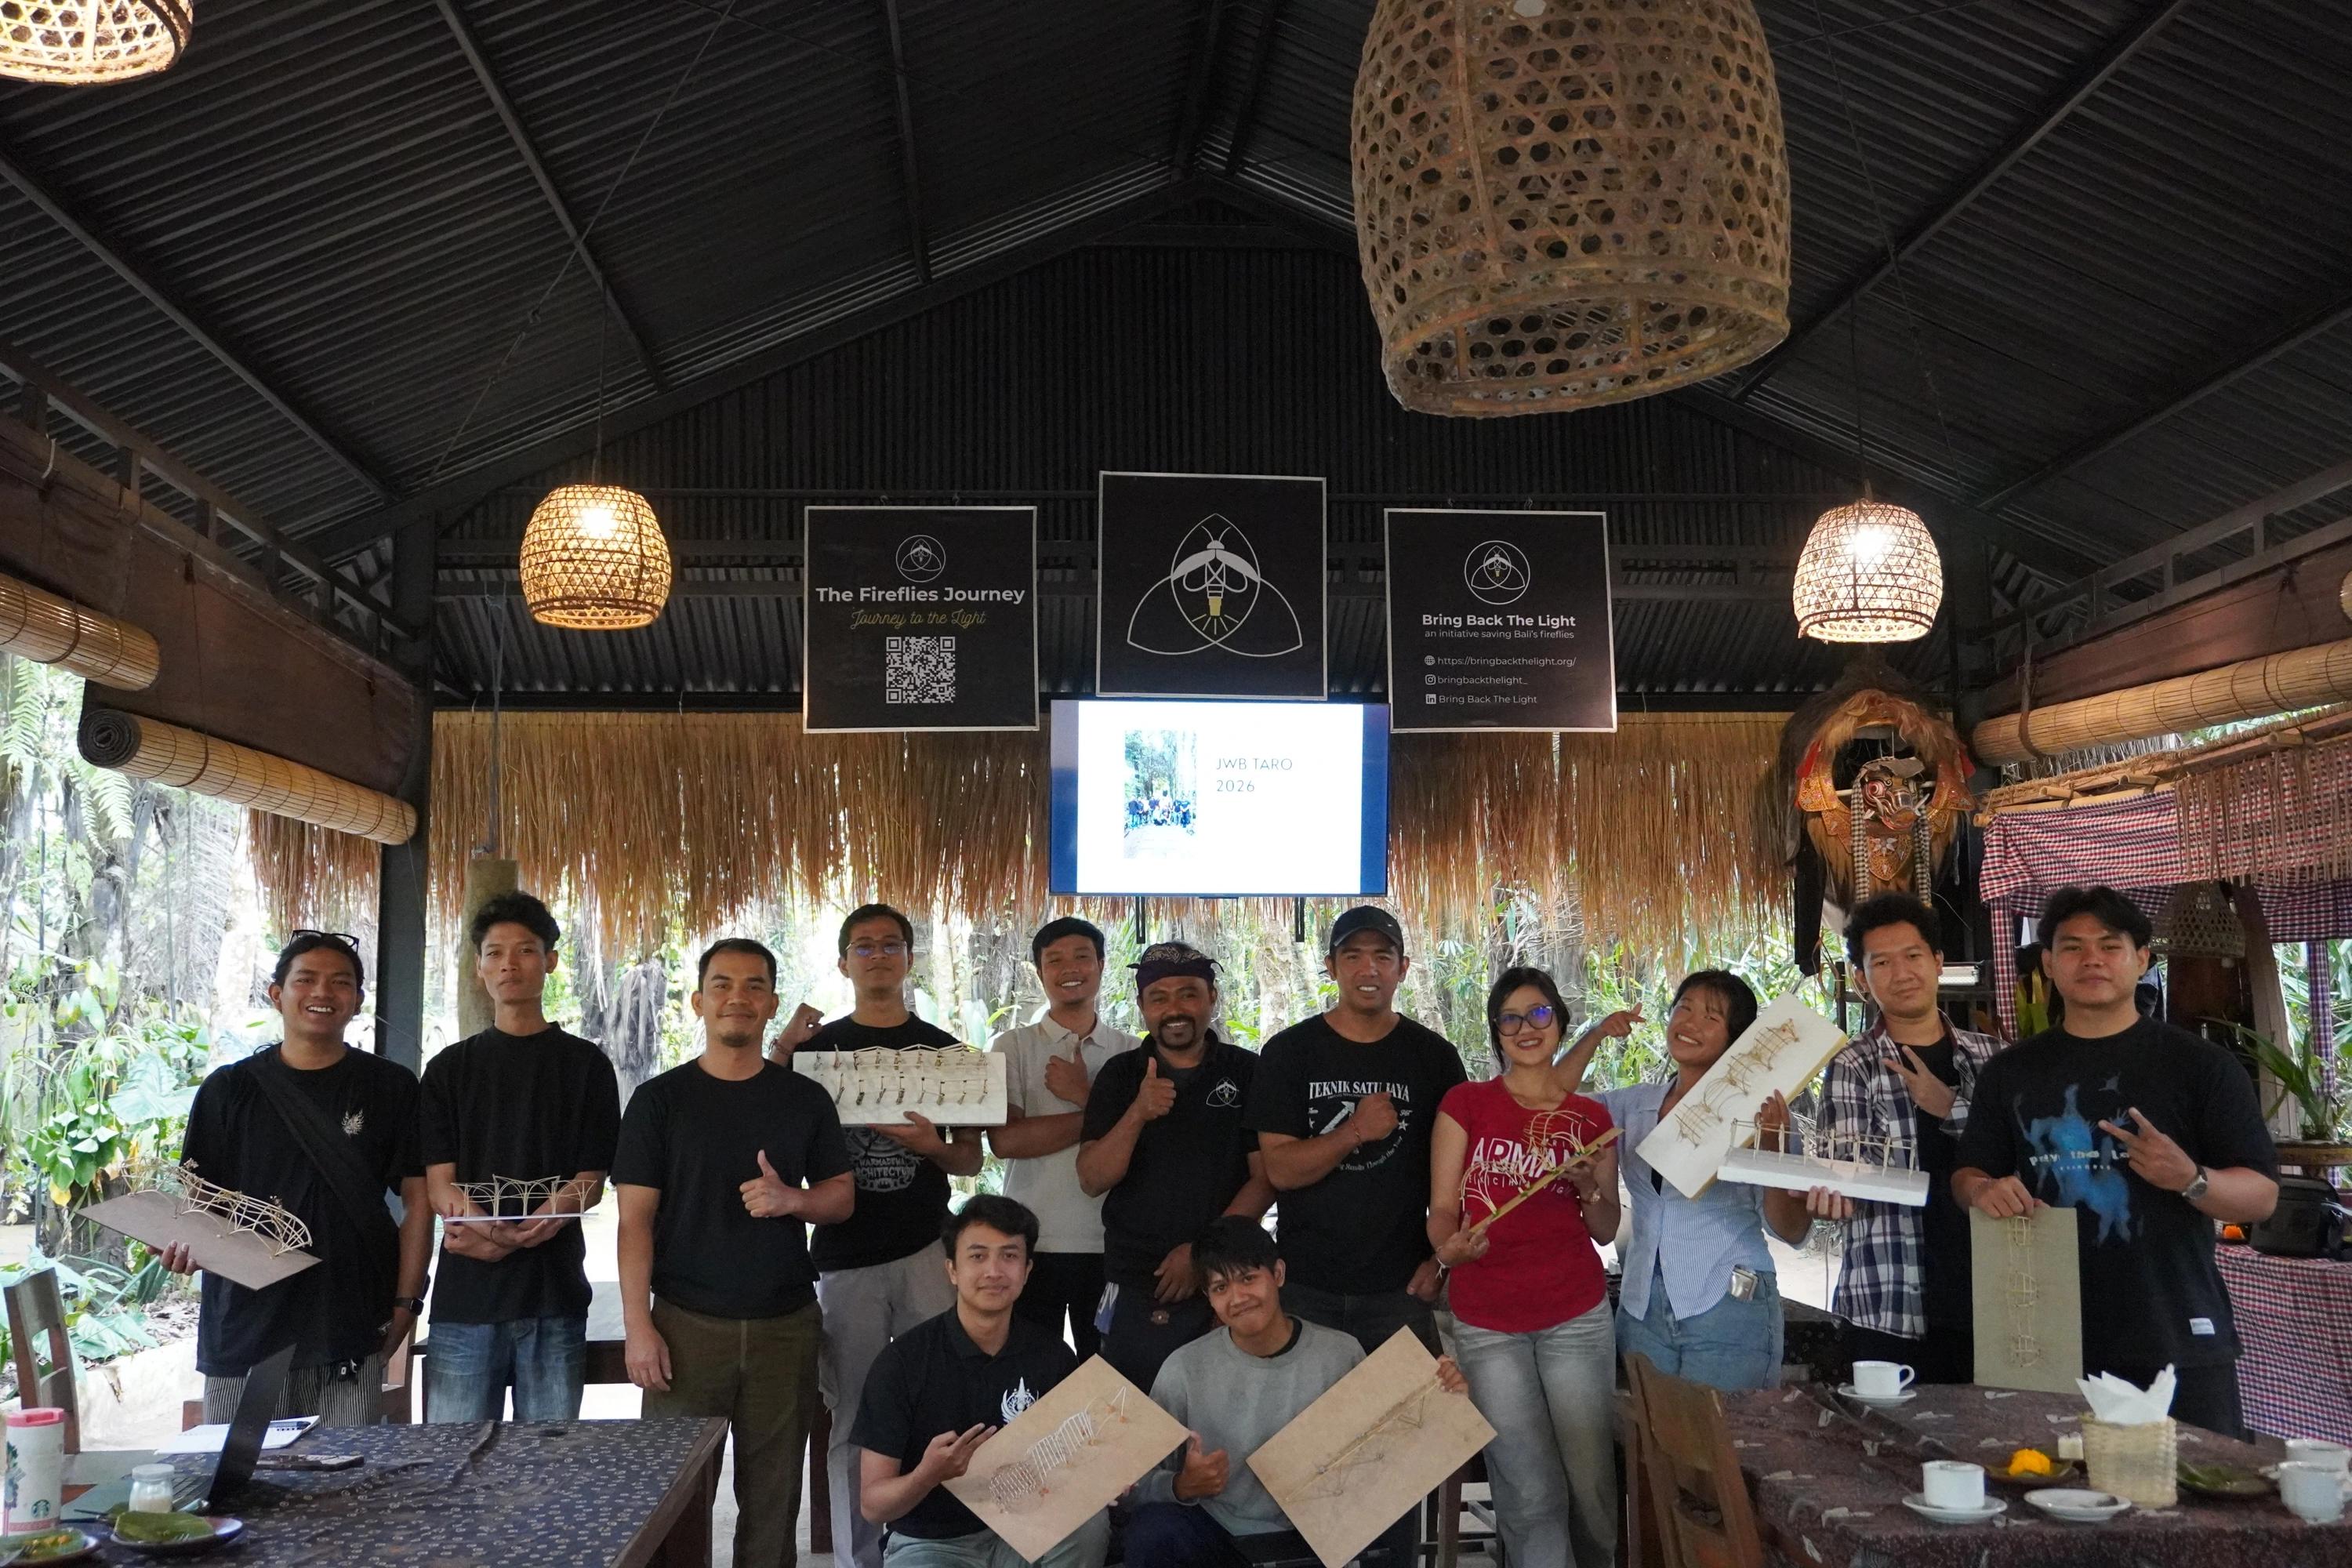
Indonesia and Rwanda
Students in Indonesia and Rwanda explored how to build with bamboo and designed proposals for Bring Back the Light’s firefly nursery in Bali.
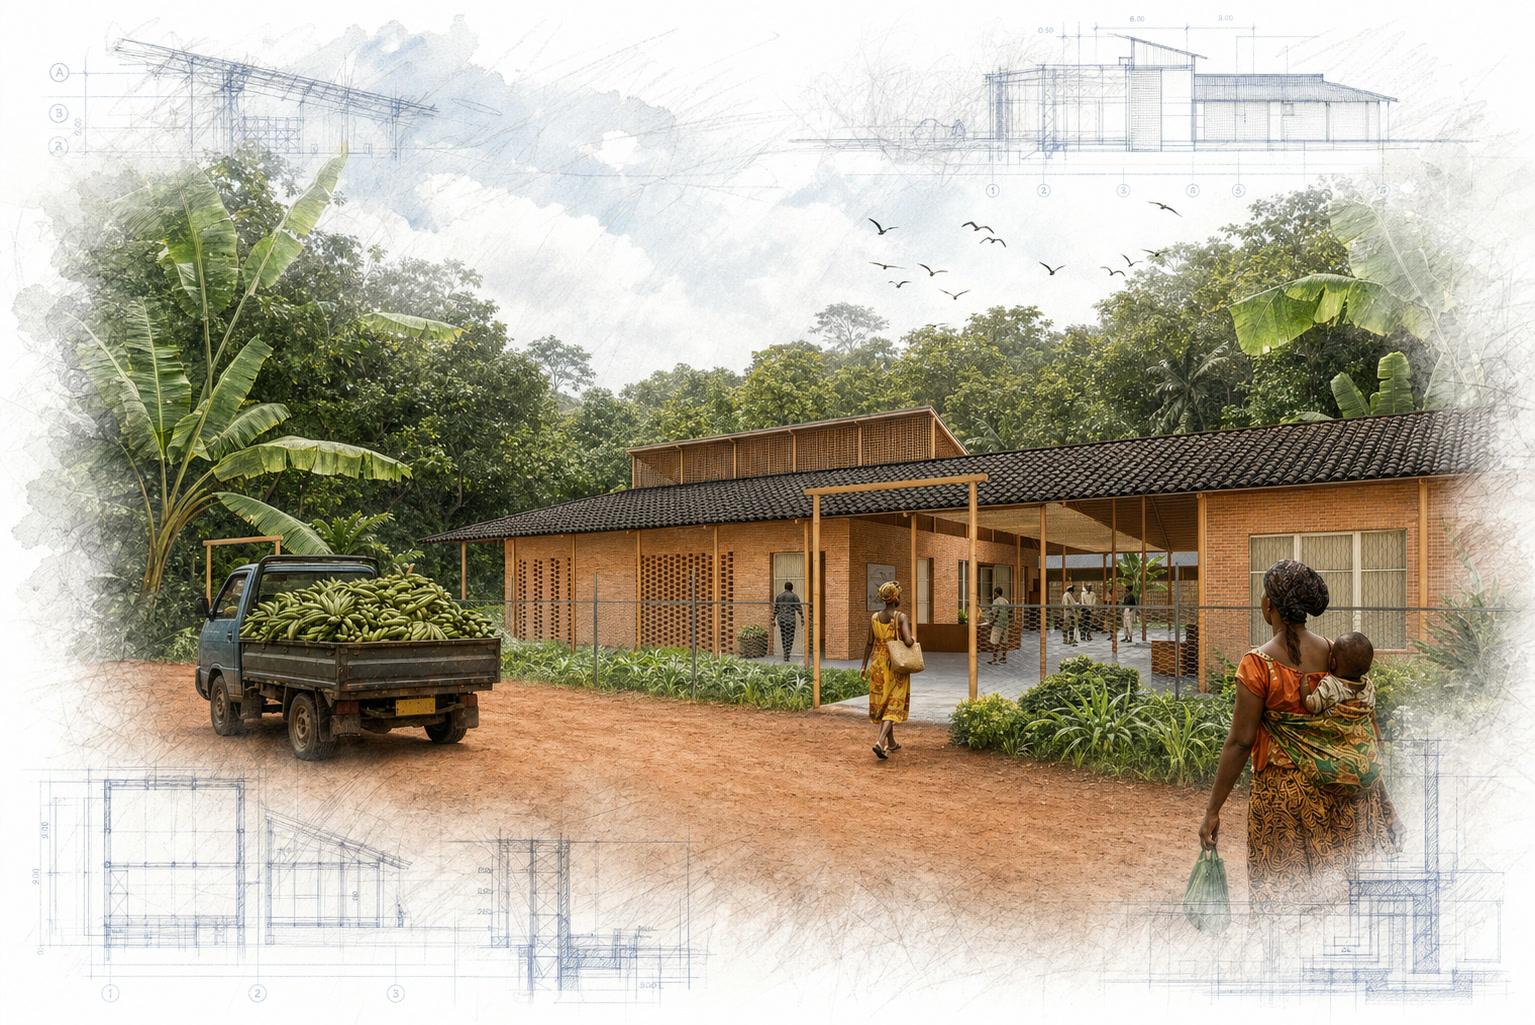
Cameroon
The proposal pairs rainwater collection and naturally ventilated buildings with gardens and farm training. Adobe, bamboo, and local timber keep construction close to local skills and supplies.
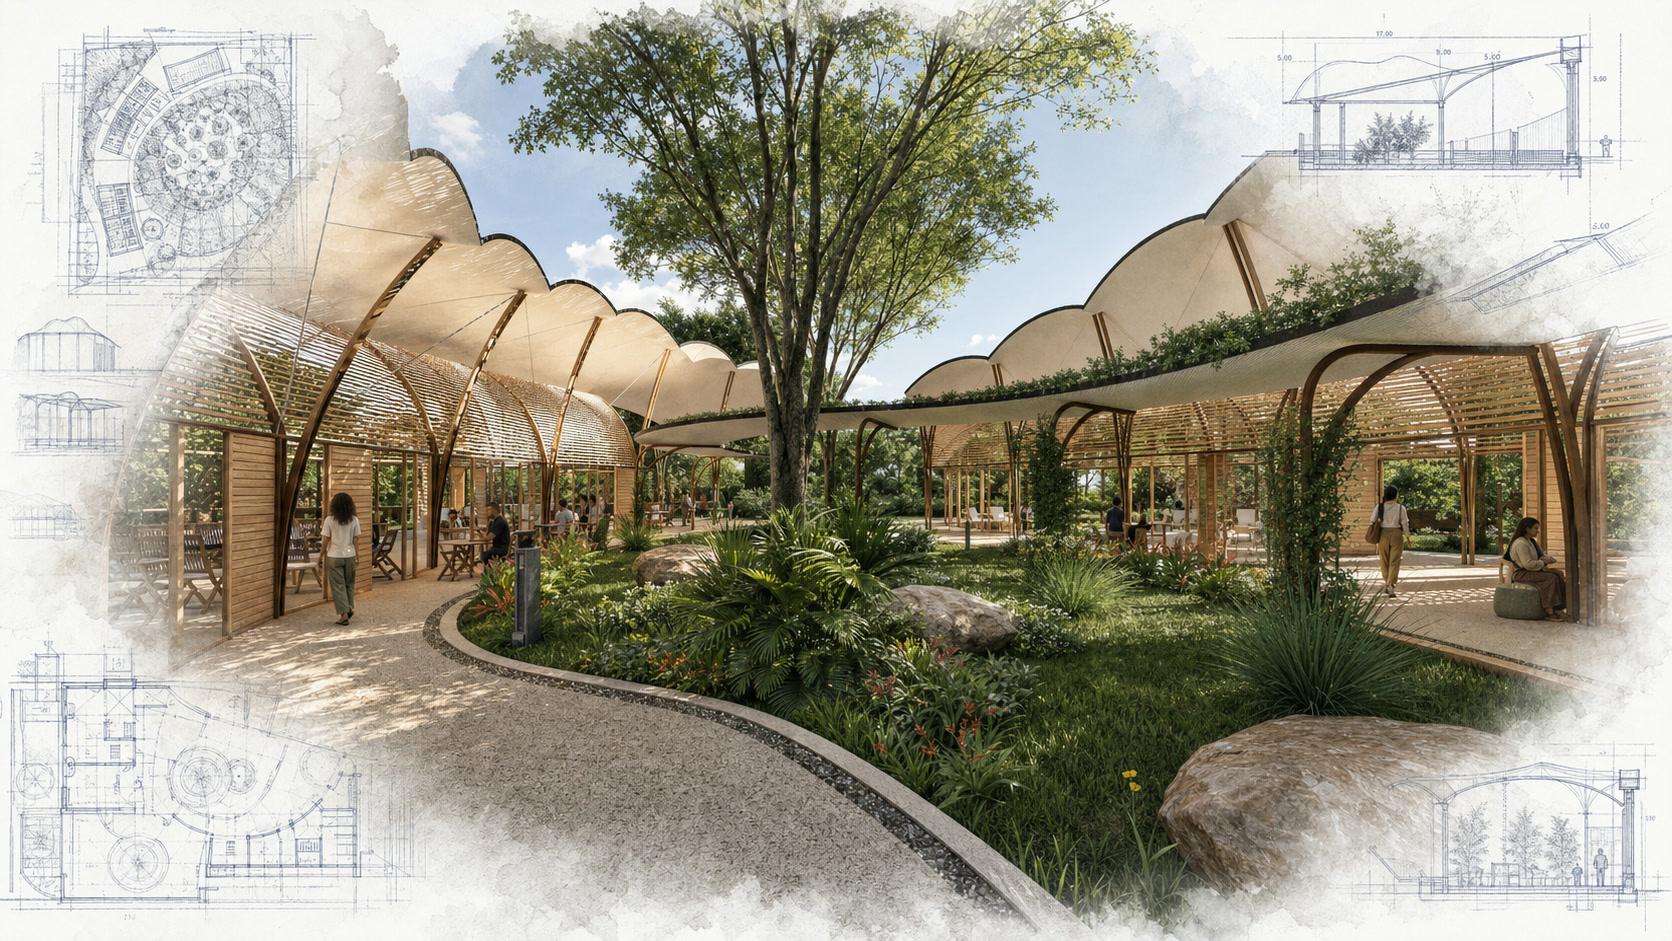
Guatemala
The proposed campus works with the existing forest, fruit trees, and slopes. Courtyards, building orientation, and natural ventilation respond to conditions across the site.
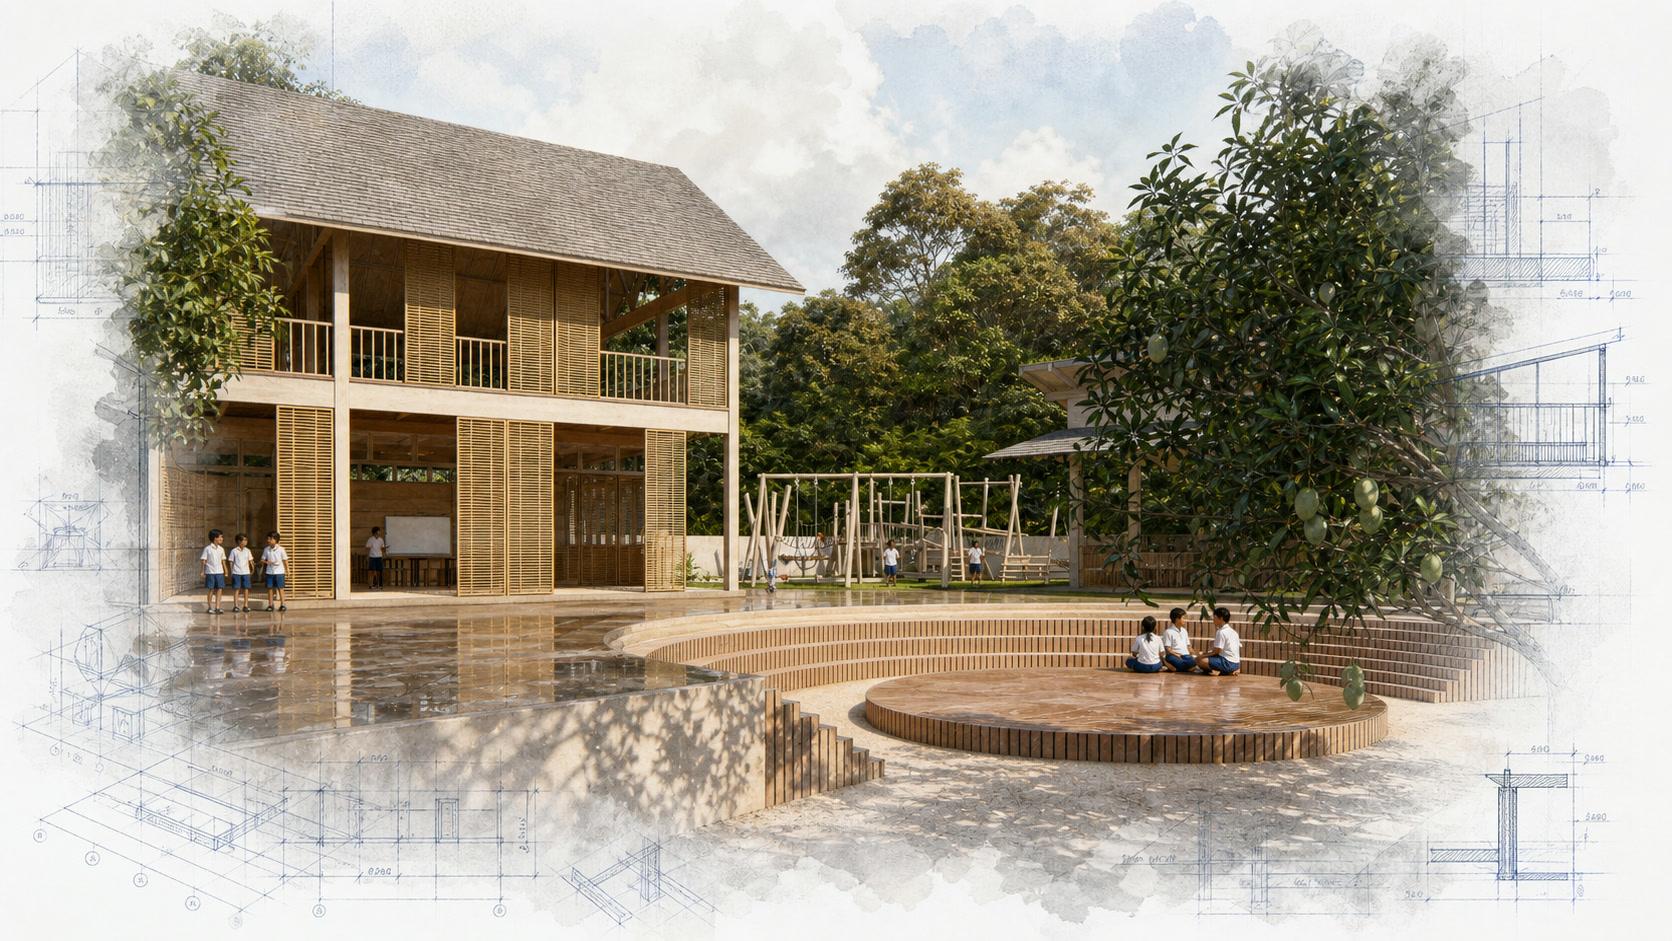
Indonesia
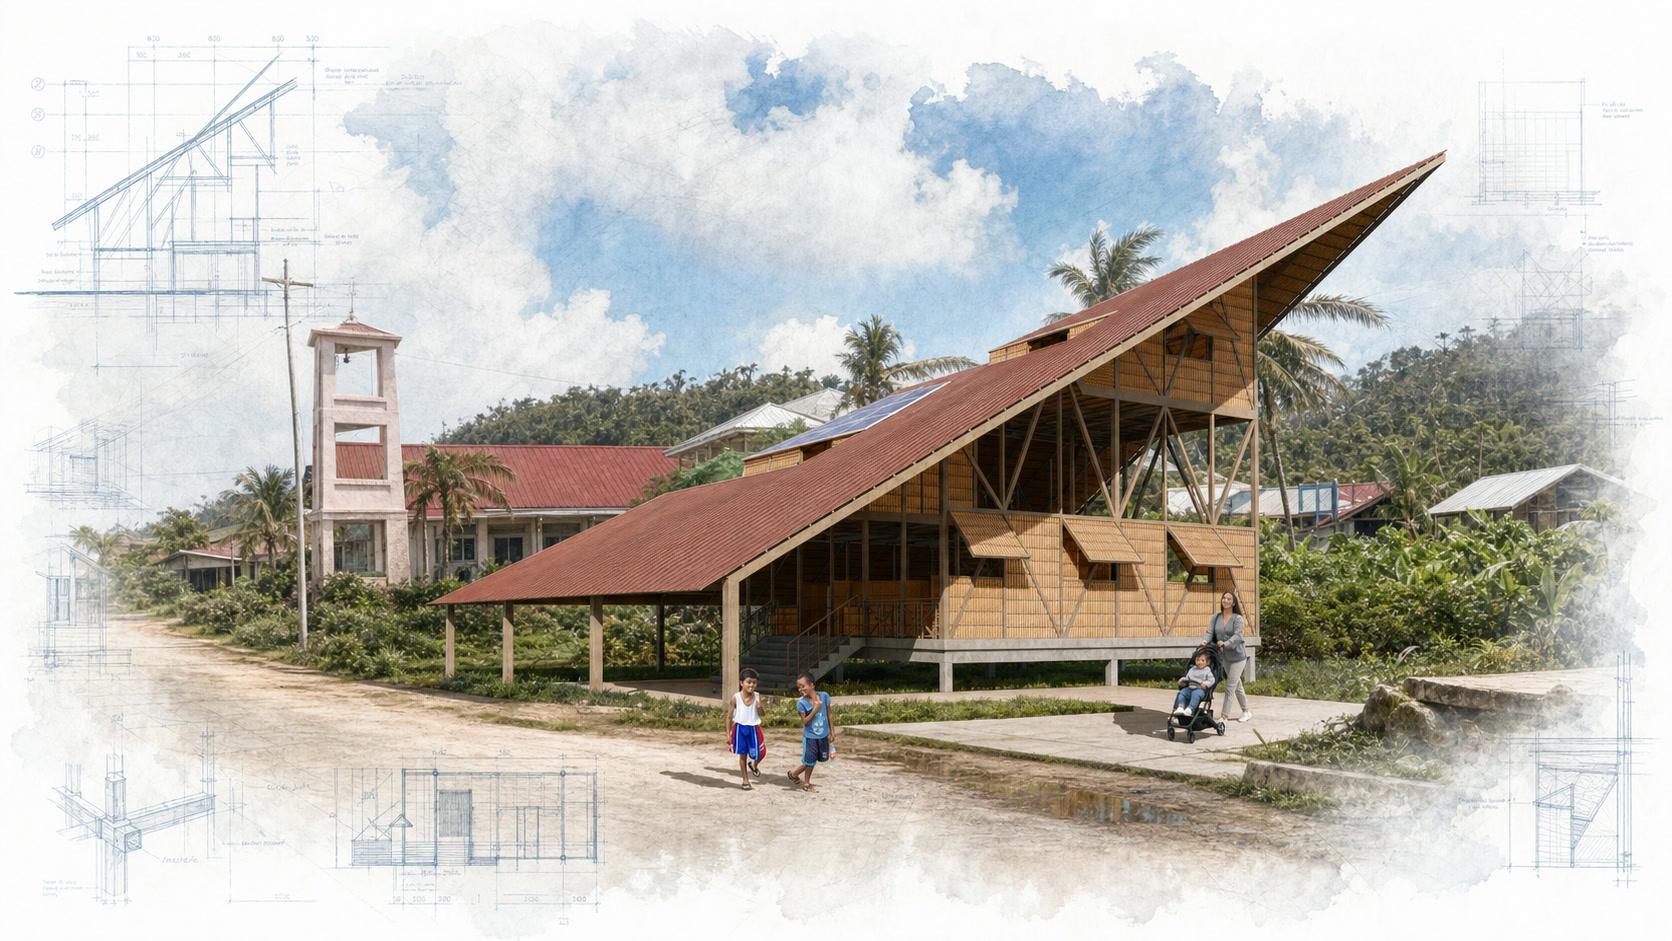
The design uses open-air classrooms, deep overhangs, and high vents to provide shade and keep air moving. Rammed earth, timber, and bamboo screens draw on local materials.
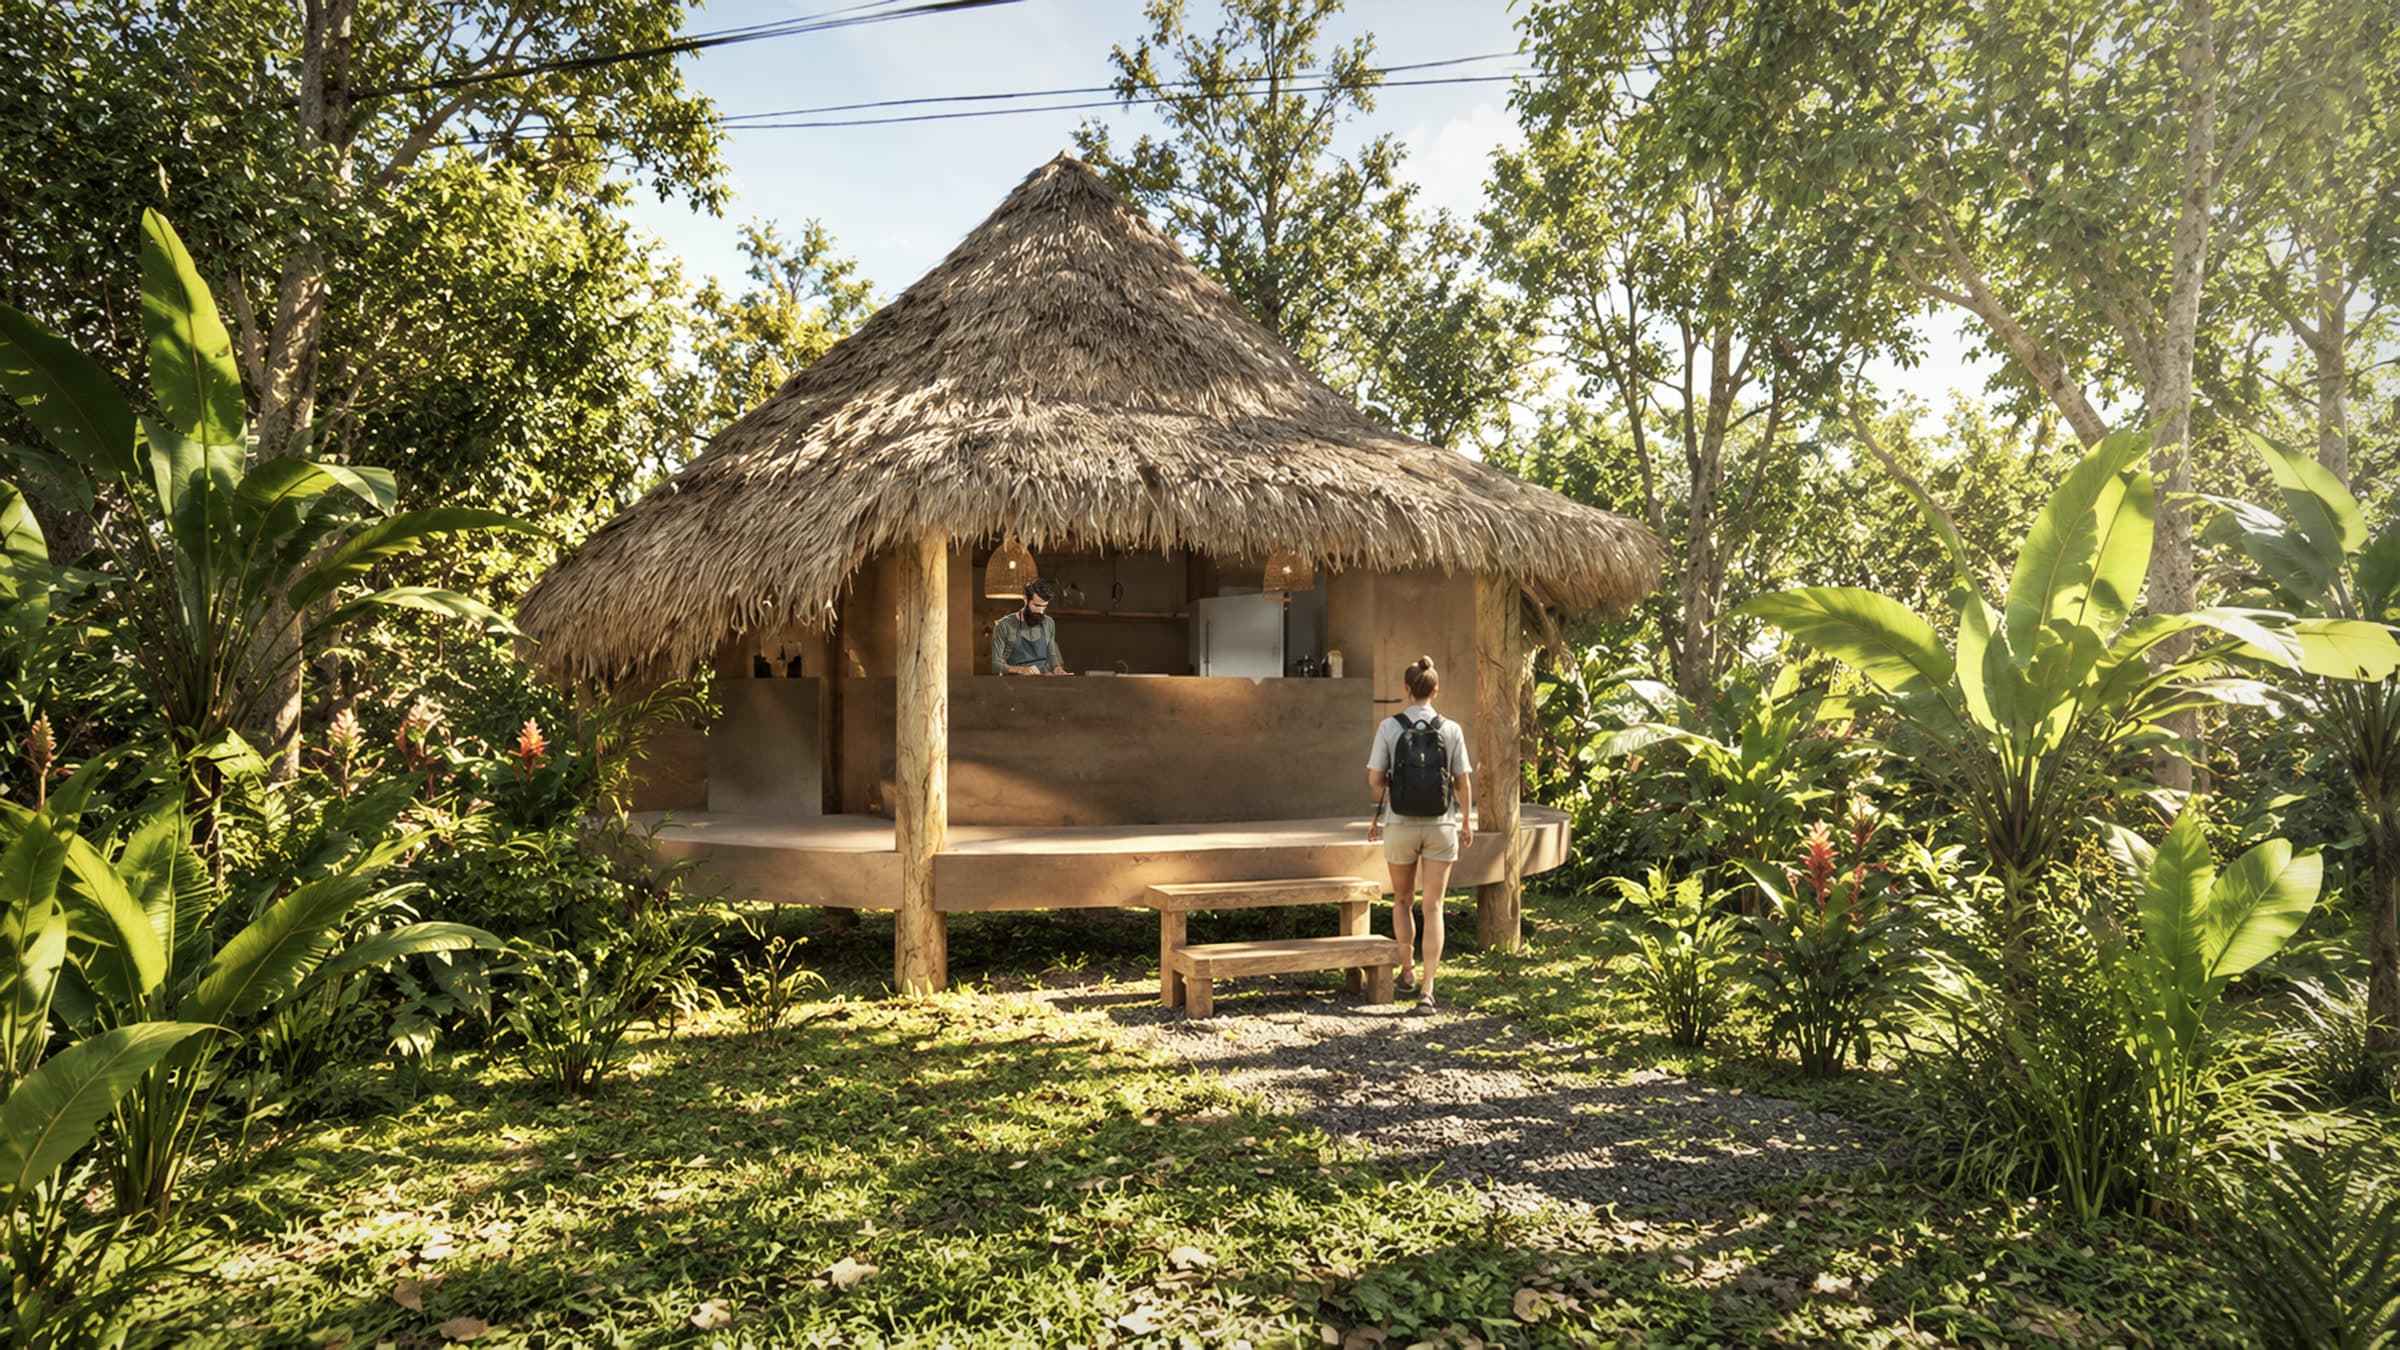
Costa Rica
The proposal uses raised floors, shade, and natural airflow to respond to heat, heavy rain, and flood risk in Talamanca.