

Karangasem, Indonesia
Support
Suwandi Primary School
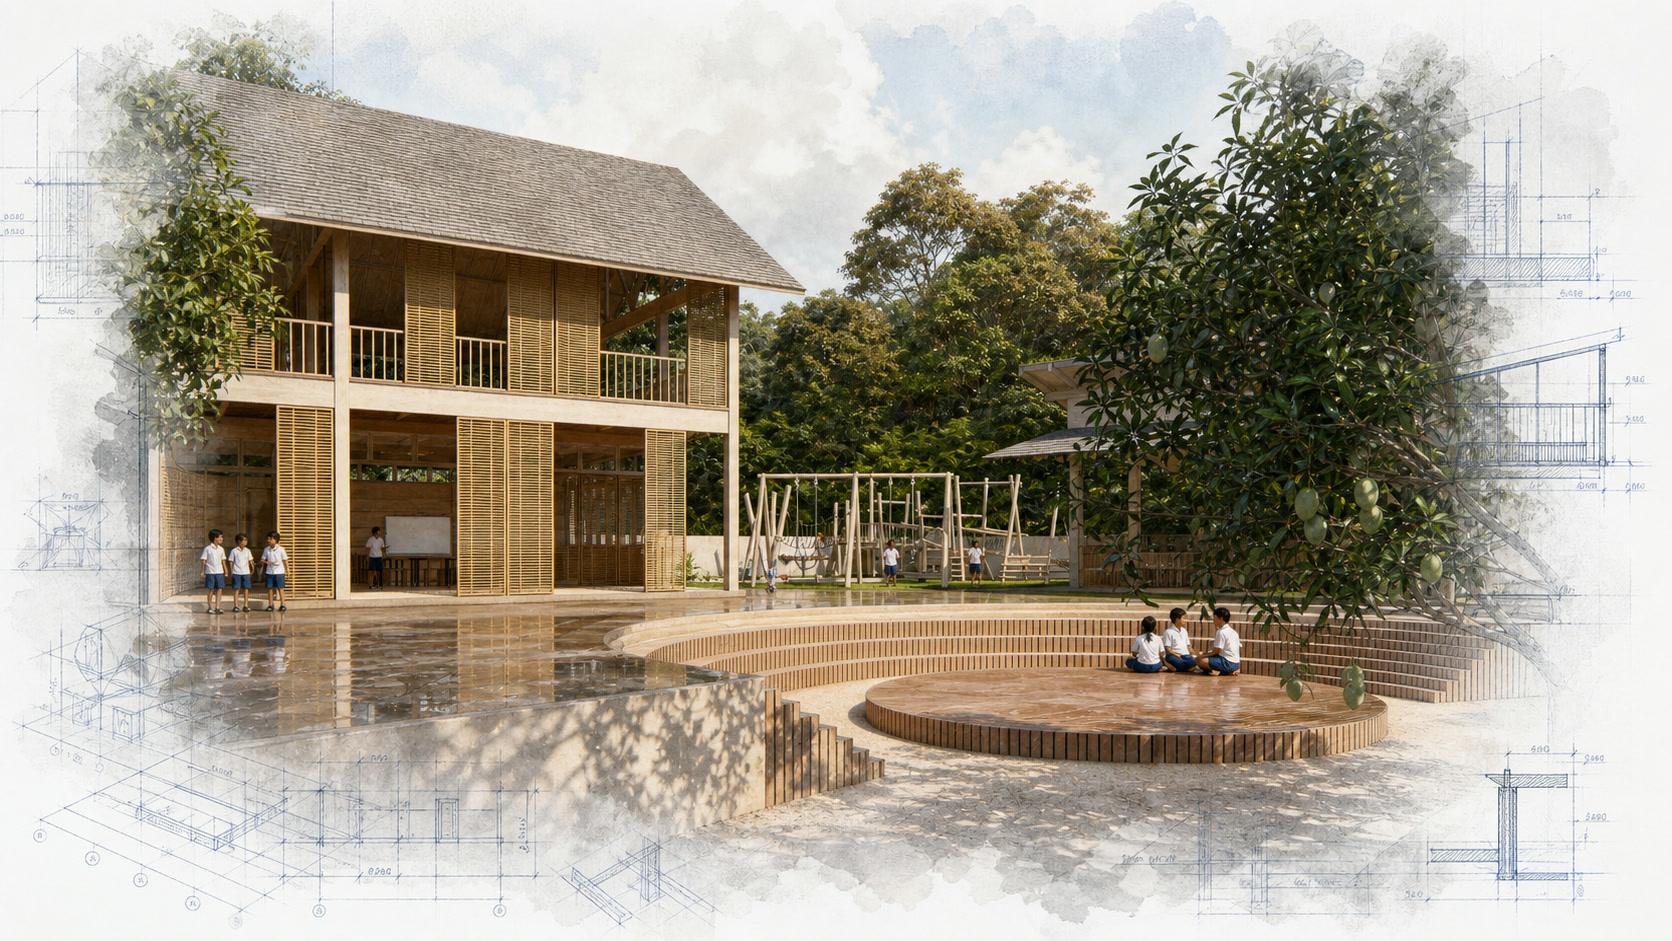
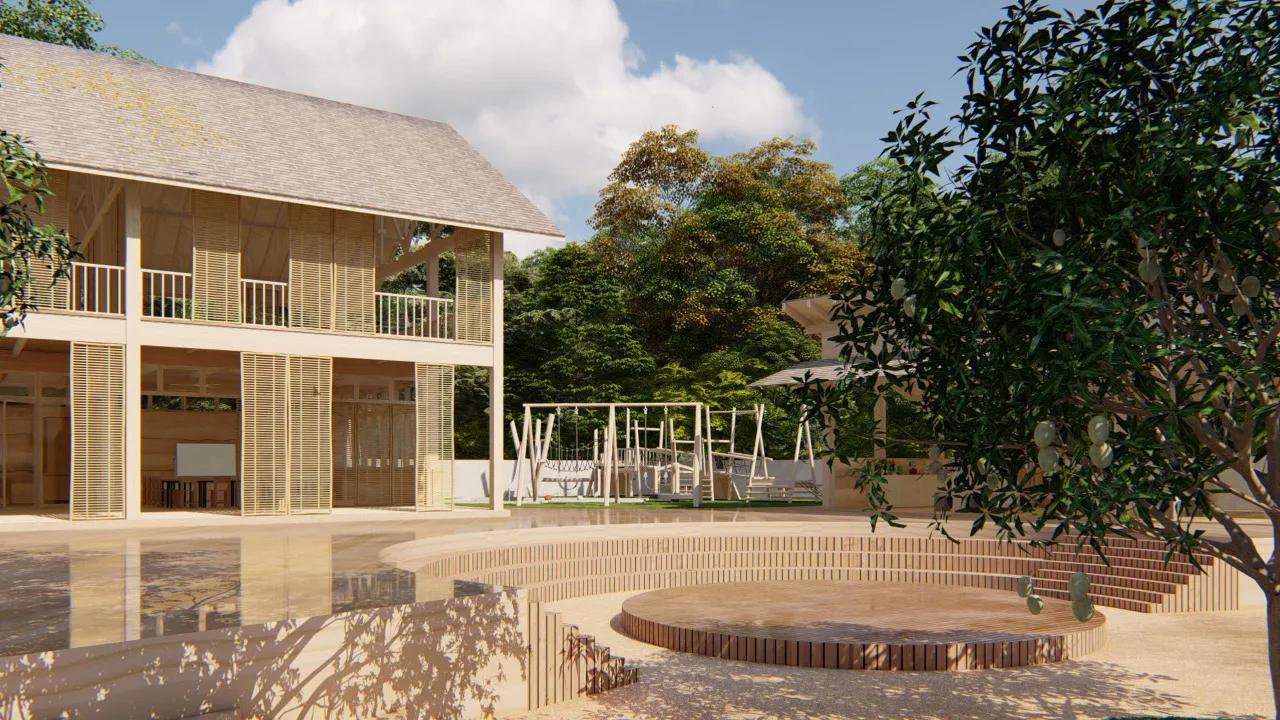
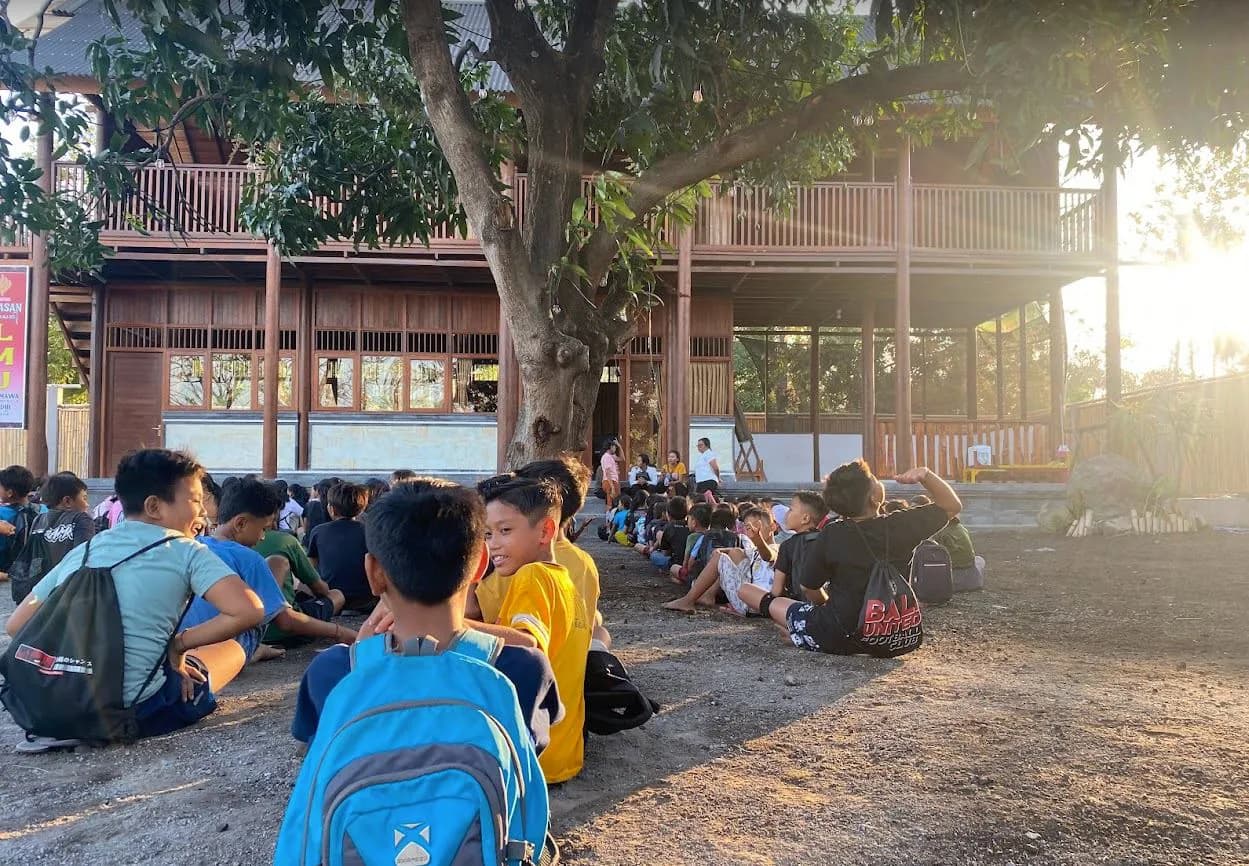
For the Suwandi Foundation in Karangasem, the school proposal creates adaptable learning space for children in rural eastern Bali. Its main building stacks open-air classrooms around an enclosed computer room and office, with broad overhangs, large openings, and high vents supporting shade and cross-ventilation.
Open-air classrooms built with local materials
- Partner
- Suwandi Foundation
- Project status
- Proposed
- Design team
- Kate Bogdanova
For the Suwandi Foundation in Karangasem, the school proposal creates adaptable learning space for children in rural eastern Bali. Its main building stacks open-air classrooms around an enclosed computer room and office, with broad overhangs, large openings, and high vents supporting shade and cross-ventilation. Folding and sliding doors let lessons expand onto a protected path, while an extendable lower classroom helps the campus change as enrollment and programs grow. Rammed-earth walls, timber structure, bamboo screens, and a natural playground with amphitheater seating connect construction to local materials and outdoor learning. A spiral stair and open upper floor give the compact building a distinctive vertical identity without abandoning practical environmental control. Suwandi Primary School remains a developed proposal. Shaded, ventilated classrooms can open toward play, performances, and wider community gatherings.
Help support
the next steps
Contact us to discuss the partner’s current priorities, the next steps for this project, and how you could help.
Give through Journeyman International. You can name this project during secure checkout, or leave the project field blank to support Journeyman’s work.
Support this projectRepresent this project? We can add your donation link. We also offer a service to collect funds on your behalf; contact us to discuss the arrangements.
View the full project profile