

01
Flexible by design
Adaptable halls and support spaces can host leadership forums, conferences, youth programs, faith gatherings, workshops, exhibitions, and community outreach.
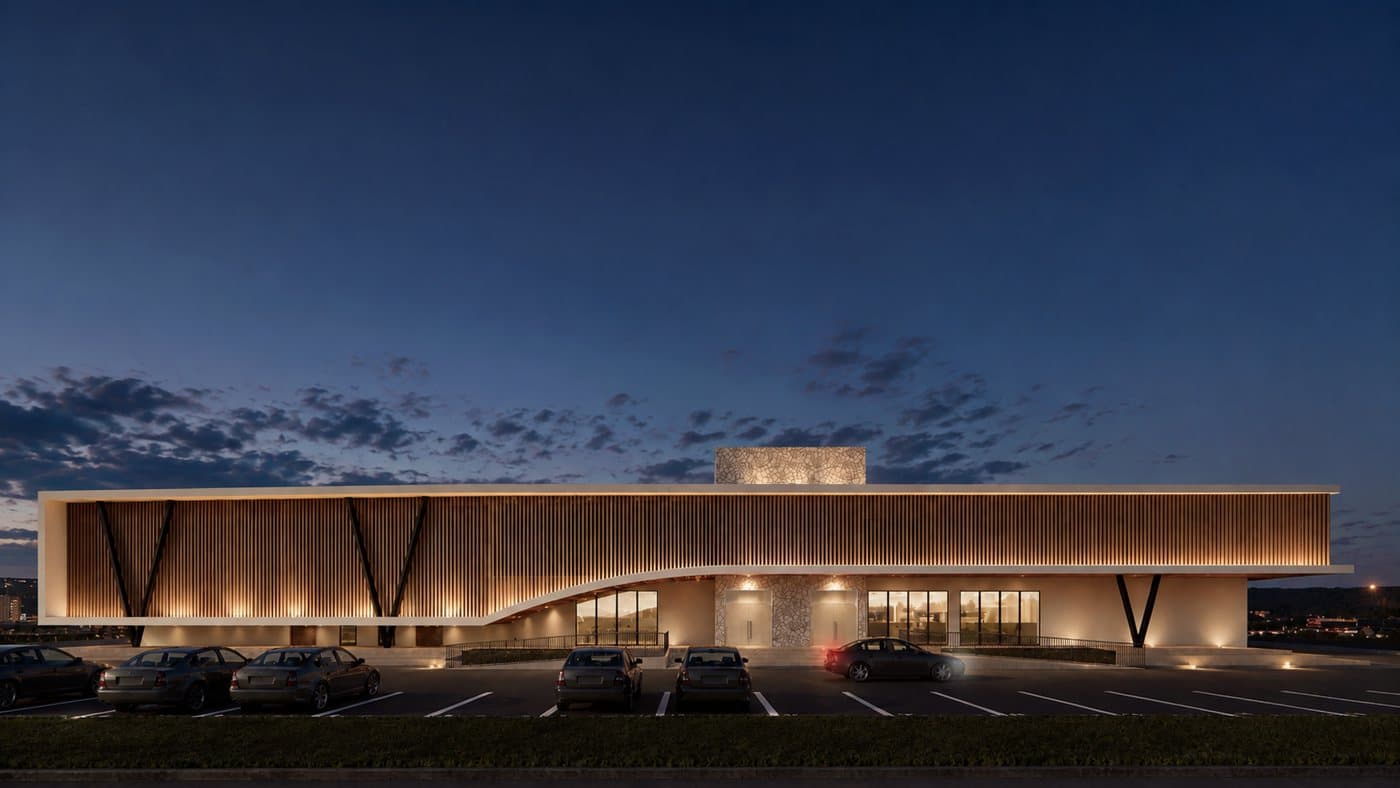
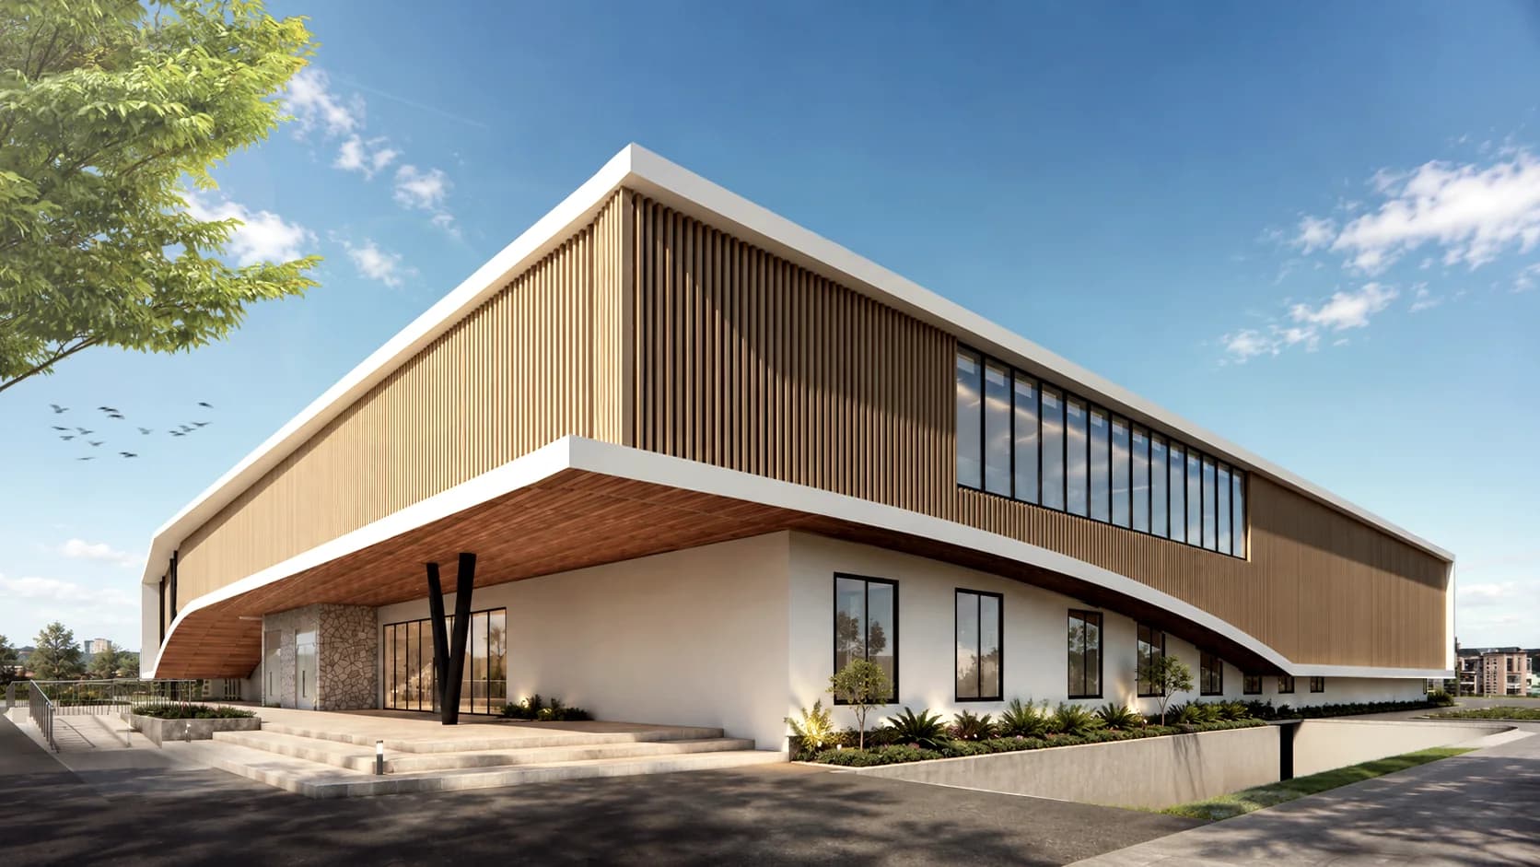
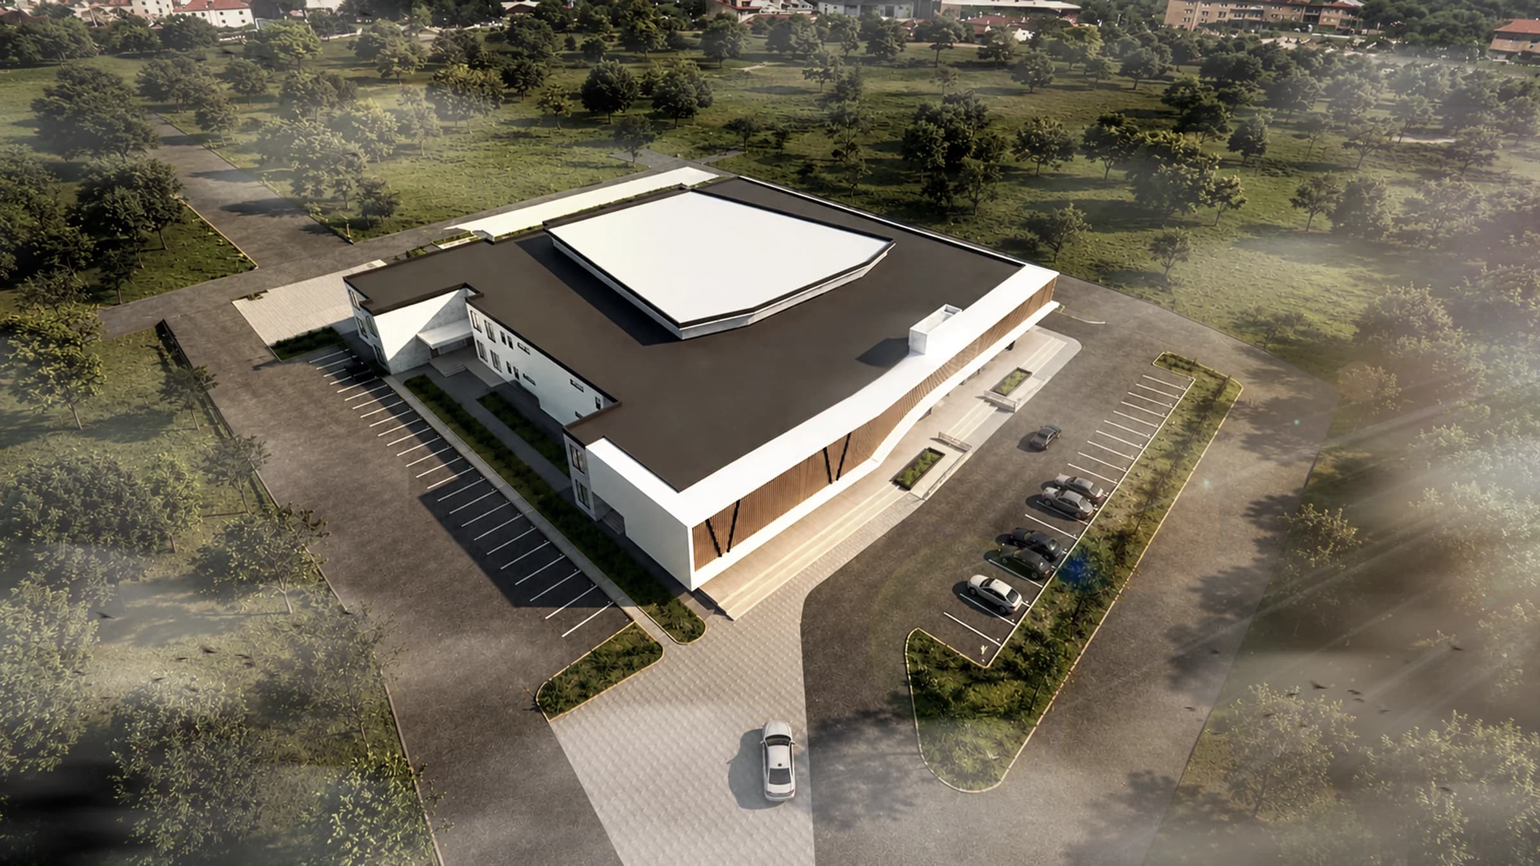
A proposed community campus in Bumbogo, Kigali.
Peace Outreach Initiatives · Fred Kayumba, Landmark Studio
Architectural visualization · Proposed design
The opportunity
Peace Outreach Initiatives is seeking partners for licensed review, fundraising, and construction.
Peace Outreach Initiatives envisions Ubumwe Arena as a campus for dialogue, youth programs, leadership forums, faith gatherings, sport, learning, and enterprise in Bumbogo.
An earlier construction attempt did not reach completion. The new proposal provides a coordinated plan for the next attempt. Fred Kayumba of Landmark Studio developed a coordinated campus proposal shaped by resilience, accessibility, passive comfort, and the many ways community life can share one place.
The design package is complete. The work now is to bring the proposal through licensed in-country review, fundraising, and phased construction with the same care that shaped the vision.
1.068 ha
Proposed campus site
5
Planned development phases
4
Core campus uses connected
The design response
The arena anchors a wider mix of learning, housing, enterprise, and outdoor community space, planned for phased construction.
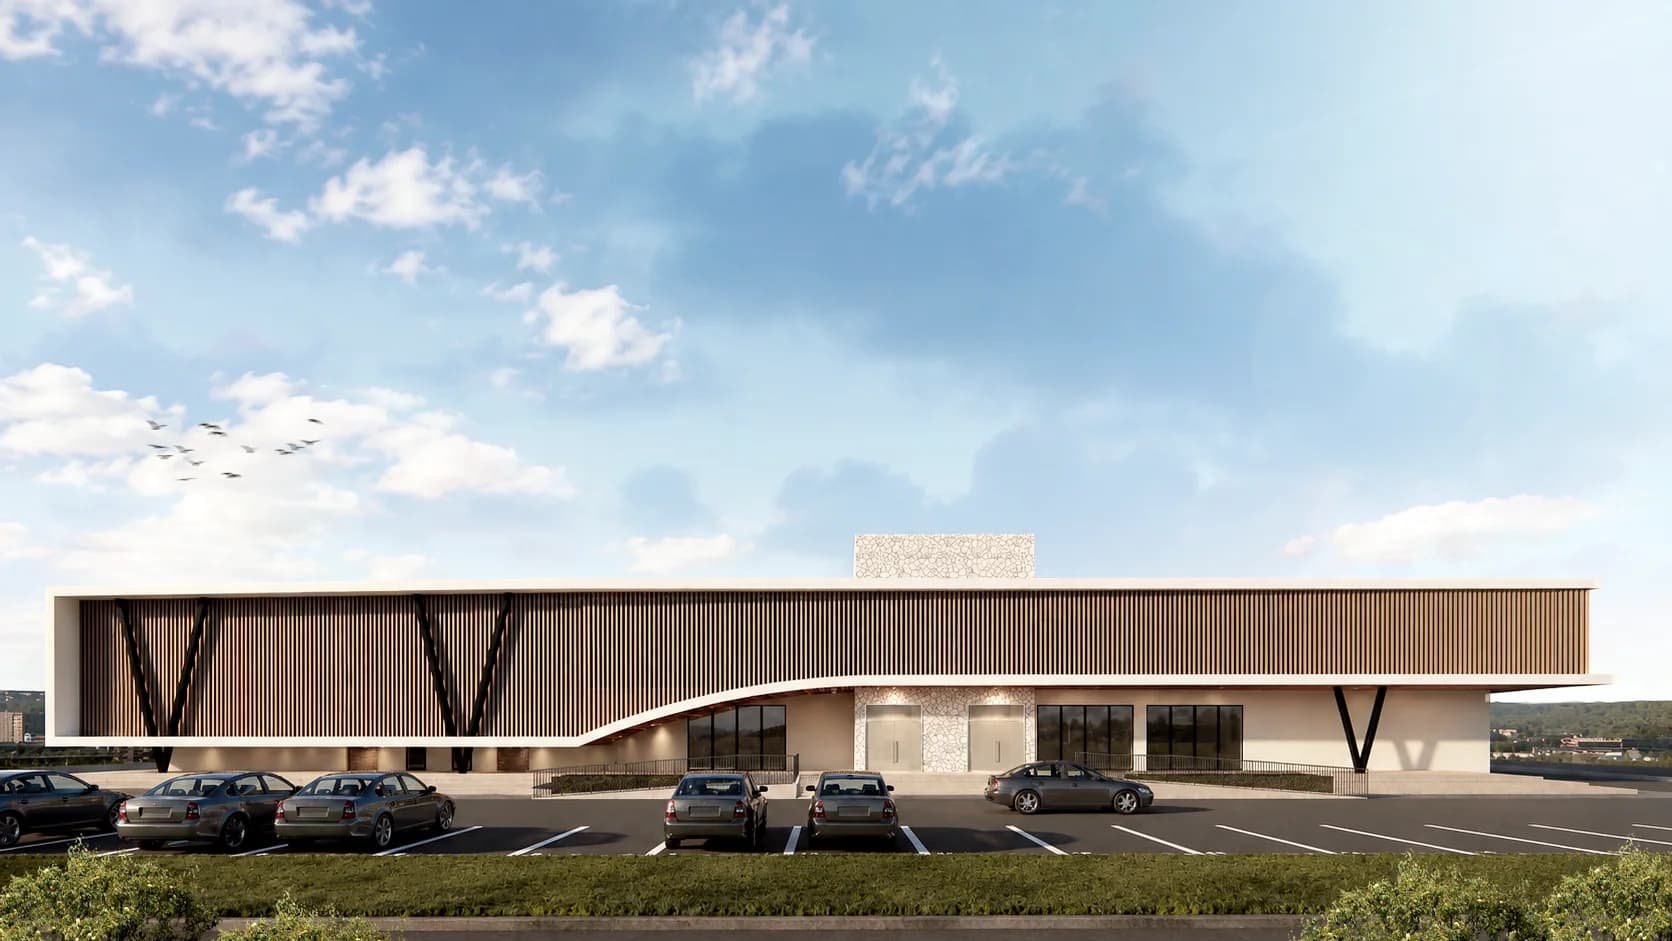
A campus for
What guides the proposal
01
Adaptable halls and support spaces can host leadership forums, conferences, youth programs, faith gatherings, workshops, exhibitions, and community outreach.
02
Daylight, cross-ventilation, shading, and clear circulation are used to make large shared spaces more welcoming and less dependent on mechanical systems.
03
Accessible routes, visible entrances, and connected outdoor rooms help visitors understand the campus and move through it with dignity.
04
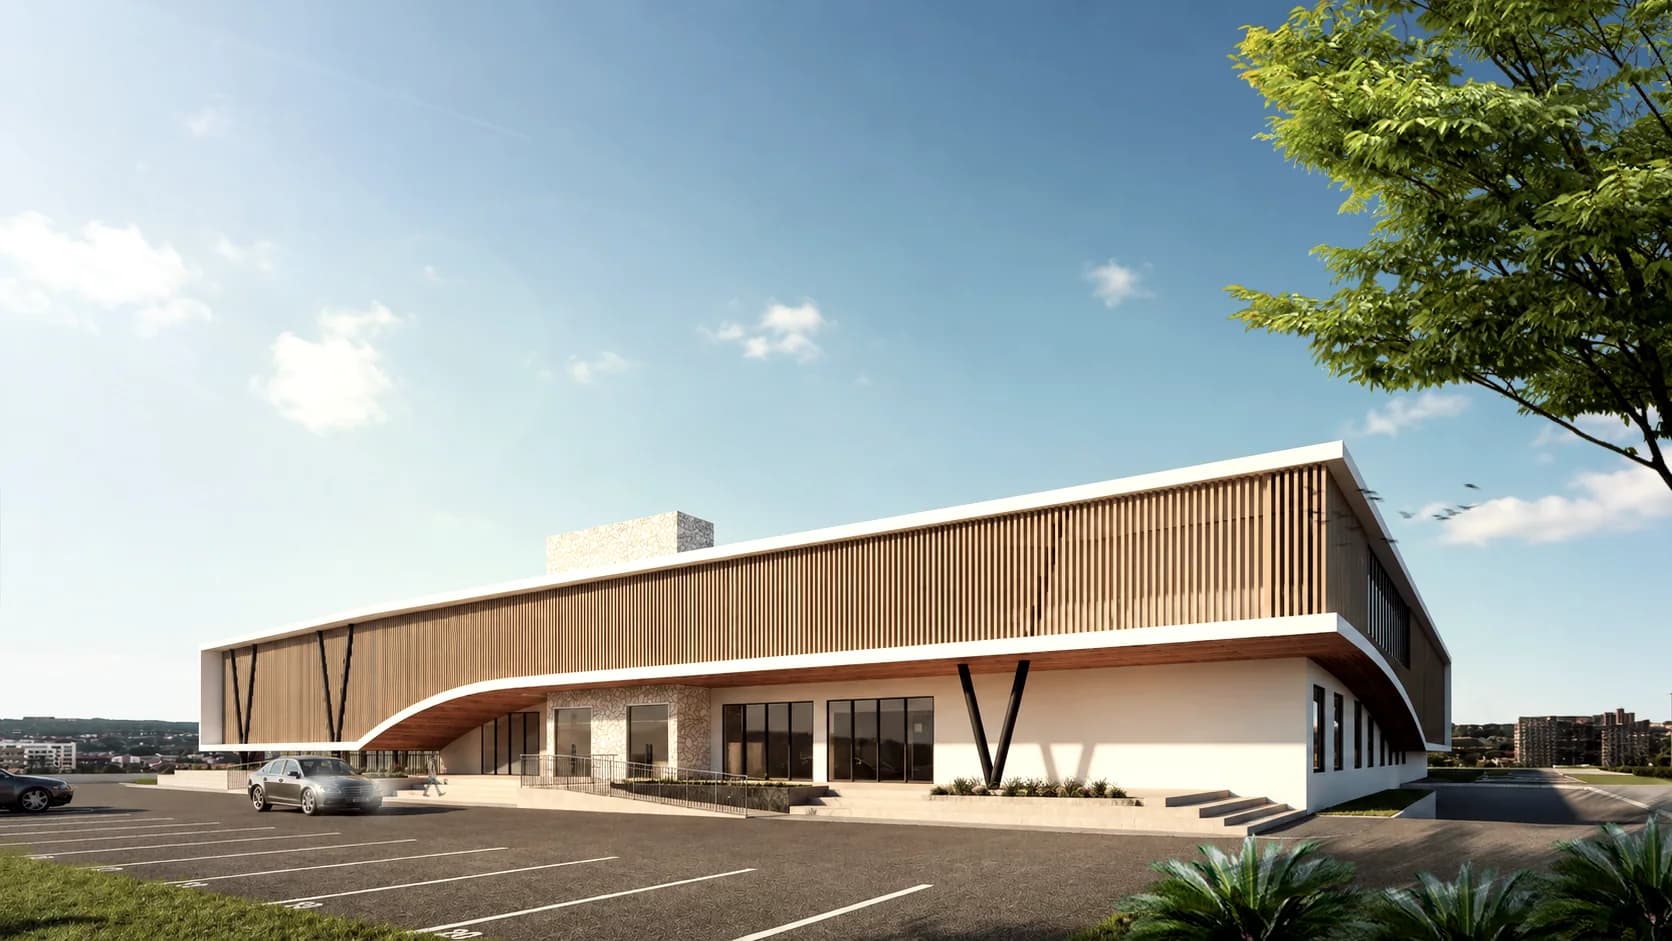
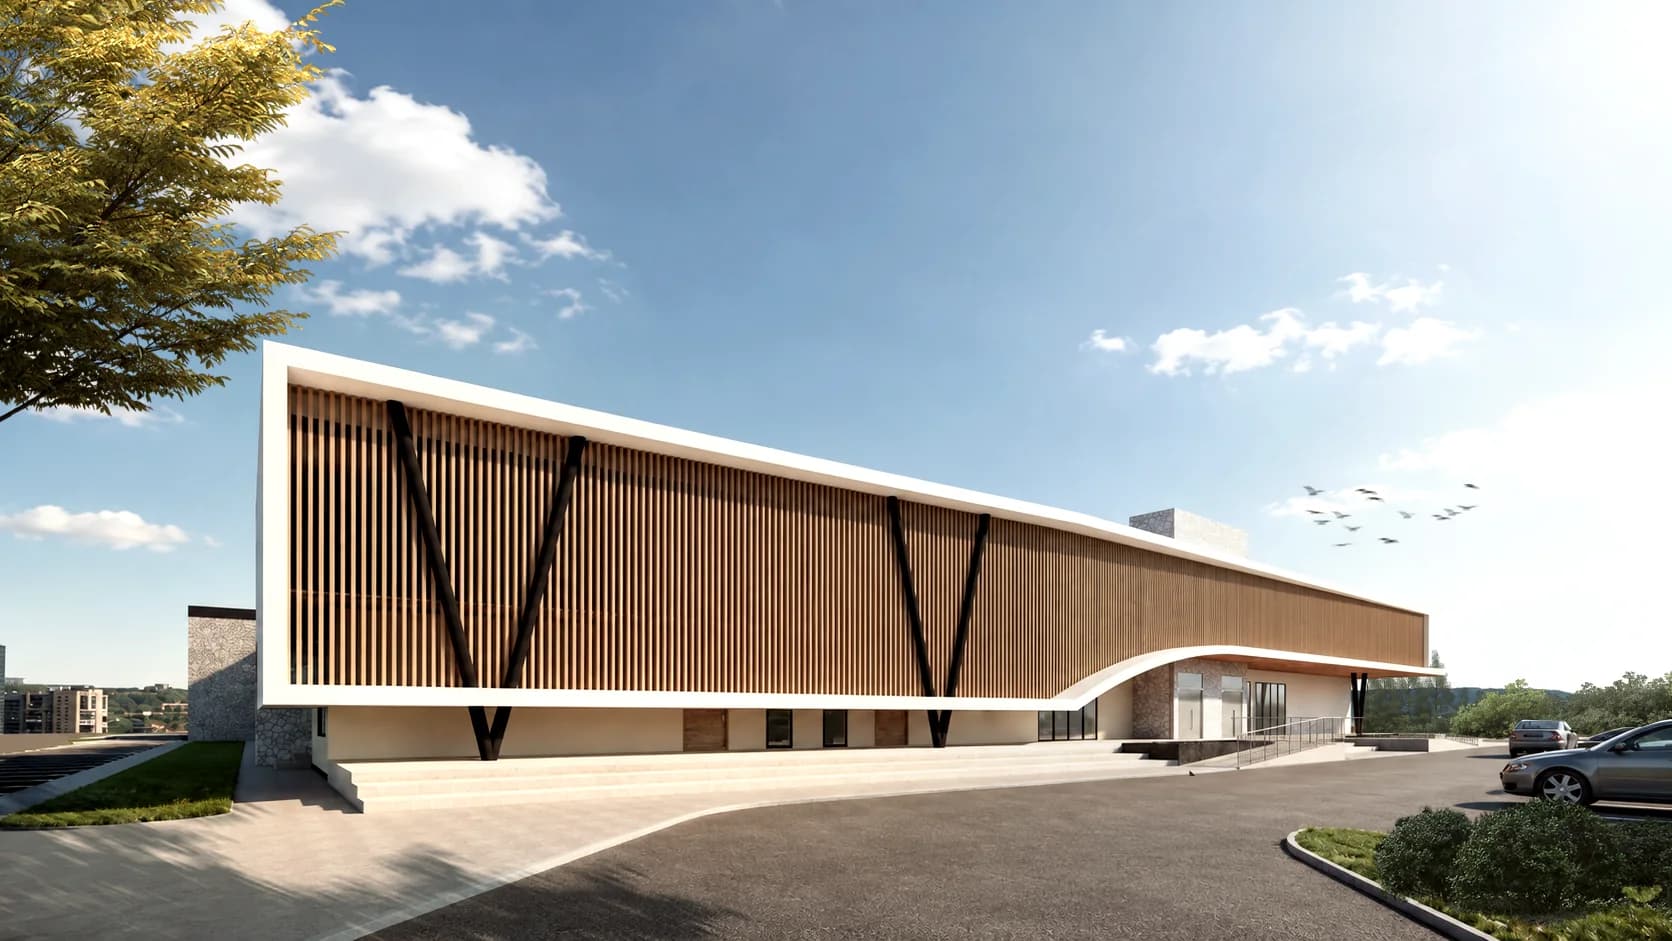
Volcanic stone, off-white stucco, warm screens, durable finishes, and woven acoustic elements give the proposal a distinctly Rwandan material character.
Construction phases
Each construction phase is planned to provide usable facilities while keeping later additions coordinated.
01
RWF 744,554,782
Establish the structural base and proposed parking level for the arena.
02
RWF 2,129,364,832
Deliver the flexible gathering hall and its public, program, and support spaces.
03
RWF 396,848,076
Add housing that supports the wider life and stewardship of the campus.
04
RWF 345,853,269
Create a dedicated place for early learning and child-centered community programming.
05
Future target to be developed
Complete the campus with small-scale spaces for local enterprise and everyday exchange.
Investment figures are preliminary targets from the completed design proposal. Final budgets, drawings, calculations, approvals, and construction documents must be prepared or validated by licensed professionals in Rwanda.
The next chapter needs partners
Fund the licensed review, coordination, and phased construction needed to move from a completed design to a community-serving place.
Tell us whether you can help with funding, introductions, technical work, or sharing the project. Journeyman International will connect serious inquiries with Peace Outreach Initiatives.
Project resources
Project team
NOT FOR CONSTRUCTION, TO BE REVIEWED AND APPROVED BY IN-COUNTRY PROFESSIONALS.
View the project profile