

Guadalajara, Mexico
Support
Horizon Ranch Orphanage
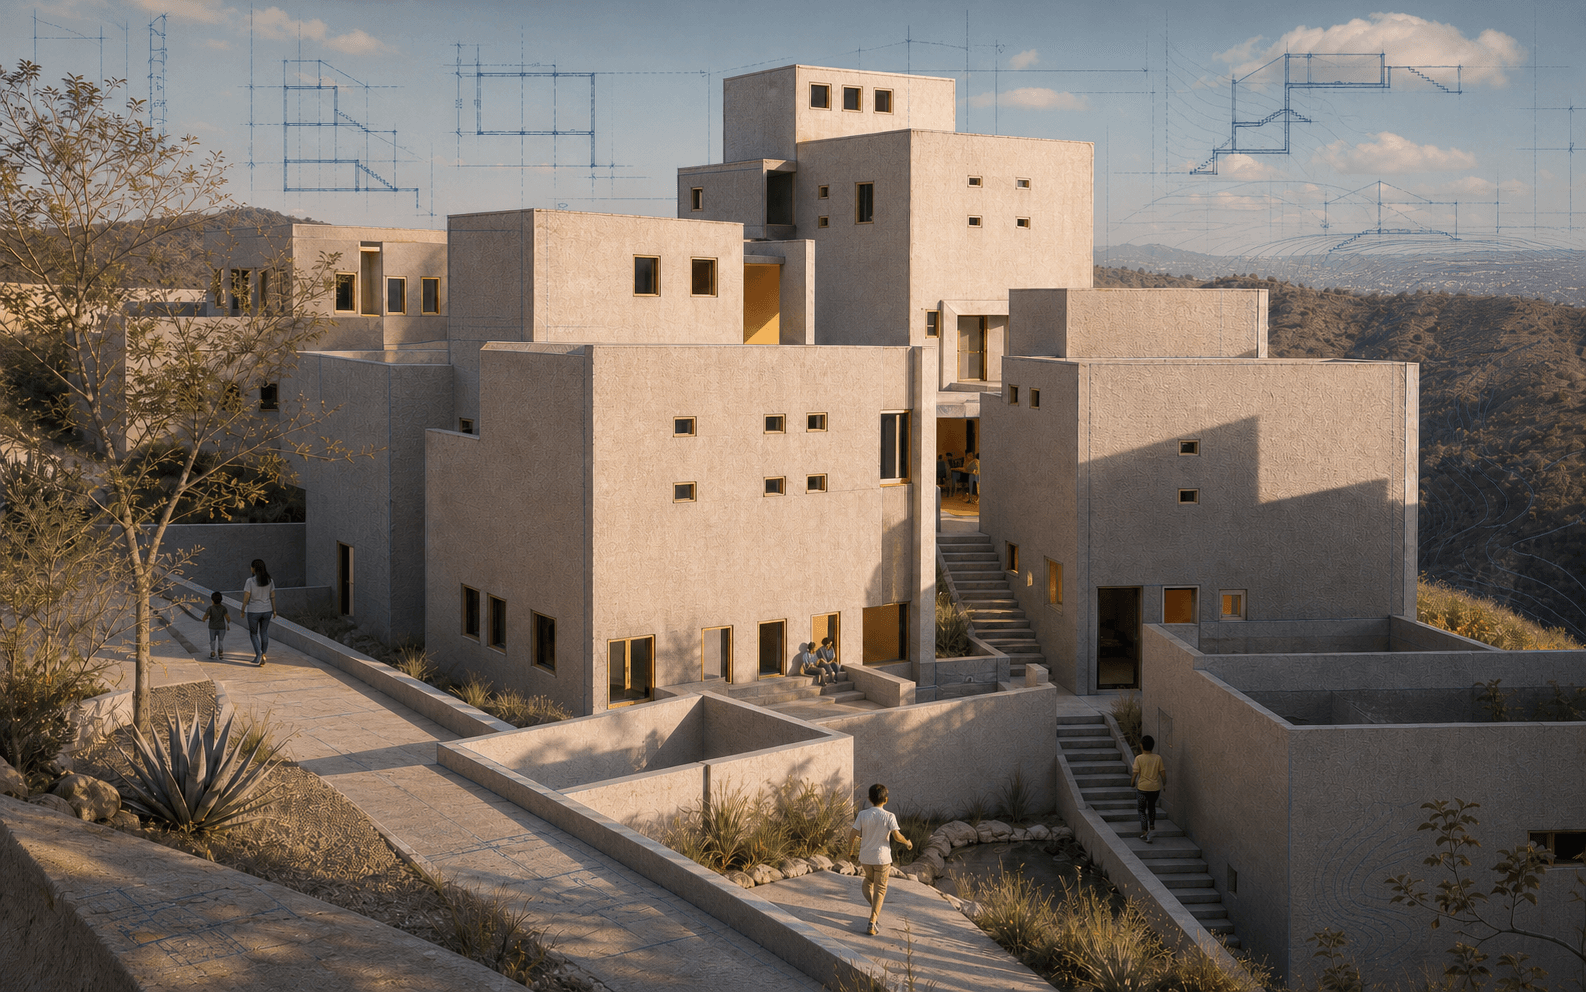
A hillside residential campus designed as four smaller casas rather than one institution, balancing privacy, shared life, passive comfort, and a longer path toward independence for young people leaving care.
Four residential casas on a wooded hillside
- Partner
- Enfoque Ciudad
- Project status
- Proposed
- Design team
- Elise Thelander
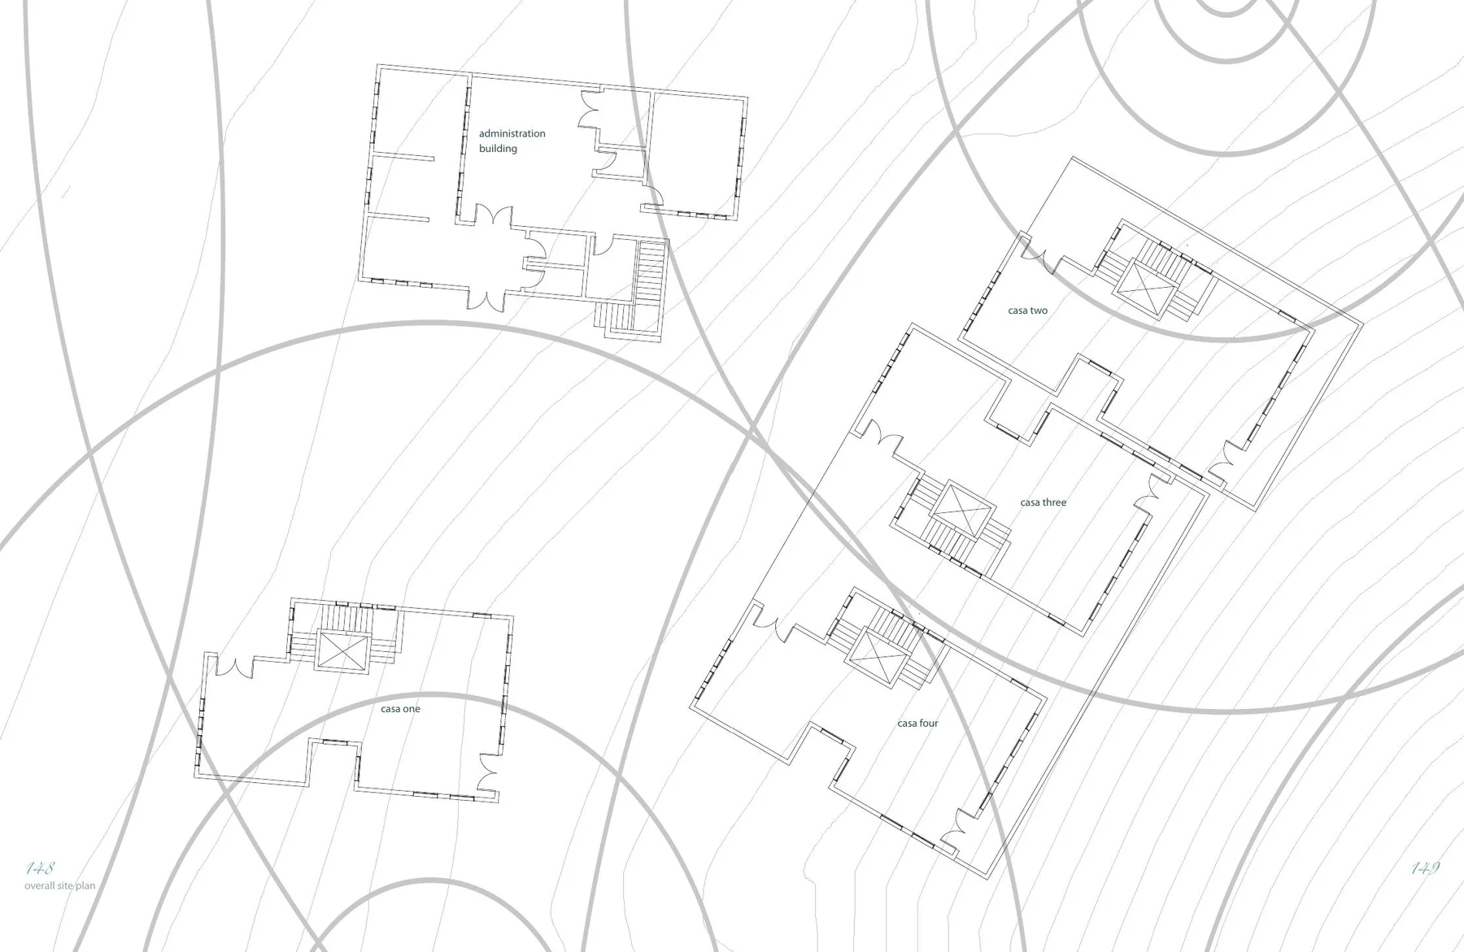
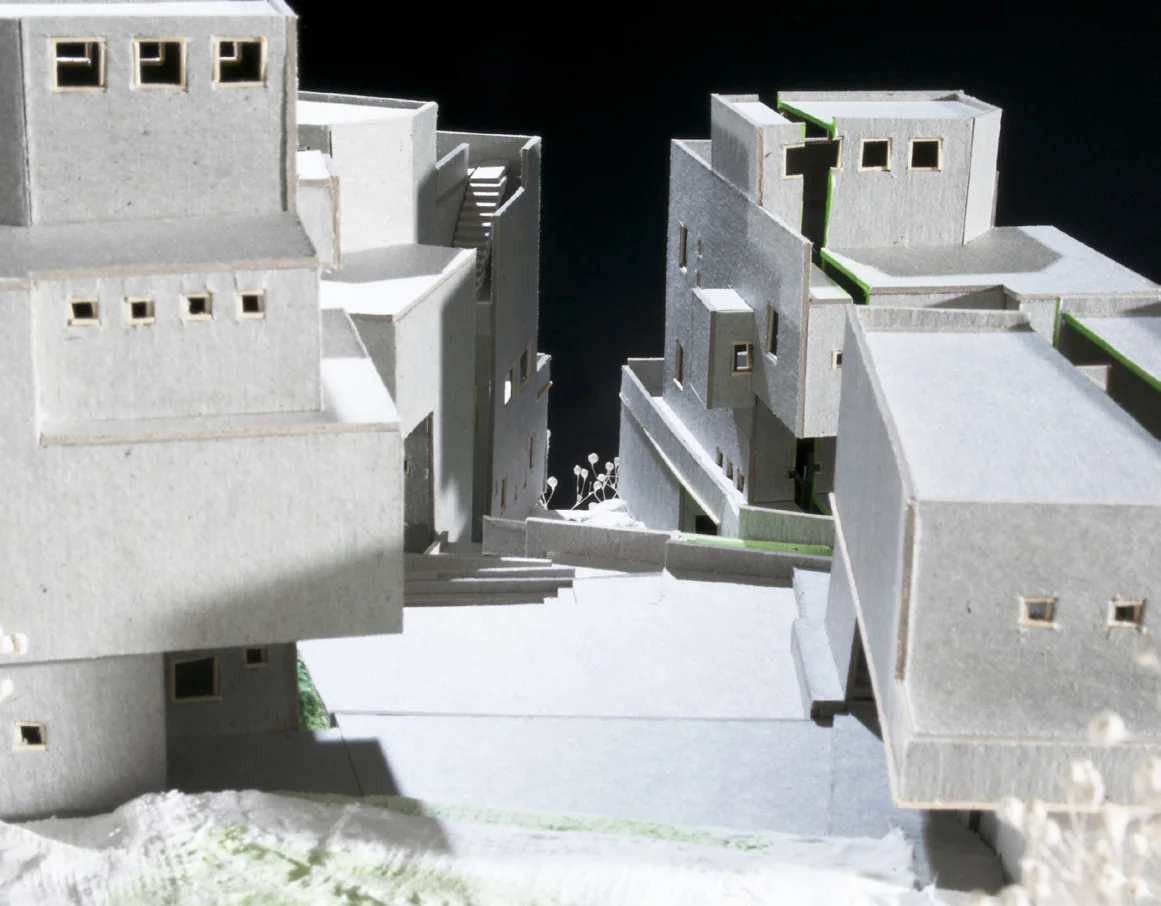
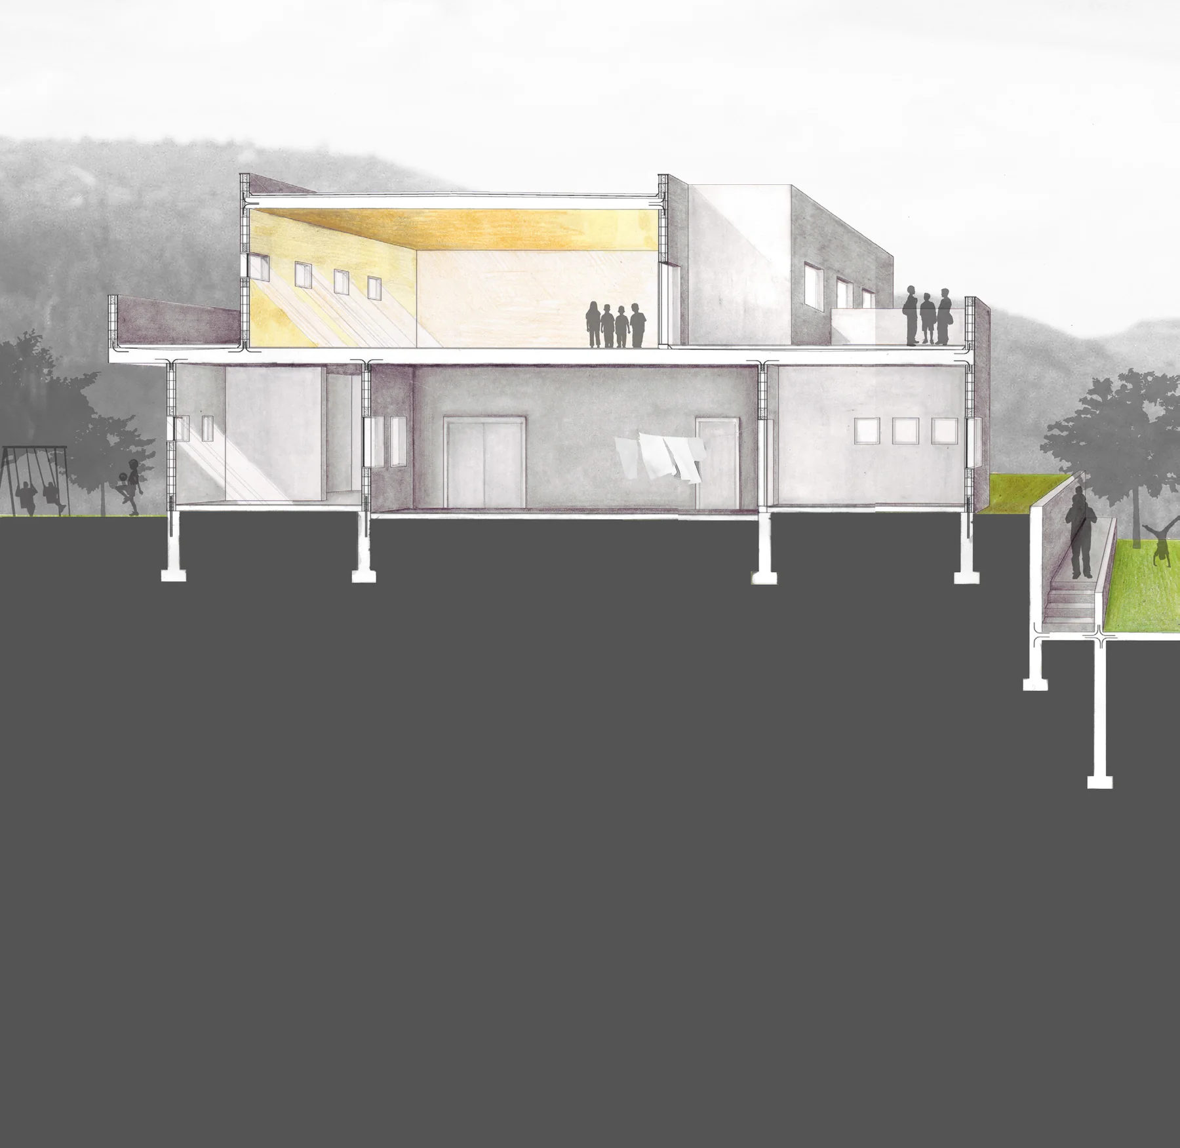
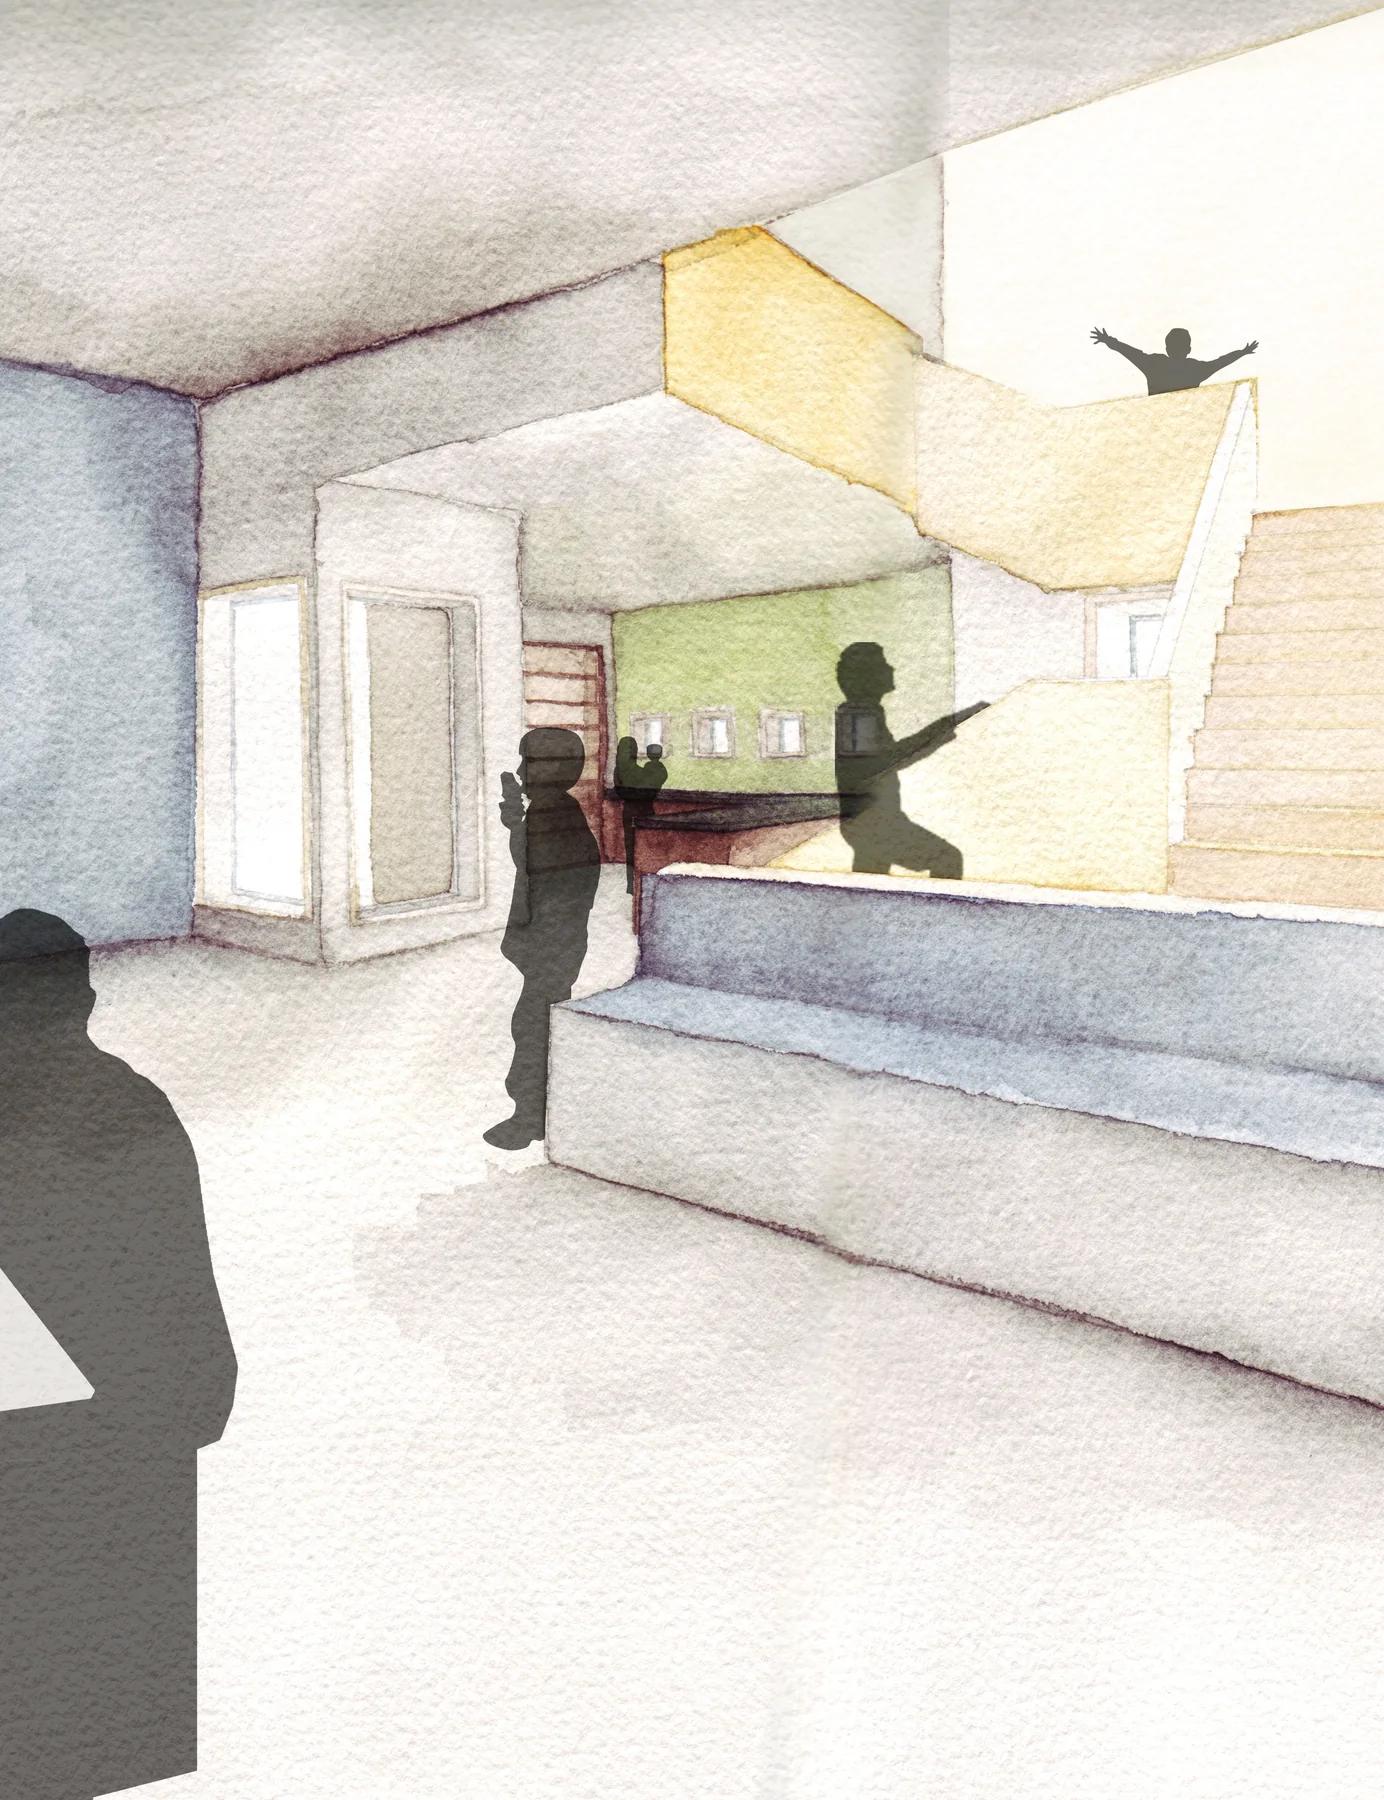
Horizon Mexico began by asking what happens after young people age out of institutional care. The Ranch proposal in Guadalajara responds with four smaller casas stepping down a wooded hillside, creating domestic-scale communities rather than one large dormitory. Bedrooms, shared kitchens and living rooms, terraces, and child-scaled circulation give residents both privacy and common life, while administration and support remain close without dominating the campus. Building forms follow the steep terrain to reduce unnecessary earthwork and open views toward the gorge. Deep shade, cross-ventilation, and outdoor rooms respond to the highland climate; repeated structural and room modules make phased construction more manageable. The work advanced through design development, physical models, drawings, and masonry construction, with the larger campus planned to grow over time. The project is therefore a partially built vision whose central idea remains powerful: residential care can support belonging and independence when architecture feels like a cluster of homes and when the path toward adulthood is considered from the beginning.
Help support
the next steps
Contact us to discuss the partner’s current priorities, the next steps for this project, and how you could help.
Give through Journeyman International. You can name this project during secure checkout, or leave the project field blank to support Journeyman’s work.
Support this projectRepresent this project? We can add your donation link. We also offer a service to collect funds on your behalf; contact us to discuss the arrangements.
View the full project profile